Welcome to this convenient first-floor end-unit condo in Huntington Club. The unit features new flooring throughout and fresh paint completed in 2025, giving the space a clean and updated feel. It offers a private entrance, an open kitchen with plenty of cabinet space, and in-unit laundry with a washer and dryer included. The primary bedroom includes a half bath, and both the furnace and water heater have been replaced in recent years. Common areas, including hallways and walkways, were refinished in 2019. Residents can enjoy access to the community clubhouse, and pets are welcome!! The location is close to Interstate 90, top rated schools in District 54, commendable Hoffman Estate High School, Seven Bridges Golf Course, Hoffman Estates Branch library, and many park districts, making it a great spot for everyday convenience.
Contingent
$210,000
1975 Kenilworth Cir APT B, Hoffman Estates, IL 60169
2beds
1,000sqft
:
Get pre-qualified$1,887/mo
Condominium, Single Family Residence
Built in 1981
-- sqft lot
$207,000 Zestimate®
$210/sqft
$265/mo HOA
What's special
Private entranceFresh paintNew flooring throughout
- 135 days |
- 116 |
- 11 |
Zillow last checked:
Listing updated:
Listed by:
Jennifer Tamayo 708-295-2979,
Coldwell Banker Realty
Source: MRED as distributed by MLS GRID,MLS#: 12599049
Facts & features
Interior
Bedrooms & bathrooms
- Bedrooms: 2
- Bathrooms: 2
- Full bathrooms: 1
- 1/2 bathrooms: 1
Rooms
- Room types: No additional rooms
Primary bedroom
- Features: Flooring (Vinyl), Window Treatments (All), Bathroom (Half)
- Level: Main
- Area: 154 Square Feet
- Dimensions: 14X11
Bedroom 2
- Features: Flooring (Vinyl), Window Treatments (All)
- Level: Main
- Area: 121 Square Feet
- Dimensions: 11X11
Dining room
- Features: Flooring (Vinyl), Window Treatments (All)
- Level: Main
- Area: 64 Square Feet
- Dimensions: 8X8
Kitchen
- Features: Kitchen (Eating Area-Table Space), Flooring (Vinyl), Window Treatments (All)
- Level: Second
- Area: 72 Square Feet
- Dimensions: 9X8
Living room
- Features: Flooring (Vinyl), Window Treatments (Blinds)
- Level: Main
- Area: 192 Square Feet
- Dimensions: 16X12
Heating
- Natural Gas
Cooling
- Central Air
Appliances
- Included: Range, Microwave, Dishwasher, Refrigerator, Washer, Dryer
- Laundry: In Unit
Features
- Windows: Screens
- Basement: None
- Common walls with other units/homes: End Unit
Interior area
- Total structure area: 0
- Total interior livable area: 1,000 sqft
Property
Parking
- Total spaces: 2
- Parking features: Unassigned, Yes
Accessibility
- Accessibility features: No Disability Access
Lot
- Features: Common Grounds
Details
- Parcel number: 07081090721018
- Special conditions: Association Rental - Restrictions Apply,Short Sale
Construction
Type & style
- Home type: Condo
- Property subtype: Condominium, Single Family Residence
Materials
- Vinyl Siding, Brick
- Foundation: Concrete Perimeter
- Roof: Asphalt
Condition
- New construction: No
- Year built: 1981
Utilities & green energy
- Sewer: Public Sewer
- Water: Public
Community & HOA
Community
- Subdivision: Huntington Club
HOA
- Has HOA: Yes
- Amenities included: On Site Manager/Engineer, Clubhouse
- Services included: Water, Gas, Clubhouse, Lawn Care, Snow Removal
- HOA fee: $265 monthly
Location
- Region: Hoffman Estates
Financial & listing details
- Price per square foot: $210/sqft
- Tax assessed value: $130,990
- Annual tax amount: $3,002
- Date on market: 3/23/2026
- Ownership: Condo
Estimated market value
$207,000
$197,000 - $217,000
$1,960/mo
Price history
| Date | Event | Price |
|---|---|---|
| 7/9/2026 | Contingent | $210,000$210/sqft |
Source:  MRED as distributed by MLS GRID #12599049 Report a problem MRED as distributed by MLS GRID #12599049 Report a problem | ||
| 6/9/2026 | Listed for sale | $210,000$210/sqft |
Source: MRED as distributed by MLS GRID #12599049 Report a problem | ||
| 5/20/2026 | Listing removed | $210,000$210/sqft |
Source: MRED as distributed by MLS GRID #12599049 Report a problem | ||
| 4/1/2026 | Contingent | $210,000$210/sqft |
Source: MRED as distributed by MLS GRID #12599049 Report a problem | ||
| 3/23/2026 | Listed for sale | $210,000-4.5%$210/sqft |
Source: MRED as distributed by MLS GRID #12599049 Report a problem | ||
| 3/23/2026 | Listing removed | $220,000$220/sqft |
Source: MRED as distributed by MLS GRID #12496818 Report a problem | ||
| 3/11/2026 | Contingent | $220,000$220/sqft |
Source: MRED as distributed by MLS GRID #12496818 Report a problem | ||
| 3/3/2026 | Listed for sale | $220,000$220/sqft |
Source: MRED as distributed by MLS GRID #12496818 Report a problem | ||
| 1/20/2026 | Listing removed | $220,000$220/sqft |
Source: MRED as distributed by MLS GRID #12496818 Report a problem | ||
| 10/16/2025 | Listed for sale | $220,000+10%$220/sqft |
Source: MRED as distributed by MLS GRID #12496818 Report a problem | ||
| 6/4/2025 | Sold | $200,000$200/sqft |
Source: MRED as distributed by MLS GRID #12336980 Report a problem | ||
| 4/17/2025 | Contingent | $200,000$200/sqft |
Source: MRED as distributed by MLS GRID #12336980 Report a problem | ||
| 4/13/2025 | Listed for sale | $200,000+110.5%$200/sqft |
Source: MRED as distributed by MLS GRID #12336980 Report a problem | ||
| 4/12/2001 | Sold | $95,000+58.3%$95/sqft |
Source: Public Record Report a problem | ||
| 11/3/1994 | Sold | $60,000$60/sqft |
Source: Public Record Report a problem | ||
Public tax history
| Year | Property taxes | Tax assessment |
|---|---|---|
| 2024 | $3,165 +5.4% | $13,099 +0% |
| 2023 | $3,002 +4.4% | $13,098 |
| 2022 | $2,874 +26.4% | $13,098 +29.5% |
| 2021 | $2,273 -0.9% | $10,116 |
| 2020 | $2,295 -0.4% | $10,116 -10.5% |
| 2019 | $2,303 +143.6% | $11,297 +78.3% |
| 2018 | $946 -0.3% | $6,335 |
| 2017 | $948 -17.1% | $6,335 |
| 2016 | $1,143 +39% | $6,335 +22.2% |
| 2015 | $823 -0.3% | $5,184 |
| 2014 | $825 +5.1% | $5,184 |
| 2013 | $785 -56.5% | $5,184 -42% |
| 2012 | $1,805 -2.2% | $8,944 |
| 2011 | $1,845 -3.2% | $8,944 |
| 2010 | $1,907 -17.5% | $8,944 -26.7% |
| 2009 | $2,311 +8.6% | $12,204 -4% |
| 2008 | $2,129 +5% | $12,713 |
| 2007 | $2,027 -0.1% | $12,713 +16.8% |
| 2006 | $2,029 -16.5% | $10,889 |
| 2005 | $2,430 +3.5% | $10,889 |
| 2004 | $2,348 +43.2% | $10,889 +46.7% |
| 2003 | $1,639 | $7,425 |
Find assessor info on the county website
Monthly payment
Est. payment
Payment breakdown
Explore the cost of this home by adjusting the details. Changes won't be saved.Climate risks
Neighborhood: 60169
Nearby schools
GreatSchools rating
- 8/10John Muir Literacy AcademyGrades: K-6Distance: 0.2 mi
- 7/10Dwight D Eisenhower Junior High SchoolGrades: 7-8Distance: 1.2 mi
- 10/10Hoffman Estates High SchoolGrades: 9-12Distance: 1 mi
Schools provided by the listing agent
- Elementary: John Muir Elementary School
- Middle: Eisenhower Junior High School
- High: Hoffman Estates High School
- District: 54
Source: MRED as distributed by MLS GRID. This data may not be complete. We recommend contacting the local school district to confirm school assignments for this home.
- $200,5002 bd1 ba955 sqft1976 Kenilworth Cir APT F, Hoffman Estates, IL 60169Off Market
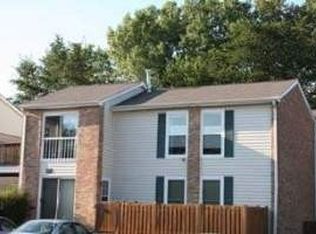
- $209,9002 bd2 ba975 sqft1908 Kenilworth Cir APT C, Hoffman Estates, IL 60169Off Market
- $163,0001 bd1 ba900 sqft1940 Kenilworth Cir APT C, Hoffman Estates, IL 60169Sold
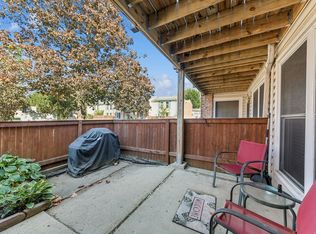
- $143,0001 bd1 ba-- sqft1973 Kenilworth Cir APT B, Hoffman Estates, IL 60169Sold

- $196,7002 bd2 ba860 sqft1975 Kenilworth Cir APT A, Hoffman Estates, IL 60169Off Market
- $192,6002 bd2 ba955 sqft1975 Kenilworth Cir APT F, Hoffman Estates, IL 60169Off Market
- $226,6002 bd-- ba14k sqft1977 Kenilworth Cir APT C, Hoffman Estates, IL 60169Off Market
- $172,2001 bd1 ba800 sqft1930 Kenilworth Cir APT F, Hoffman Estates, IL 60169Off Market
- $171,9001 bd1 ba800 sqft1940 Kenilworth Cir APT G, Hoffman Estates, IL 60169Off Market
A local agent can set up tours, give advice and negotiate with sellers.
Similar homes
- $209,9002 bd2 ba1k sqft1981 Kenilworth Cir APT G, Hoffman Estates, IL 60169Active
 MLS ID #12673644, Sunny Ju, Baird & Warner. MRED as distributed by MLS GRID
 - $205,0002 bd2 ba1.1k sqft1460 Fairlane Dr APT 311, Schaumburg, IL 60193New
 MLS ID #12725230, Jay Reid, HomeSmart Connect LLC. MRED as distributed by MLS GRID
 - $220,0002 bd2 ba884 sqft1726 Sessions Walk #1726, Hoffman Estates, IL 60169Active
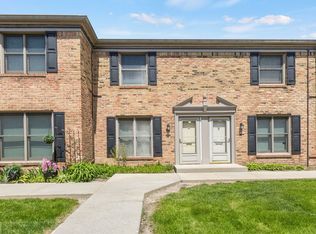 MLS ID #12643621, Daksha Patel, Berkshire Hathaway HomeServices Starck Real Estate. MRED as distributed by MLS GRID
 - $185,0002 bd2 ba975 sqft1080 Knoll Ln APT 107, Hoffman Estates, IL 60169Active
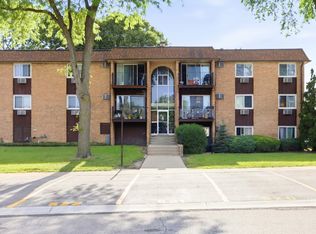 MLS ID #12660157, Flor Villalta, Baird & Warner. MRED as distributed by MLS GRID
 - $209,0002 bd1 ba900 sqft876 S Plum Grove Rd APT 208, Palatine, IL 60067NewMLS ID #12716910, Kim Alden, Compass. MRED as distributed by MLS GRID
- $225,0002 bd2 ba1.4k sqft1025 S Fernandez Ave APT 2B, Arlington Heights, IL 60005NewMLS ID #12708948, Angela Bjork, Baird & Warner. MRED as distributed by MLS GRID
- $224,9002 bd2 ba1.2k sqft5200 Carriageway Dr APT 317, Rolling Meadows, IL 60008ActiveMLS ID #12717709, Kelly Klaff, RE/MAX 10. MRED as distributed by MLS GRID
- $210,0002 bd2 ba988 sqft182 Waters Edge Dr APT 301, Glendale Heights, IL 60139ActiveMLS ID #12715674, Dwij Jani, ARNI Realty Incorporated. MRED as distributed by MLS GRID
- $220,0002 bd2 ba1.1k sqft3265 Kirchoff Rd APT 217, Rolling Meadows, IL 60008ActiveMLS ID #12688060, Sue Pascucci Heineman, Real Broker, LLC. MRED as distributed by MLS GRID
- $175,0002 bd1 ba800 sqft2308 Algonquin Rd APT 7, Rolling Meadows, IL 60008NewMLS ID #12720494, Romeo Lopez, CENTURY 21 New Heritage West. MRED as distributed by MLS GRID
- $240,0002 bd1 ba1k sqft1437 Sutter Dr #1437, Hanover Park, IL 60133ActiveMLS ID #12697816, Monica Morales, Extreme Realty LLC. MRED as distributed by MLS GRID
- $230,0002 bd2 ba1.2k sqft1107 S Old Wilke Rd APT 208, Arlington Heights, IL 60005Price ChangeMLS ID #12676859, Tamara Verdin, Astoria Homes Inc.. MRED as distributed by MLS GRID
- $225,0002 bd2 ba1.2k sqft111 W Brandon Ct #E-33, Palatine, IL 60067ActiveMLS ID #12677426, Terry Anderson, ABR,GRI,SRES, Baird & Warner. MRED as distributed by MLS GRID
- $189,9002 bd1 ba800 sqft1311 N Baldwin Ct Unit 3A, Palatine, IL 60074ActiveMLS ID #12715093, Suzy Pinal, Kale Realty. MRED as distributed by MLS GRID
- $229,0002 bd2 ba1k sqft2015 S Finley Rd APT 310, Lombard, IL 60148NewMLS ID #12705714, Abby Powell, Baird & Warner. MRED as distributed by MLS GRID
- $192,0002 bd1 ba826 sqft701 Elmhurst Rd APT H, Des Plaines, IL 60016NewMLS ID #12720640, Kelly Ipjian, Exit Strategy Realty. MRED as distributed by MLS GRID
- $199,9002 bd2 ba845 sqft210 Klein Creek Ct APT 5E, Carol Stream, IL 60188ActiveMLS ID #12712046, Rutul Parekh, ARNI Realty Incorporated. MRED as distributed by MLS GRID
- $214,0001 bd1 ba833 sqft5500 Carriageway Dr APT 309, Rolling Meadows, IL 60008ActiveMLS ID #12657400, Slawek Rachmaciej, Exit Realty Redefined. MRED as distributed by MLS GRID
- $199,9992 bd1 ba850 sqft1219 Washington St #201A, Des Plaines, IL 60016ActiveMLS ID #12718257, Omar Ahmed, HomeSmart Connect LLC. MRED as distributed by MLS GRID
- $190,0002 bd2 ba1.1k sqft460 N Main St APT N403a, Wauconda, IL 60084ActiveMLS ID #12706499, Kim Alden, Compass. MRED as distributed by MLS GRID
