Welcome home to this inviting 2-bedroom, 1.5-bath condominium, ideally situated with a southwest exposure that fills the living space with warm natural light throughout the day. The interior has been freshly painted and features attractive, low-maintenance laminate flooring throughout. The bright kitchen offers a window for added sunlight, abundant cabinetry, a pantry for extra storage, and updated flooring. The remodeled full bathroom includes a stylish pedestal sink and ceramic tile flooring. Additional highlights include central heating and air conditioning, generous closet space, and a private storage unit conveniently located on the same floor. Relax or entertain on the spacious private balcony overlooking the community tennis courts. The monthly association dues covers heat, gas, and water, providing added value. Residents also enjoy access to excellent amenities, including an outdoor swimming pool and tennis courts. Conveniently located near shopping, dining, parks, public transportation, and major expressways, this move-in-ready home combines comfort, convenience, and an outstanding location.
Active
$205,000
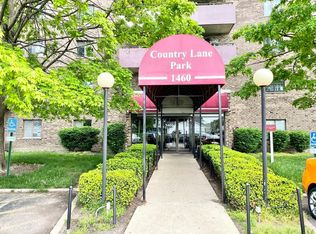
1460 Fairlane Dr APT 311, Schaumburg, IL 60193
2beds
1,100sqft
Condominium, Single Family Residence
Built in 1978
-- sqft lot
$-- Zestimate®
$186/sqft
$436/mo HOA
What's special
Stylish pedestal sinkPantry for extra storageAbundant cabinetryGenerous closet space
- --
- on Zillow |
- 547
- views |
- 19
- saves |
Likely to sell faster than
Zillow last checked:
Listing updated:
Listed by:
Jay Reid 847-495-5000,
HomeSmart Connect LLC
Source: MRED as distributed by MLS GRID,MLS#: 12725230
Facts & features
Interior
Bedrooms & bathrooms
- Bedrooms: 2
- Bathrooms: 2
- Full bathrooms: 1
- 1/2 bathrooms: 1
Rooms
- Room types: No additional rooms
Primary bedroom
- Features: Flooring (Laminate), Bathroom (Full)
- Level: Main
- Area: 180 Square Feet
- Dimensions: 12X15
Bedroom 2
- Features: Flooring (Laminate)
- Level: Main
- Area: 110 Square Feet
- Dimensions: 10X11
Dining room
- Features: Flooring (Laminate)
- Level: Main
- Area: 70 Square Feet
- Dimensions: 7X10
Kitchen
- Features: Flooring (Laminate)
- Level: Main
- Area: 63 Square Feet
- Dimensions: 7X9
Living room
- Features: Flooring (Laminate)
- Level: Main
- Area: 220 Square Feet
- Dimensions: 11X20
Heating
- Natural Gas
Cooling
- Central Air
Features
- Basement: None
Interior area
- Total structure area: 0
- Total interior livable area: 1,100 sqft
Property
Parking
- Total spaces: 2
- Parking features: Yes
Accessibility
- Accessibility features: No Disability Access
Details
- Parcel number: 07321000181066
- Special conditions: None
Construction
Type & style
- Home type: Condo
- Property subtype: Condominium, Single Family Residence
Materials
- Brick
Condition
- New construction: No
- Year built: 1978
Utilities & green energy
- Sewer: Public Sewer
- Water: Lake Michigan
Community & HOA
HOA
- Has HOA: Yes
- Services included: Heat, Water, Gas, Parking, Insurance, Pool, Exterior Maintenance, Lawn Care, Scavenger, Snow Removal
- HOA fee: $436 monthly
Location
- Region: Schaumburg
Financial & listing details
- Price per square foot: $186/sqft
- Tax assessed value: $137,260
- Annual tax amount: $3,035
- Date on market: 8/5/2026
- Ownership: Condo
Estimated market value
Not available
Estimated sales range
Not available
Not available
Price history
| Date | Event | Price |
|---|---|---|
| 7/28/2026 | Listing removed | $219,990$200/sqft |
Source:  MRED as distributed by MLS GRID #12712208 Report a problem MRED as distributed by MLS GRID #12712208 Report a problem | ||
| 7/22/2026 | Listed for sale | $219,990-8.3%$200/sqft |
Source: MRED as distributed by MLS GRID #12712208 Report a problem | ||
| 7/22/2026 | Listing removed | $239,990$218/sqft |
Source: MRED as distributed by MLS GRID #12687880 Report a problem | ||
| 7/14/2026 | Price change | $239,990-4%$218/sqft |
Source: MRED as distributed by MLS GRID #12687880 Report a problem | ||
| 6/25/2026 | Listed for sale | $249,990+58.2%$227/sqft |
Source: MRED as distributed by MLS GRID #12687880 Report a problem | ||
| 8/11/2006 | Sold | $158,000+27.4%$144/sqft |
Source: Public Record Report a problem | ||
| 10/21/2003 | Sold | $124,000+85.1%$113/sqft |
Source: Public Record Report a problem | ||
| 7/11/1995 | Sold | $67,000$61/sqft |
Source: Public Record Report a problem | ||
Public tax history
| Year | Property taxes | Tax assessment |
|---|---|---|
| 2024 | $3,035 +4.1% | $13,726 +0% |
| 2023 | $2,916 +4.2% | $13,725 |
| 2022 | $2,799 +23.8% | $13,725 +27.2% |
| 2021 | $2,261 -1.3% | $10,790 |
| 2020 | $2,290 -1.3% | $10,790 -10.7% |
| 2019 | $2,320 +122.9% | $12,083 +75% |
| 2018 | $1,041 -0.1% | $6,903 |
| 2017 | $1,042 -14.4% | $6,903 |
| 2016 | $1,217 -4.3% | $6,903 +0.4% |
| 2015 | $1,271 -0.2% | $6,873 |
| 2014 | $1,274 +4.1% | $6,873 |
| 2013 | $1,223 -34.4% | $6,873 -28.1% |
| 2012 | $1,864 -1.8% | $9,554 |
| 2011 | $1,898 -3.6% | $9,554 |
| 2010 | $1,969 -15.4% | $9,554 -28.5% |
| 2009 | $2,327 +16.9% | $13,363 -4% |
| 2008 | $1,990 +4.8% | $13,920 |
| 2007 | $1,898 +33.2% | $13,920 +22.3% |
| 2006 | $1,425 +9.1% | $11,386 |
| 2005 | $1,305 +4.6% | $11,386 |
| 2004 | $1,248 +0.1% | $11,386 +38.2% |
| 2003 | $1,246 +4.8% | $8,239 |
| 2002 | $1,190 +22.9% | $8,239 |
| 2001 | $968 +2% | $8,239 +18.5% |
| 2000 | $950 +0.8% | $6,954 |
| 1999 | $942 | $6,954 |
Find assessor info on the county website
Monthly payment
Est. payment
Payment breakdown
Explore the cost of this home by adjusting the details. Changes won't be saved.Climate risks
Neighborhood: 60193
Nearby schools
GreatSchools rating
- 7/10Hanover Highlands Elementary SchoolGrades: K-6Distance: 0.9 mi
- 7/10Robert Frost Junior High SchoolGrades: 7-8Distance: 1.8 mi
- 9/10Schaumburg High SchoolGrades: 9-12Distance: 2.2 mi
Schools provided by the listing agent
- District: 54
Source: MRED as distributed by MLS GRID. This data may not be complete. We recommend contacting the local school district to confirm school assignments for this home.
- $190,6002 bd1 ba1.1k sqft1460 Fairlane Dr APT 102, Schaumburg, IL 60193Off Market
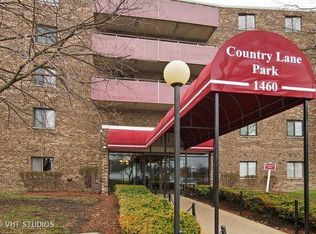
- $142,9002 bd1 ba100 sqft1460 Fairlane Dr APT 103, Schaumburg, IL 60193Off Market
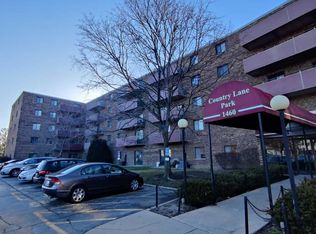
- $212,9002 bd1 ba1k sqft1460 Fairlane Dr APT 104, Schaumburg, IL 60193Off Market
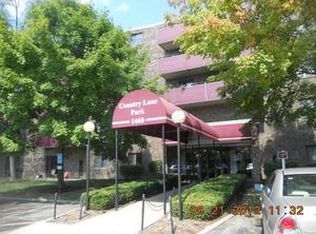
- $178,0002 bd1 ba293k sqft1460 Fairlane Dr APT 105, Schaumburg, IL 60193Sold
- $161,0001 bd1 ba-- sqft1460 Fairlane Dr APT 106, Schaumburg, IL 60193Sold
- $176,5002 bd1 ba1.1k sqft1460 Fairlane Dr APT 107, Schaumburg, IL 60193Off Market
- $207,6002 bd1 ba1.1k sqft1460 Fairlane Dr APT 108, Schaumburg, IL 60193Off Market
- $202,5002 bd1 ba1.1k sqft1460 Fairlane Dr APT 109, Schaumburg, IL 60193Off Market
- $185,3002 bd1 ba1.1k sqft1460 Fairlane Dr APT 110, Schaumburg, IL 60193Off Market
A local agent can set up tours, give advice and negotiate with sellers.
A local lender can help you make sure your offer is ready when you are.
Similar homes
- $225,0002 bd2 ba1k sqft220 S Roselle Rd APT 524, Schaumburg, IL 60193New
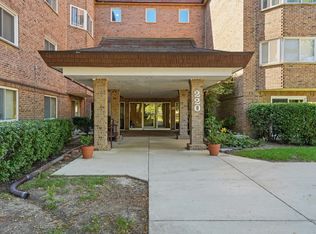 MLS ID #12731977, Zivile Pitkiene, Coldwell Banker Realty. MRED as distributed by MLS GRID
 - $199,9002 bd1 ba850 sqft1102 Westover Ln Unit 1A, Schaumburg, IL 60193Active
 MLS ID #12678017, Eduardo Camargo, 24/7 Real Estate Inc. MRED as distributed by MLS GRID
 - $245,0002 bd2 ba960 sqft1460 Fairlane Dr APT 312, Schaumburg, IL 60193Active
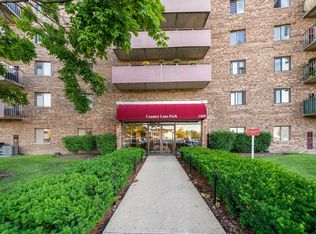 MLS ID #12687601, Melanie Giglio, Compass. MRED as distributed by MLS GRID
 - $185,0001 bd1 ba750 sqft1460 Fairlane Dr APT 307, Schaumburg, IL 60193Active
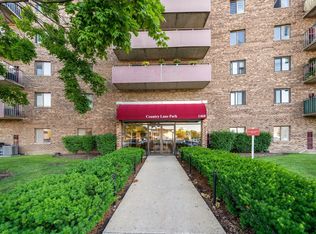 MLS ID #12687586, Melanie Giglio, Compass. MRED as distributed by MLS GRID
 - $189,9001 bd1 ba650 sqft1375 Rebecca Dr APT 408, Hoffman Estates, IL 60169NewMLS ID #12735392, Dorota Gessek, Chicagoland Brokers, Inc.. MRED as distributed by MLS GRID
- $219,9002 bd2 ba1.2k sqft1505 E Central Rd Unit 402A, Arlington Heights, IL 60005NewMLS ID #12732691, Mario DiLorenzo, Keller Williams ONEChicago. MRED as distributed by MLS GRID
- $182,9992 bd1 ba950 sqft680 Marilyn Ave APT 210, Glendale Heights, IL 60139NewMLS ID #12731540, Parth Majithia, Keller Williams Premiere Properties. MRED as distributed by MLS GRID
- $199,9992 bd1 ba1.1k sqft5300 Carriageway Dr APT 107, Rolling Meadows, IL 60008Price ChangeMLS ID #12726876, Armando Zires, @properties Christie's International Real Estate. MRED as distributed by MLS GRID
- $197,0002 bd2 ba845 sqft210 Klein Creek Ct APT 5E, Carol Stream, IL 60188ActiveMLS ID #12712046, Rutul Parekh, ARNI Realty Incorporated. MRED as distributed by MLS GRID
- $185,0002 bd2 ba975 sqft1080 Knoll Ln APT 107, Hoffman Estates, IL 60169ActiveMLS ID #12660157, Flor Villalta, Baird & Warner. MRED as distributed by MLS GRID
- $210,0002 bd1 ba895 sqft1225 Whispering Hills Ct APT 3B, Naperville, IL 60540Re-activatedMLS ID #12542965, Ehteram Mohammed, Guidance Realty. MRED as distributed by MLS GRID
- $235,0002 bd1 ba1k sqft1437 Sutter Dr #1437, Hanover Park, IL 60133ActiveMLS ID #12697816, Monica Morales, Extreme Realty LLC. MRED as distributed by MLS GRID
- $194,9002 bd2 ba1k sqft108 Boardwalk St Unit 2E, Elk Grove Village, IL 60007Price ChangeMLS ID #12710539, Johnny Christensen, N. W. Village Realty, Inc.. MRED as distributed by MLS GRID
- $274,9002 bd2 ba1.2k sqft455 Verde Dr #455, Schaumburg, IL 60173NewMLS ID #12602763, Kim Suhanek, GRI, @properties Christie's International Real Estate. MRED as distributed by MLS GRID
- $209,0002 bd1 ba900 sqft876 S Plum Grove Rd APT 208, Palatine, IL 60067ActiveMLS ID #12716910, Kim Alden, Compass. MRED as distributed by MLS GRID
- $199,9001 bd1 ba780 sqft1633 River St APT 2A, Des Plaines, IL 60016NewMLS ID #12733205, Debbie Schroeder, Baird & Warner. MRED as distributed by MLS GRID
- $239,0002 bd2 ba1.1k sqft245 S Park Ln Unit 103, Palatine, IL 60074NewMLS ID #12731296, Timothy Rezek, eXp Realty. MRED as distributed by MLS GRID
- $215,9002 bd1 ba1k sqft5401 Chateau Dr #4, Rolling Meadows, IL 60008ActiveMLS ID #12718806, Jeffrey Sklar, Beycome Brokerage Realty LLC. MRED as distributed by MLS GRID
- $275,9002 bd2 ba1.2k sqft2203 Cardinal Ct Unit 2203, Schaumburg, IL 60194ActiveMLS ID #12681752, Annette Sitnik, Team Realty Co.. MRED as distributed by MLS GRID
- $189,9002 bd1 ba796 sqft6357 W Addison St #2F, Chicago, IL 60634NewMLS ID #12735455, Warren Wu, Fulton Grace Realty. MRED as distributed by MLS GRID
