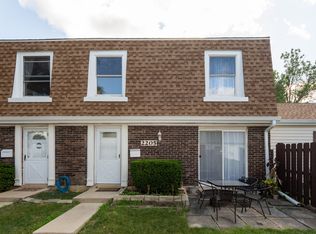
Welcome home to this beautifully updated two-story townhome, offering the perfect blend of comfort, style, and convenience. Ideal for first-time buyers or anyone seeking a move-in-ready home, this inviting residence features two spacious bedrooms, one-and-a-half bathrooms, and an attached one-car garage with direct access. Step inside to discover a bright and welcoming main level with fresh paint and hardwood flooring throughout. The open-concept living and dining area provides the perfect space for relaxing or entertaining guests. The updated kitchen is sure to impress, featuring crisp white cabinetry, granite countertops, a stylish backsplash, newer stainless-steel appliances, and a cozy dining area for everyday meals. A convenient powder room completes the main floor. Upstairs, you'll find two generously sized bedrooms filled with natural light, including a primary suite with a large walk-in closet. The second-floor laundry adds everyday convenience, while the full bathroom offers a tub/shower combination. Located in a welcoming community close to shopping, dining, parks, and major conveniences, this charming townhome offers exceptional value and low-maintenance living. Simply unpack and enjoy!
Active
$275,900
2203 Cardinal Ct Unit 2203, Schaumburg, IL 60194
2beds
1,200sqft
Condominium, Single Family Residence
Built in 1977
-- sqft lot
$271,200 Zestimate®
$230/sqft
$225/mo HOA
What's special
- 80 days
- 448
- 26
Zillow last checked:
Listing updated:
Listed by:
Annette Sitnik (630)283-0063,
Team Realty Co.
Source: MRED as distributed by MLS GRID,MLS#: 12681752
Facts & features
Interior
Bedrooms & bathrooms
- Bedrooms: 2
- Bathrooms: 2
- Full bathrooms: 1
- 1/2 bathrooms: 1
Rooms
- Room types: No additional rooms
Primary bedroom
- Features: Flooring (Carpet), Window Treatments (Blinds)
- Level: Second
- Area: 165 Square Feet
- Dimensions: 11X15
Bedroom 2
- Features: Flooring (Carpet), Window Treatments (Blinds)
- Level: Second
- Area: 121 Square Feet
- Dimensions: 11X11
Dining room
- Features: Flooring (Hardwood), Window Treatments (Blinds)
- Level: Main
- Area: 72 Square Feet
- Dimensions: 9X8
Kitchen
- Features: Kitchen (Granite Counters, Updated Kitchen), Flooring (Hardwood)
- Level: Main
- Area: 117 Square Feet
- Dimensions: 9X13
Laundry
- Level: Second
- Area: 20 Square Feet
- Dimensions: 5X4
Living room
- Features: Flooring (Hardwood), Window Treatments (Blinds)
- Level: Main
- Area: 228 Square Feet
- Dimensions: 12X19
Heating
- Natural Gas
Cooling
- Central Air
Appliances
- Included: Range, Microwave, Dishwasher, Refrigerator, Washer, Dryer
- Laundry: In Unit
Features
- Basement: None
Interior area
- Total structure area: 0
- Total interior livable area: 1,200 sqft
Property
Parking
- Total spaces: 1
- Parking features: Asphalt, Garage Door Opener, Yes, Garage Owned, Attached, Garage
- Attached garage spaces: 1
- Has uncovered spaces: Yes
Accessibility
- Accessibility features: No Disability Access
Details
- Parcel number: 07184041531035
- Special conditions: None
Construction
Type & style
- Home type: Condo
- Property subtype: Condominium, Single Family Residence
Materials
- Brick
- Roof: Asphalt
Condition
- New construction: No
- Year built: 1977
Utilities & green energy
- Sewer: Public Sewer
- Water: Lake Michigan
Community & HOA
Community
- Subdivision: Sheffield Manor
HOA
- Has HOA: Yes
- Amenities included: Pool
- Services included: Insurance, Pool, Exterior Maintenance, Lawn Care, Scavenger, Snow Removal
- HOA fee: $225 monthly
Location
- Region: Schaumburg
Financial & listing details
- Price per square foot: $230/sqft
- Annual tax amount: $3,428
- Date on market: 6/18/2026
- Ownership: Condo
Estimated market value
$271,200
$258,000 - $285,000
$2,076/mo
Price history
| Date | Event | Price |
|---|---|---|
| 6/18/2026 | Listed for sale | $275,900+359.1%$230/sqft |
Source:  MRED as distributed by MLS GRID #12681752 Report a problem MRED as distributed by MLS GRID #12681752 Report a problem | ||
| 12/13/2012 | Sold | $60,100-65.9%$50/sqft |
Source: MRED as distributed by MLS GRID #07729447 Report a problem | ||
| 3/26/2007 | Sold | $176,500$147/sqft |
Source: MRED as distributed by MLS GRID #06337218 Report a problem | ||
Public tax history
Tax history is unavailable.
Monthly payment
Est. payment
Payment breakdown
Explore the cost of this home by adjusting the details. Changes won't be saved.Climate risks
Neighborhood: 60194
Nearby schools
Schools provided by the listing agent
- District: 54
Source: MRED as distributed by MLS GRID. This data may not be complete. We recommend contacting the local school district to confirm school assignments for this home.
Similar homes
- $300,0002 bd2 ba1.5k sqft2110 Stanley Ct, Schaumburg, IL 60194Active
 MLS ID #12736849, Ahmed Shakir, ARNI Realty Incorporated. MRED as distributed by MLS GRID
 - $299,0002 bd2 ba1.3k sqft942 Cardiff Ct, Schaumburg, IL 60194Active
 MLS ID #12726568, C Bryce Fuller, ABR, Baird & Warner. MRED as distributed by MLS GRID
 - $275,0002 bd1 ba1k sqft326 Woodbury Ct APT C1, Schaumburg, IL 60193Active
 MLS ID #12682517, Danielle Klausing, Real Broker LLC. MRED as distributed by MLS GRID
 - $285,0002 bd2 ba1.1k sqft1264 Williamsburg Dr Unit D1, Schaumburg, IL 60193Active
 MLS ID #12735798, Abby Powell, Baird & Warner. MRED as distributed by MLS GRID
