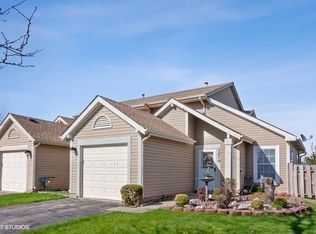
Welcome to 369 Trailside! This spacious 3-bedroom, 1.5-bath end-unit duplex offers the perfect combination of comfort, privacy, and convenience-with NO HOA! The bright and inviting layout provides plenty of space for everyday living and entertaining. As an end unit, you'll enjoy added privacy along with your own private backyard, perfect for relaxing, grilling, or spending time with family and friends. Conveniently located in Carol Stream near shopping, dining, parks, schools, and major roadways. Enjoy the benefits of suburban living without the monthly HOA fees. A great opportunity to make this home your own!
New
$330,000
369 Trailside Ct, Carol Stream, IL 60188
3beds
1,322sqft
Duplex, Single Family Residence
Built in 1987
-- sqft lot
$326,400 Zestimate®
$250/sqft
$-- HOA
What's special
Bright and inviting layoutPrivate backyard
- 1 day
- 237
- 13
Zillow last checked:
Listing updated:
Listed by:
Sergio Moya (708)655-4994,
Coldwell Banker Realty,
Kelly Moya 630-550-6151,
Coldwell Banker Realty
Source: MRED as distributed by MLS GRID,MLS#: 12779301
Facts & features
Interior
Bedrooms & bathrooms
- Bedrooms: 3
- Bathrooms: 2
- Full bathrooms: 1
- 1/2 bathrooms: 1
Rooms
- Room types: No additional rooms
Primary bedroom
- Features: Flooring (Carpet)
- Level: Second
- Area: 180 Square Feet
- Dimensions: 15X12
Bedroom 2
- Features: Flooring (Hardwood)
- Level: Second
- Area: 120 Square Feet
- Dimensions: 12X10
Bedroom 3
- Level: Main
- Area: 100 Square Feet
- Dimensions: 10X10
Dining room
- Features: Flooring (Hardwood)
- Level: Main
- Area: 110 Square Feet
- Dimensions: 10X11
Kitchen
- Features: Kitchen (Eating Area-Breakfast Bar, Pantry-Closet), Flooring (Ceramic Tile)
- Level: Main
- Area: 100 Square Feet
- Dimensions: 10X10
Laundry
- Features: Flooring (Ceramic Tile)
- Level: Main
- Area: 54 Square Feet
- Dimensions: 9X6
Living room
- Features: Flooring (Hardwood)
- Level: Main
- Area: 255 Square Feet
- Dimensions: 17X15
Heating
- Natural Gas, Forced Air
Cooling
- Central Air
Appliances
- Included: Range, Microwave, Dishwasher, Portable Dishwasher, Refrigerator, Washer, Dryer, Disposal, Humidifier
Features
- Cathedral Ceiling(s)
- Windows: Screens
- Basement: None
Interior area
- Total structure area: 0
- Total interior livable area: 1,322 sqft
Property
Parking
- Total spaces: 1
- Parking features: Asphalt, Garage Door Opener, Yes, Garage Owned, Attached, Garage
- Attached garage spaces: 1
- Has uncovered spaces: Yes
Accessibility
- Accessibility features: No Disability Access
Features
- Patio & porch: Patio
Lot
- Dimensions: 44X125X68X148
- Features: Cul-De-Sac
Details
- Parcel number: 0219407048
- Special conditions: None
- Other equipment: Ceiling Fan(s), TV-Dish, TV-Cable
Construction
Type & style
- Home type: MultiFamily
- Property subtype: Duplex, Single Family Residence
Materials
- Vinyl Siding
- Foundation: Concrete Perimeter
- Roof: Asphalt
Condition
- New construction: No
- Year built: 1987
Utilities & green energy
- Electric: Circuit Breakers
- Sewer: Public Sewer
- Water: Public
Community & HOA
HOA
- Services included: None
Location
- Region: Carol Stream
Financial & listing details
- Price per square foot: $250/sqft
- Tax assessed value: $102,880
- Annual tax amount: $7,825
- Date on market: 10/7/2026
- Ownership: Fee Simple
Estimated market value
$326,400
$310,000 - $343,000
$2,455/mo
Price history
| Date | Event | Price |
|---|---|---|
| 10/7/2026 | Listed for sale | $330,000-2.9%$250/sqft |
Source:  MRED as distributed by MLS GRID #12779301 Report a problem MRED as distributed by MLS GRID #12779301 Report a problem | ||
| 10/7/2026 | Listing removed | $340,000$257/sqft |
Source: MRED as distributed by MLS GRID #12762130 Report a problem | ||
| 9/17/2026 | Listed for sale | $340,000+13.3%$257/sqft |
Source: MRED as distributed by MLS GRID #12762130 Report a problem | ||
| 5/9/2024 | Sold | $300,000+1.4%$227/sqft |
Source: MRED as distributed by MLS GRID #12007055 Report a problem | ||
| 3/27/2024 | Contingent | $295,900$224/sqft |
Source: MRED as distributed by MLS GRID #12007055 Report a problem | ||
| 3/19/2024 | Listed for sale | $295,900+311%$224/sqft |
Source: MRED as distributed by MLS GRID #12007055 Report a problem | ||
| 10/24/2013 | Sold | $72,000-20%$54/sqft |
Source: Public Record Report a problem | ||
| 9/9/2011 | Sold | $90,000-58.1%$68/sqft |
Source: Public Record Report a problem | ||
| 4/24/2007 | Sold | $215,000+18.8%$163/sqft |
Source: Public Record Report a problem | ||
| 10/10/2003 | Sold | $181,000+34.1%$137/sqft |
Source: Public Record Report a problem | ||
| 7/3/2000 | Sold | $135,000+11.1%$102/sqft |
Source: Public Record Report a problem | ||
| 6/8/1998 | Sold | $121,500+8.5%$92/sqft |
Source: Public Record Report a problem | ||
| 3/9/1995 | Sold | $112,000$85/sqft |
Source: Public Record Report a problem | ||
Public tax history
| Year | Property taxes | Tax assessment |
|---|---|---|
| 2025 | $7,822 +5.9% | $102,880 +9.3% |
| 2024 | $7,388 +5.9% | $94,118 +9.4% |
| 2023 | $6,976 +12.9% | $86,070 +18% |
| 2022 | $6,177 +5% | $72,960 +5.3% |
| 2021 | $5,882 +1.8% | $69,320 +2.5% |
| 2020 | $5,780 +4.1% | $67,620 +4.1% |
| 2019 | $5,554 +10.6% | $64,980 +8.2% |
| 2018 | $5,022 +6.1% | $60,060 +7.9% |
| 2017 | $4,733 +6% | $55,670 +8.1% |
| 2016 | $4,466 +2.7% | $51,520 +7.2% |
| 2015 | $4,348 +0.9% | $48,070 +2.4% |
| 2014 | $4,311 -0.7% | $46,960 -3.3% |
| 2013 | $4,343 +1.8% | $48,560 -6.3% |
| 2012 | $4,266 -11% | $51,850 -18.5% |
| 2011 | $4,791 +2.7% | $63,610 -3.4% |
| 2010 | $4,666 -0.5% | $65,860 -6.9% |
| 2009 | $4,689 +1.3% | $70,710 |
| 2008 | $4,630 +4.4% | $70,710 +5.3% |
| 2007 | $4,437 +11% | $67,150 +11.5% |
| 2006 | $3,998 +8.9% | $60,210 +6.6% |
| 2005 | $3,671 +8.2% | $56,480 +6.8% |
| 2004 | $3,393 +7.1% | $52,880 +10% |
| 2003 | $3,167 +7.2% | $48,070 +3% |
| 2002 | $2,954 +4.6% | $46,650 +9% |
| 2001 | $2,824 +3.2% | $42,780 +4.9% |
| 2000 | $2,736 | $40,780 |
Find assessor info on the county website
Monthly payment
Est. payment
Payment breakdown
Explore the cost of this home by adjusting the details. Changes won't be saved.Climate risks
Neighborhood: 60188
Nearby schools
Schools provided by the listing agent
- Elementary: Cloverdale Elementary School
- Middle: Stratford Middle School
- High: Glenbard North High School
- District: 93
Source: MRED as distributed by MLS GRID. This data may not be complete. We recommend contacting the local school district to confirm school assignments for this home.
Similar homes
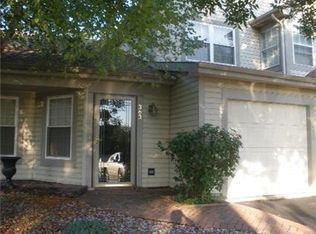
- $345,0002 bd2 ba1.1k sqft1132 Evergreen Dr, Carol Stream, IL 60188Active
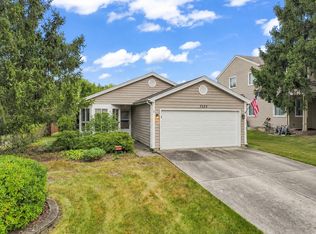 MLS ID #12758730, Ralph Binetti, RE/MAX Suburban. MRED as distributed by MLS GRID
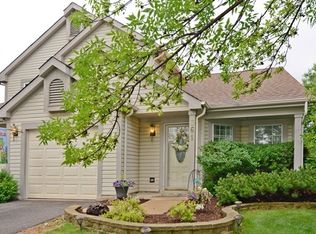
 - $200,0002 bd2 ba845 sqft232 Klein Creek Ct APT 4D, Carol Stream, IL 60188New
 MLS ID #12777881, Nikki Malatesta, Keller Williams Premiere Properties. MRED as distributed by MLS GRID
 - $399,9003 bd2 ba1.5k sqft1N542 Goodrich Ave, Glen Ellyn, IL 60137New
 MLS ID #12780277, Jessica Garry, ABR,E-PRO, Garry Real Estate. MRED as distributed by MLS GRID
 - $275,0002 bd3 ba1.3k sqft1375 Ridgefield Cir #1375, Carol Stream, IL 60188Active
 MLS ID #12678127, J.P. Anderson, Berkshire Hathaway HomeServices Chicago. MRED as distributed by MLS GRID
