Lovely tri-level home situated on a quiet tree lined street on the east side of St. Charles. Step inside to the main level which offers a spacious living room, separate dining room and open concept kitchen. Upstairs you'll find three bedrooms and a full bath. The large family room with updated half bath are located on the lower level. Luxury vinyl throughout the first floor (2020), carpeting in the bedrooms and newer carpet in the family room (2024). The private yard is huge and fully fenced with a concrete patio. New windows in 2022, concrete driveway. Newer appliances.Convenient to shopping, dining and downtown St. Charles!
Price change
Price cut: $10K (10/12)
$369,900
1612 Forrest Blvd, St Charles, IL 60174
3beds
1,096sqft
Single Family Residence
Built in 1973
10,153 Square Feet Lot
$365,300 Zestimate®
$338/sqft
$-- HOA
What's special
Quiet tree lined streetLarge family roomOpen concept kitchenSeparate dining roomNewer appliances
- 27 days
- 1,787
- 217
Likely to sell faster than
Zillow last checked:
Listing updated:
Listed by:
Alison France, CRS,e-PRO,SFR 630-742-4918,
@properties Christie's International Real Estate
Source: MRED as distributed by MLS GRID,MLS#: 12746682
Facts & features
Interior
Bedrooms & bathrooms
- Bedrooms: 3
- Bathrooms: 2
- Full bathrooms: 1
- 1/2 bathrooms: 1
Rooms
- Room types: No additional rooms
Primary bedroom
- Features: Flooring (Carpet)
- Level: Second
- Area: 168 Square Feet
- Dimensions: 14X12
Bedroom 2
- Features: Flooring (Wood Laminate)
- Level: Second
- Area: 156 Square Feet
- Dimensions: 13X12
Bedroom 3
- Features: Flooring (Carpet)
- Level: Second
- Area: 81 Square Feet
- Dimensions: 9X9
Dining room
- Features: Flooring (Luxury Vinyl)
- Level: Main
- Area: 110 Square Feet
- Dimensions: 11X10
Family room
- Features: Flooring (Carpet)
- Level: Lower
- Area: 323 Square Feet
- Dimensions: 19X17
Kitchen
- Features: Flooring (Luxury Vinyl)
- Level: Main
- Area: 100 Square Feet
- Dimensions: 10X10
Laundry
- Level: Lower
- Area: 60 Square Feet
- Dimensions: 10X6
Living room
- Features: Flooring (Luxury Vinyl), Window Treatments (All)
- Level: Main
- Area: 266 Square Feet
- Dimensions: 19X14
Heating
- Natural Gas, Forced Air
Cooling
- Central Air
Appliances
- Included: Range, Microwave, Dishwasher, Refrigerator, Washer, Dryer
Features
- Basement: Finished,Daylight
Interior area
- Total structure area: 0
- Total interior livable area: 1,096 sqft
Property
Parking
- Total spaces: 1
- Parking features: Concrete, Garage Door Opener, Yes, Garage Owned, Attached, Garage
- Attached garage spaces: 1
- Has uncovered spaces: Yes
Accessibility
- Accessibility features: No Disability Access
Features
- Levels: Tri-Level
- Patio & porch: Patio
Lot
- Size: 10,153 Square Feet
- Dimensions: 70X124X80X134
Details
- Parcel number: 0935405002
- Special conditions: None
Construction
Type & style
- Home type: SingleFamily
- Property subtype: Single Family Residence
Materials
- Vinyl Siding
- Foundation: Concrete Perimeter
- Roof: Asphalt
Condition
- New construction: No
- Year built: 1973
Utilities & green energy
- Sewer: Public Sewer
- Water: Public
Community & HOA
HOA
- Services included: None
Location
- Region: St Charles
Financial & listing details
- Price per square foot: $338/sqft
- Tax assessed value: $334,725
- Annual tax amount: $7,825
- Date on market: 9/16/2026
- Ownership: Fee Simple
Estimated market value
$365,300
$347,000 - $384,000
$2,519/mo
Price history
| Date | Event | Price |
|---|---|---|
| 10/12/2026 | Price change | $369,900-2.6%$338/sqft |
Source:  MRED as distributed by MLS GRID #12746682 Report a problem MRED as distributed by MLS GRID #12746682 Report a problem | ||
| 9/16/2026 | Listed for sale | $379,900+67%$347/sqft |
Source: MRED as distributed by MLS GRID #12746682 Report a problem | ||
| 1/26/2021 | Sold | $227,500-5.2%$208/sqft |
Source: MRED as distributed by MLS GRID #10815354 Report a problem | ||
| 12/23/2020 | Contingent | $239,900$219/sqft |
Source:  MRED as distributed by MLS GRID #10815354 Report a problem MRED as distributed by MLS GRID #10815354 Report a problem | ||
| 12/23/2020 | Pending sale | $239,900$219/sqft |
Source: Coldwell Banker Realty #10815354 Report a problem | ||
| 10/23/2020 | Price change | $239,900-3.1%$219/sqft |
Source: Coldwell Banker Realty #10815354 Report a problem | ||
| 10/14/2020 | Price change | $247,500-0.8%$226/sqft |
Source: Coldwell Banker Realty #10815354 Report a problem | ||
| 9/26/2020 | Price change | $249,500-3.1%$228/sqft |
Source: Coldwell Banker Realty #10815354 Report a problem | ||
| 9/11/2020 | Price change | $257,500-0.8%$235/sqft |
Source: Coldwell Banker Realty #10815354 Report a problem | ||
| 8/26/2020 | Price change | $259,500-3.7%$237/sqft |
Source: Coldwell Banker Realty #10815354 Report a problem | ||
| 8/12/2020 | Listed for sale | $269,500+79.7%$246/sqft |
Source: Coldwell Banker Realty #10815354 Report a problem | ||
| 1/7/2002 | Sold | $150,000$137/sqft |
Source: Public Record Report a problem | ||
Public tax history
| Year | Property taxes | Tax assessment |
|---|---|---|
| 2025 | $7,825 +11.9% | $111,575 +8.5% |
| 2024 | $6,996 +4.7% | $102,805 +11.7% |
| 2023 | $6,683 +10% | $92,012 +13.3% |
| 2022 | $6,073 -3.8% | $81,221 +4.9% |
| 2021 | $6,314 +1% | $77,420 +1.9% |
| 2020 | $6,253 +1.7% | $75,977 +2% |
| 2019 | $6,147 +7.1% | $74,473 +7.7% |
| 2018 | $5,737 +0.3% | $69,160 +1.4% |
| 2017 | $5,717 -4.9% | $68,236 +3.6% |
| 2016 | $6,014 | $65,840 +3.5% |
| 2015 | -- | $63,588 +2.6% |
| 2014 | -- | $61,972 -3.4% |
| 2013 | -- | $64,150 -1.1% |
| 2012 | -- | $64,875 -5.8% |
| 2011 | -- | $68,892 -4.5% |
| 2010 | -- | $72,135 -6% |
| 2009 | -- | $76,766 -2% |
| 2008 | -- | $78,310 +4.1% |
| 2007 | -- | $75,246 +6.7% |
| 2006 | -- | $70,532 +13.1% |
| 2005 | -- | $62,387 +5.6% |
| 2004 | -- | $59,051 +5.9% |
| 2003 | -- | $55,746 +2.3% |
| 2002 | -- | $54,519 +3.8% |
| 2001 | -- | $52,544 +9.8% |
| 2000 | -- | $47,863 |
Find assessor info on the county website
Monthly payment
Est. payment
Payment breakdown
Explore the cost of this home by adjusting the details. Changes won't be saved.Climate risks
Neighborhood: 60174
Nearby schools
Schools provided by the listing agent
- Elementary: Munhall Elementary School
- Middle: Wredling Middle School
- High: St. Charles East High School
- District: 303
Source: MRED as distributed by MLS GRID. This data may not be complete. We recommend contacting the local school district to confirm school assignments for this home.
Similar homes
- $375,0004 bd2 ba1.1k sqft203 Lilac Ln, North Aurora, IL 60542Active
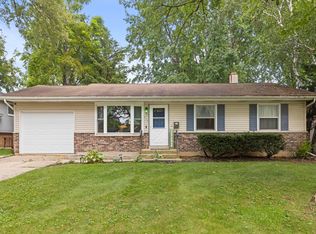 MLS ID #12721462, Jeremy Stallone, Keller Williams Infinity. MRED as distributed by MLS GRID
 - $359,9003 bd3 ba1.6k sqft401 Longford Dr, Elgin, IL 60120New
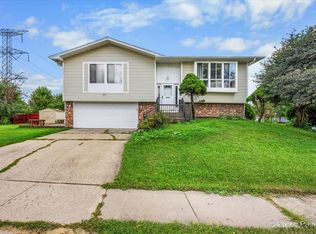 MLS ID #12783715, Monica Vargas, GREAT HOMES REAL ESTATE, INC.. MRED as distributed by MLS GRID
 - $399,9003 bd2 ba1.5k sqft1N542 Goodrich Ave, Glen Ellyn, IL 60137Active
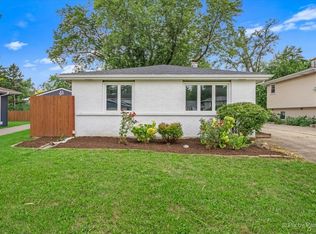 MLS ID #12780277, Jessica Garry, ABR,E-PRO, Garry Real Estate. MRED as distributed by MLS GRID
 - $399,9003 bd2 ba1.4k sqft1S731 Sheffield Ln, Warrenville, IL 60555Active
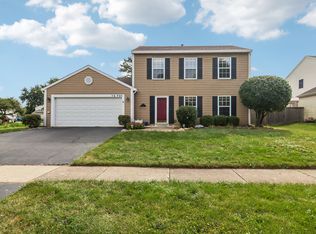 MLS ID #12774104, Denis Horgan, Redfin Corporation. MRED as distributed by MLS GRID
