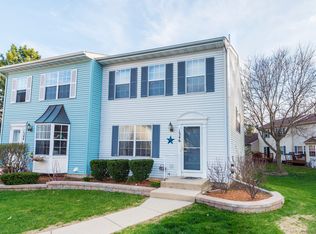
What a Beauty~Meticulously maintained~3 Bedrooms~2 1/2 Bathrooms~Main Floor with newer luxury vinyl flooring~Eat-in Kitchen with all New stainless appliances~Living room with slider to cozy deck~The 2nd floor includes a large primary bedroom, 2 additional bedrooms w/ generous sized closets & updated bathroom~Finished ENGLISH basement includes a spacious family room, full bath & utility/laundry room w/ additional storage~ Almost everything has been recently updated including: All New Windows throughout, New sliding glass door, Newer furnace-2018, New Air Conditioner-2021, New Water Heater-2020, New Sump pump and back up-2021, New paint throughout, ALL New appliances-2020-2025, Bsmt flooring-2023~ Great community with many amenities including pool and clubhouse~Highly ranked Geneva School District~ Convenient to downtown Geneva, Metra, Prairie Path & shopping~Don't wait - this home will SELL FAST!!
New
$315,000
1342 Arlington Ct, Geneva, IL 60134
3beds
1,376sqft
Townhouse, Single Family Residence
Built in 1990
1,039 Square Feet Lot
$-- Zestimate®
$229/sqft
$265/mo HOA
What's special
Updated bathroomAll new windows throughoutNew sliding glass doorNew paint throughoutCozy deckNewer luxury vinyl flooringGenerous sized closets
- 15 hours
- 142
- 4
Zillow last checked:
Listing updated:
Listed by:
Stephanie Gosselin 630-292-9828,
RE/MAX SUBURBAN
Source: MRED as distributed by MLS GRID,MLS#: 12787918
Facts & features
Interior
Bedrooms & bathrooms
- Bedrooms: 3
- Bathrooms: 3
- Full bathrooms: 2
- 1/2 bathrooms: 1
Rooms
- Room types: Other Room
Primary bedroom
- Features: Flooring (Carpet)
- Level: Second
- Area: 198 Square Feet
- Dimensions: 18X11
Bedroom 2
- Features: Flooring (Carpet)
- Level: Second
- Area: 100 Square Feet
- Dimensions: 10X10
Bedroom 3
- Features: Flooring (Carpet)
- Level: Second
- Area: 100 Square Feet
- Dimensions: 10X10
Dining room
- Features: Flooring (Luxury Vinyl)
- Level: Main
- Area: 144 Square Feet
- Dimensions: 16X9
Family room
- Features: Flooring (Other)
- Level: Basement
- Area: 285 Square Feet
- Dimensions: 19X15
Kitchen
- Features: Kitchen (Eating Area-Table Space), Flooring (Luxury Vinyl)
- Level: Main
- Area: 180 Square Feet
- Dimensions: 15X12
Laundry
- Features: Flooring (Other)
- Level: Basement
- Area: 80 Square Feet
- Dimensions: 10X8
Living room
- Features: Flooring (Luxury Vinyl)
- Level: Main
- Area: 192 Square Feet
- Dimensions: 16X12
Other
- Features: Flooring (Other)
- Level: Basement
- Area: 90 Square Feet
- Dimensions: 10X9
Heating
- Natural Gas, Forced Air
Cooling
- Central Air
Appliances
- Included: Range, Microwave, Dishwasher, Refrigerator, Washer, Dryer, Disposal
- Laundry: Washer Hookup, Gas Dryer Hookup, In Unit, Sink
Features
- Storage
- Basement: Finished,Full,Daylight
Interior area
- Total structure area: 683
- Total interior livable area: 1,376 sqft
- Finished area below ground: 512
Property
Parking
- Total spaces: 2
- Parking features: Asphalt, Garage Door Opener, Yes, Detached, Assigned, Off Street, Guest, Garage
- Garage spaces: 1
- Has uncovered spaces: Yes
Accessibility
- Accessibility features: No Disability Access
Features
- Patio & porch: Deck
Lot
- Size: 1,039 Square Feet
- Features: Common Grounds, Cul-De-Sac, Landscaped
Details
- Parcel number: 1201108056
- Special conditions: None
- Other equipment: Ceiling Fan(s), Sump Pump
Construction
Type & style
- Home type: Townhouse
- Property subtype: Townhouse, Single Family Residence
Materials
- Aluminum Siding, Brick
Condition
- New construction: No
- Year built: 1990
Details
- Builder model: ALEXANDRIA III
Utilities & green energy
- Sewer: Public Sewer
- Water: Public
Community & HOA
Community
- Security: Carbon Monoxide Detector(s)
- Subdivision: Chesapeake Commons
HOA
- Has HOA: Yes
- Amenities included: Park, Party Room, Pool
- Services included: Parking, Insurance, Clubhouse, Pool, Exterior Maintenance, Lawn Care, Snow Removal
- HOA fee: $265 monthly
Location
- Region: Geneva
Financial & listing details
- Price per square foot: $229/sqft
- Tax assessed value: $259,863
- Annual tax amount: $5,678
- Date on market: 10/17/2026
- Ownership: Fee Simple w/ HO Assn.
Estimated market value
Not available
Estimated sales range
Not available
Not available
Price history
| Date | Event | Price |
|---|---|---|
| 10/17/2026 | Listed for sale | $315,000$229/sqft |
Source:  MRED as distributed by MLS GRID #12787918 Report a problem MRED as distributed by MLS GRID #12787918 Report a problem | ||
| 10/17/2026 | Listing removed | $315,000$229/sqft |
Source: MRED as distributed by MLS GRID #12752099 Report a problem | ||
| 9/5/2026 | Listed for sale | $315,000+70.3%$229/sqft |
Source: MRED as distributed by MLS GRID #12752099 Report a problem | ||
| 2/11/2020 | Sold | $185,000-2.6%$134/sqft |
Source: MRED as distributed by MLS GRID #10490766 Report a problem | ||
| 12/15/2019 | Pending sale | $189,900$138/sqft |
Source: Keller Williams Inspire - Geneva #10490766 Report a problem | ||
| 9/11/2019 | Price change | $189,900-1.1%$138/sqft |
Source: Keller Williams Inspire - Geneva #10490766 Report a problem | ||
| 8/20/2019 | Listed for sale | $192,000-28.9%$140/sqft |
Source: Keller Williams Inspire - Geneva #10490766 Report a problem | ||
| 5/29/2018 | Sold | $270,000+50%$196/sqft |
Source: Public Record Report a problem | ||
| 4/24/2018 | Sold | $180,000-2.7%$131/sqft |
Source: MRED as distributed by MLS GRID #09866933 Report a problem | ||
| 3/2/2018 | Pending sale | $184,900$134/sqft |
Source: Veronicas Realty #09866933 Report a problem | ||
| 2/26/2018 | Listed for sale | $184,900+3.9%$134/sqft |
Source: Veronicas Realty #09866933 Report a problem | ||
| 3/31/2004 | Sold | $178,000+49.6%$129/sqft |
Source: Public Record Report a problem | ||
| 5/8/1998 | Sold | $119,000$86/sqft |
Source: Public Record Report a problem | ||
Public tax history
| Year | Property taxes | Tax assessment |
|---|---|---|
| 2025 | $5,678 +3.9% | $86,621 +8.5% |
| 2024 | $5,466 +3.2% | $79,835 +10% |
| 2023 | $5,298 +9.6% | $72,577 +13.6% |
| 2022 | $4,834 +3.2% | $63,900 +3.9% |
| 2021 | $4,683 +1.2% | $61,525 +1.5% |
| 2020 | $4,625 +0.4% | $60,586 +1.9% |
| 2019 | $4,608 +7.8% | $59,439 +6.9% |
| 2018 | $4,273 +6.8% | $55,621 +7.7% |
| 2017 | $4,000 -1.8% | $51,660 +13.2% |
| 2016 | $4,075 | $45,632 +5.2% |
| 2015 | -- | $43,385 -11.1% |
| 2014 | -- | $48,824 -8.8% |
| 2013 | -- | $53,541 -4.5% |
| 2012 | -- | $56,046 -8.7% |
| 2011 | -- | $61,375 -2.6% |
| 2010 | -- | $63,009 -3% |
| 2009 | -- | $64,964 |
| 2008 | -- | $64,964 +4.7% |
| 2007 | -- | $62,060 -4.2% |
| 2006 | -- | $64,754 +7.3% |
| 2005 | -- | $60,326 +4.9% |
| 2004 | -- | $57,486 +5.9% |
| 2003 | -- | $54,293 +15.4% |
| 2002 | -- | $47,053 +6.4% |
| 2001 | -- | $44,215 +5.2% |
| 2000 | -- | $42,030 |
Find assessor info on the county website
Monthly payment
Est. payment
Payment breakdown
Explore the cost of this home by adjusting the details. Changes won't be saved.Climate risks
Neighborhood: 60134
Nearby schools
Schools provided by the listing agent
- Elementary: Harrison Street Elementary Schoo
- Middle: Geneva Middle School
- High: Geneva Community High School
- District: 304
Source: MRED as distributed by MLS GRID. This data may not be complete. We recommend contacting the local school district to confirm school assignments for this home.
Similar homes
- $350,0003 bd2 ba1.7k sqft214 S Harrison St, Geneva, IL 60134Price Change
 MLS ID #12767074, Lisa Vargo, Berkshire Hathaway HomeServices Starck Real Estate. MRED as distributed by MLS GRID
 - $350,0002 bd2 ba1.3k sqft30W101 Fairfax Ct Unit 101, Warrenville, IL 60555New
 MLS ID #12754988, Jackie Angiello, CSC,RENE,SRS, Keller Williams Premiere Properties. MRED as distributed by MLS GRID
 - $354,9002 bd3 ba1.7k sqft1457 Clybourne St, Batavia, IL 60510New
 MLS ID #12787365, Matthew Kombrink, GRI,SFR, One Source Realty. MRED as distributed by MLS GRID
 - $359,9003 bd3 ba1.5k sqft1251 Croydon Ct, Wheaton, IL 60189New
 MLS ID #12781853, Michael Tanzillo, Keller Williams Success Realty. MRED as distributed by MLS GRID
