Set in a quiet Geneva neighborhood just minutes from historic downtown, this property puts small-town charm and everyday convenience right at your doorstep. Welcome home to this beautifully refreshed 3-bedroom, 2-bath duplex, offering comfortable living space, a private fenced yard, and no HOA fees. This home lives like a single family home! The bright, spacious kitchen features a charming bay window-an ideal setting for a dining table or cozy morning-coffee nook. Recent kitchen updates include a new stainless-steel sink, dishwasher, and garbage disposal. Just off the kitchen, the inviting family room has hardwood floors and a gas-log fireplace, perfect for relaxing evenings at home! Freshly painted throughout, the home feels bright, clean, and move-in ready. The second floor features brand-new carpeting throughout. The spacious primary bedroom includes a vaulted ceiling, skylights, and a walk-in closet with organizers. Bedrooms 2 and 3 offer generous closet space and share the upper-level full bath. The basement includes a washer, dryer, laundry tub, and plenty of unfinished space. This provides excellent potential for a future recreation room, home gym, hobby area, or added storage. Step outside to the private fenced backyard with a storage shed, ideal for entertaining, gardening, pets, or play. A one-car attached garage and newly paved asphalt driveway complete this inviting Geneva home. Savor the incredible location, close to vibrant dining, boutique shopping, and festivals in historic Downtown Geneva, the Geneva Metra station, and nearby parks!
Contingent
Price cut: $18K (10/13)
$350,000
214 S Harrison St, Geneva, IL 60134
3beds
1,721sqft
Duplex, Single Family Residence
Built in 1989
-- sqft lot
$-- Zestimate®
$203/sqft
$-- HOA
What's special
Gas-log fireplacePrivate fenced yardSpacious primary bedroomOne-car attached garageFreshly painted throughoutNewly paved asphalt drivewayComfortable living space
- --
- 530
- views
- 28
- saves
Zillow last checked:
Listing updated:
Listed by:
Lisa Vargo (630)232-0021,
Berkshire Hathaway HomeServices Starck Real Estate
Source: MRED as distributed by MLS GRID,MLS#: 12767074
Facts & features
Interior
Bedrooms & bathrooms
- Bedrooms: 3
- Bathrooms: 2
- Full bathrooms: 2
Rooms
- Room types: No additional rooms
Primary bedroom
- Features: Flooring (Carpet)
- Area: 240 Square Feet
- Dimensions: 16X15
Bedroom 2
- Features: Flooring (Carpet)
- Area: 140 Square Feet
- Dimensions: 14X10
Bedroom 3
- Features: Flooring (Carpet)
- Area: 140 Square Feet
- Dimensions: 14X10
Kitchen
- Features: Kitchen (Eating Area-Table Space), Flooring (Ceramic Tile), Window Treatments (Bay Window(s))
- Level: Main
- Area: 189 Square Feet
- Dimensions: 21X9
Living room
- Features: Flooring (Hardwood)
- Level: Main
- Area: 399 Square Feet
- Dimensions: 21X19
Heating
- Has Heating (Unspecified Type)
Cooling
- Central Air
Appliances
- Included: Range, Microwave, Dishwasher, Refrigerator, Washer, Dryer, Disposal
- Laundry: Gas Dryer Hookup, In Unit, Sink
Features
- Cathedral Ceiling(s), 1st Floor Full Bath, Walk-In Closet(s)
- Flooring: Hardwood, Carpet
- Doors: 6 Panel Door(s), Sliding Glass Door(s)
- Windows: Skylight(s), Wood Frames
- Basement: Unfinished,Full
- Number of fireplaces: 1
- Fireplace features: Gas Log, Gas Starter, Family Room
Interior area
- Total structure area: 2,593
- Total interior livable area: 1,721 sqft
Property
Parking
- Total spaces: 1
- Parking features: Asphalt, Garage Door Opener, Yes, Garage Owned, Attached, Garage
- Attached garage spaces: 1
- Has uncovered spaces: Yes
Accessibility
- Accessibility features: No Disability Access
Features
- Patio & porch: Deck
- Fencing: Fenced
Lot
- Size: 4,752 Square Feet
- Dimensions: 33 x 144
Details
- Additional structures: Shed(s)
- Parcel number: 1211128084
- Special conditions: None
Construction
Type & style
- Home type: MultiFamily
- Property subtype: Duplex, Single Family Residence
Materials
- Aluminum Siding
- Foundation: Concrete Perimeter
- Roof: Asphalt
Condition
- New construction: No
- Year built: 1989
Utilities & green energy
- Sewer: Public Sewer
- Water: Public
Community & HOA
Community
- Features: Sidewalks, Street Lights
HOA
- Services included: None
Location
- Region: Geneva
Financial & listing details
- Price per square foot: $203/sqft
- Tax assessed value: $311,022
- Annual tax amount: $6,910
- Date on market: 9/24/2026
- Ownership: Fee Simple
Estimated market value
Not available
Estimated sales range
Not available
Not available
Price history
| Date | Event | Price |
|---|---|---|
| 10/25/2026 | Contingent | $350,000$203/sqft |
Source: BHHS broker feed #12767074 Report a problem | ||
| 10/13/2026 | Price change | $350,000-4.9%$203/sqft |
Source: BHHS broker feed #12767074 Report a problem | ||
| 10/6/2026 | Price change | $368,000-2.1%$214/sqft |
Source: BHHS broker feed #12767074 Report a problem | ||
| 9/24/2026 | Listed for sale | $375,999+74.9%$218/sqft |
Source: BHHS broker feed #12767074 Report a problem | ||
| 6/6/2012 | Listing removed | $215,000$125/sqft |
Source: Sevenoaks Realty #07746884 Report a problem | ||
| 6/3/2012 | Listed for sale | $215,000+7.5%$125/sqft |
Source: Sevenoaks Realty #07746884 Report a problem | ||
| 1/28/2012 | Listing removed | $199,999$116/sqft |
Source: Sevenoaks Realty Report a problem | ||
| 7/2/2011 | Price change | $199,999-4.8%$116/sqft |
Source: Sevenoaks Realty Report a problem | ||
| 5/20/2011 | Price change | $210,000-2.3%$122/sqft |
Source: Sevenoaks Realty Report a problem | ||
| 3/9/2011 | Listed for sale | $215,000-12.8%$125/sqft |
Source: Sevenoaks Realty #07746884 Report a problem | ||
| 10/3/2007 | Sold | $246,500$143/sqft |
Source: Public Record Report a problem | ||
Public tax history
| Year | Property taxes | Tax assessment |
|---|---|---|
| 2025 | $6,910 +3.7% | $103,674 +8.5% |
| 2024 | $6,662 +3% | $95,552 +10% |
| 2023 | $6,470 +3.7% | $86,865 +7.6% |
| 2022 | $6,238 +3.1% | $80,714 +3.9% |
| 2021 | $6,048 +1.2% | $77,714 +1.5% |
| 2020 | $5,976 +0.3% | $76,528 +1.9% |
| 2019 | $5,956 +8.5% | $75,079 +7.6% |
| 2018 | $5,492 +1.3% | $69,784 +2.7% |
| 2017 | $5,424 -9.3% | $67,923 +1.4% |
| 2016 | $5,984 | $67,005 +5.2% |
| 2015 | -- | $63,705 |
| 2014 | -- | $63,705 |
| 2013 | -- | $63,705 -4.5% |
| 2012 | -- | $66,685 -5.1% |
| 2011 | -- | $70,243 -2% |
| 2010 | -- | $71,653 -1.3% |
| 2009 | -- | $72,597 |
| 2008 | -- | $72,597 +1.9% |
| 2007 | -- | $71,218 +5.5% |
| 2006 | -- | $67,491 +7.3% |
| 2005 | -- | $62,876 +4.9% |
| 2004 | -- | $59,916 |
Find assessor info on the county website
Monthly payment
Est. payment
Payment breakdown
Explore the cost of this home by adjusting the details. Changes won't be saved.Climate risks
Neighborhood: 60134
Nearby schools
Schools provided by the listing agent
- Elementary: Harrison Street Elementary Schoo
- Middle: Geneva Middle School
- High: Geneva Community High School
- District: 304
Source: MRED as distributed by MLS GRID. This data may not be complete. We recommend contacting the local school district to confirm school assignments for this home.
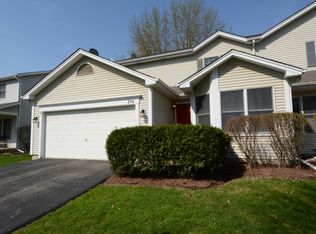

Similar homes
- $355,9003 bd3 ba2k sqft1406 Charleston Ct, Geneva, IL 60134Active
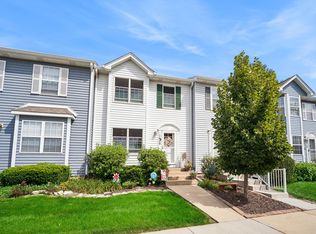 MLS ID #12739940, Heidii Smith-Bond, Baird & Warner. MRED as distributed by MLS GRID
- $315,0003 bd4 ba1.4k sqft1653 Delaware Ct, Geneva, IL 60134Active
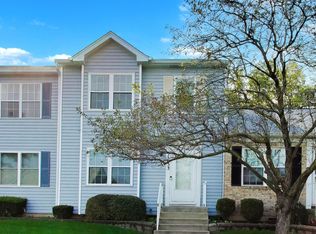 MLS ID #12788197, Susie Mackay, CSC, @properties Christie's International Real Estate. MRED as distributed by MLS GRID
- $360,0003 bd2 ba1.5k sqft1649 Trafalgar Ln, Aurora, IL 60504New
 MLS ID #12801825, Jessica Tumpane, RE/MAX Plaza. MRED as distributed by MLS GRID
- $370,0004 bd2 ba1.8k sqft613 Easy St, Glendale Heights, IL 60139New
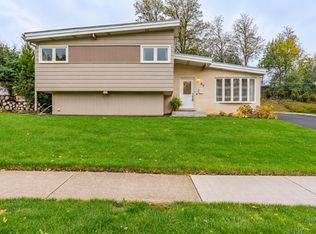 MLS ID #12794748, Anthony Drofyak, Realty of America, LLC. MRED as distributed by MLS GRID
