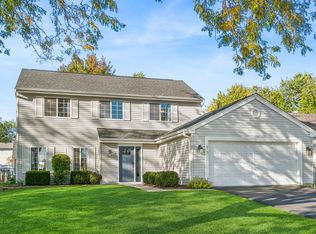
Beautifully maintained 3-bedroom, 2.5-bath home in an unbeatable St. Charles location - minutes to Downtown St. Charles, Geneva, Fox River, and bike trail. The open main level features gleaming hardwood floors, a spacious kitchen flowing into the dining area and living room with fireplace, plus first-floor den/office behind French doors. All rooms carry an abundance of natural light throughout. The primary suite boasts vaulted ceilings, large walk-in closet, and a luxury bath with whirlpool tub, separate shower, and double vanity. Two sizable additional bedrooms and a full hall bath complete the upper level. The fully finished basement adds nearly 950 sq ft of flexible living space with plenty of concealed areas for storage. Enjoy outdoor living on the deck off the kitchen, with walkway to the 2.5-car garage. This lovingly maintained home is move-in condition!
Active
$475,000
401 Division St, St Charles, IL 60174
3beds
1,900sqft
Single Family Residence
Built in 1952
6,000 Square Feet Lot
$468,000 Zestimate®
$250/sqft
$-- HOA
What's special
Two sizable additional bedroomsDeck off the kitchenGleaming hardwood floorsOpen main levelLarge walk-in closet
- 27 days
- 1,356
- 136
Likely to sell faster than
Zillow last checked:
Listing updated:
Listed by:
Erin Grant, CSC 708-691-3483,
Village Realty, Inc.
Source: MRED as distributed by MLS GRID,MLS#: 12749593
Facts & features
Interior
Bedrooms & bathrooms
- Bedrooms: 3
- Bathrooms: 3
- Full bathrooms: 2
- 1/2 bathrooms: 1
Rooms
- Room types: Den
Primary bedroom
- Features: Flooring (Carpet), Bathroom (Full)
- Level: Second
- Area: 238 Square Feet
- Dimensions: 17X14
Bedroom 2
- Features: Flooring (Carpet)
- Level: Second
- Area: 143 Square Feet
- Dimensions: 13X11
Bedroom 3
- Features: Flooring (Carpet)
- Level: Second
- Area: 143 Square Feet
- Dimensions: 13X11
Den
- Features: Flooring (Hardwood), Window Treatments (Blinds)
- Level: Main
- Area: 120 Square Feet
- Dimensions: 12X10
Dining room
- Features: Flooring (Hardwood), Window Treatments (Blinds)
- Level: Main
- Area: 150 Square Feet
- Dimensions: 15X10
Family room
- Features: Flooring (Carpet)
- Level: Basement
- Area: 640 Square Feet
- Dimensions: 32X20
Kitchen
- Features: Kitchen (Eating Area-Breakfast Bar, SolidSurfaceCounter), Flooring (Ceramic Tile)
- Level: Main
- Area: 192 Square Feet
- Dimensions: 16X12
Laundry
- Features: Flooring (Ceramic Tile)
- Level: Main
- Area: 56 Square Feet
- Dimensions: 8X7
Living room
- Features: Flooring (Hardwood), Window Treatments (Blinds)
- Level: Main
- Area: 252 Square Feet
- Dimensions: 18X14
Heating
- Natural Gas, Forced Air
Cooling
- Central Air
Appliances
- Included: Range, Microwave, Dishwasher, Refrigerator, Washer, Dryer
- Laundry: Main Level, In Unit
Features
- Open Floorplan
- Flooring: Hardwood
- Doors: French Doors
- Basement: Finished,Full
- Number of fireplaces: 1
Interior area
- Total structure area: 2,831
- Total interior livable area: 1,900 sqft
- Finished area below ground: 800
Property
Parking
- Total spaces: 2.5
- Parking features: Concrete, Garage Door Opener, Yes, Garage Owned, Detached, Garage
- Garage spaces: 2.5
- Has uncovered spaces: Yes
Accessibility
- Accessibility features: No Disability Access
Features
- Stories: 2
- Patio & porch: Deck
Lot
- Size: 6,000 Square Feet
- Dimensions: 50 X 120
Details
- Parcel number: 0935382017
- Special conditions: None
- Other equipment: Water-Softener Rented, Ceiling Fan(s), Sump Pump
Construction
Type & style
- Home type: SingleFamily
- Property subtype: Single Family Residence
Materials
- Vinyl Siding
- Foundation: Concrete Perimeter
- Roof: Asphalt
Condition
- New construction: No
- Year built: 1952
- Major remodel year: 2004
Utilities & green energy
- Electric: Circuit Breakers
- Sewer: Public Sewer
- Water: Public
Community & HOA
HOA
- Services included: None
Location
- Region: St Charles
Financial & listing details
- Price per square foot: $250/sqft
- Tax assessed value: $409,053
- Annual tax amount: $9,562
- Date on market: 9/11/2026
- Ownership: Fee Simple
Estimated market value
$468,000
$445,000 - $491,000
$3,229/mo
Price history
| Date | Event | Price |
|---|---|---|
| 9/11/2026 | Listed for sale | $475,000+36.3%$250/sqft |
Source:  MRED as distributed by MLS GRID #12749593 Report a problem MRED as distributed by MLS GRID #12749593 Report a problem | ||
| 7/4/2024 | Listing removed | -- |
Source: Zillow Rentals Report a problem | ||
| 7/1/2024 | Listed for rent | $2,800$1/sqft |
Source: Zillow Rentals Report a problem | ||
| 12/3/2021 | Sold | $348,600-1.8%$183/sqft |
Source: MRED as distributed by MLS GRID #11182502 Report a problem | ||
| 10/27/2021 | Pending sale | $354,900$187/sqft |
Source:  RE/MAX International #11182502 Report a problem RE/MAX International #11182502 Report a problem | ||
| 10/27/2021 | Contingent | $354,900$187/sqft |
Source: MRED as distributed by MLS GRID #11182502 Report a problem | ||
| 9/17/2021 | Price change | $354,900-2.7%$187/sqft |
Source: MRED as distributed by MLS GRID #11182502 Report a problem | ||
| 8/20/2021 | Price change | $364,900-1.1%$192/sqft |
Source: MRED as distributed by MLS GRID #11182502 Report a problem | ||
| 8/7/2021 | Listed for sale | $368,900+11.8%$194/sqft |
Source: MRED as distributed by MLS GRID #11182502 Report a problem | ||
| 11/30/2007 | Listing removed | $329,900$174/sqft |
Source: Obeo #04152760 Report a problem | ||
| 11/14/2007 | Listed for sale | $329,900+20%$174/sqft |
Source: Obeo #04152760 Report a problem | ||
| 12/21/2004 | Sold | $275,000+86.4%$145/sqft |
Source: Public Record Report a problem | ||
| 7/22/2003 | Sold | $147,500$78/sqft |
Source: Public Record Report a problem | ||
Public tax history
| Year | Property taxes | Tax assessment |
|---|---|---|
| 2025 | $9,563 +9.5% | $136,351 +8.5% |
| 2024 | $8,732 +4.5% | $125,635 +11.7% |
| 2023 | $8,359 +7.2% | $112,445 +9.7% |
| 2022 | $7,795 +4.2% | $102,548 +4.9% |
| 2021 | $7,483 +1.1% | $97,749 +1.9% |
| 2020 | $7,401 +6.4% | $95,927 +6.3% |
| 2019 | $6,955 +7.1% | $90,268 +7.1% |
| 2018 | $6,492 +2.8% | $84,263 +3.5% |
| 2017 | $6,316 -11.9% | $81,382 +3.6% |
| 2016 | $7,173 | $78,524 +3.8% |
| 2015 | -- | $75,679 -3.2% |
| 2014 | -- | $78,150 -1.5% |
| 2013 | -- | $79,341 +1.2% |
| 2012 | -- | $78,384 -1.6% |
| 2011 | -- | $79,629 -4.9% |
| 2010 | -- | $83,720 -11.4% |
| 2009 | -- | $94,513 -1.5% |
| 2008 | -- | $95,923 +4.6% |
| 2007 | -- | $91,742 +5% |
| 2006 | -- | $87,379 +4% |
| 2005 | -- | $84,019 +76.1% |
| 2004 | -- | $47,706 +7% |
| 2003 | -- | $44,581 +4.8% |
| 2002 | -- | $42,539 +2.7% |
| 2001 | -- | $41,438 +12% |
| 2000 | -- | $37,006 |
Find assessor info on the county website
Monthly payment
Est. payment
Payment breakdown
Explore the cost of this home by adjusting the details. Changes won't be saved.Climate risks
Neighborhood: 60174
Nearby schools
Schools provided by the listing agent
- District: 303
Source: MRED as distributed by MLS GRID. This data may not be complete. We recommend contacting the local school district to confirm school assignments for this home.
Similar homes
- $519,9003 bd3 ba2.4k sqft38W274 Bernice Dr, St Charles, IL 60175Active
 MLS ID #12754919, Robert Wolinski, Coldwell Banker Realty. MRED as distributed by MLS GRID
 - $429,9004 bd3 ba1.6k sqft677 Windemere Ln, Carol Stream, IL 60188New
 MLS ID #12749472, Joanne Spagnola, Baird & Warner Fox Valley-Geneva. MRED as distributed by MLS GRID
 - $475,0003 bd3 ba2.6k sqft565 Liberty Ave, South Elgin, IL 60177Active
 MLS ID #12719936, Michael Spejcher, CRS,GRI, REMAX Legends. MRED as distributed by MLS GRID
 - $450,0004 bd3 ba2.2k sqft1034 Stephen Ct, Aurora, IL 60502Active
 MLS ID #12773253, Jennifer Conte, RE/MAX Professionals Select. MRED as distributed by MLS GRID
