It's not every day you find a home that's been loved by the same owners since the day it was built, but 1719 Chalmette Court is exactly that. This classic Pulte-built home sits right in the heart of Naperville-a city that consistently lands at the top of every "Best Places to Live" list in the country for a reason. If you've been searching for a way into this market under $500k without sacrificing quality, this is your moment. The bones here are incredible. We're talking about a meticulously maintained interior where the big-ticket items are already checked off your list: the roof, windows, and flooring have all been updated within the last decade, and the HVAC and water heater are both less than seven years old. Inside, the traditional floorplan is flooded with gorgeous natural light thanks to its eastern exposure. It feels bright, airy, and ready for its next chapter. One of the biggest surprises? The massive walkout basement. It's a blank canvas with tons of potential, just waiting for your finishing touches to turn it into the ultimate hangout spot, home expansion (perfect for a 4th bedroom and 2nd full bathroom); home gym, second living space with the direct backyard access. . . the possibilities are truly endless. Beyond the property itself, you're gaining access to the acclaimed School District 203, including Naperville Central High School. This is a rare opportunity to plant roots in a premier location with the peace of mind that comes from a home that has been truly cared for. It's honest, it's solid, and it's ready for you.
New
$465,000
1719 Chalmette Ct, Naperville, IL 60565
3beds
2,464sqft
Single Family Residence
Built in 1991
6,098 Square Feet Lot
$-- Zestimate®
$189/sqft
$-- HOA
What's special
- --
- 848
- views
- 86
- saves
Likely to sell faster than
Zillow last checked:
Listing updated:
Listed by:
Gina Lorusso (815)786-4248,
Coldwell Banker Realty,
Alexis Walsh,
Coldwell Banker Realty
Source: MRED as distributed by MLS GRID,MLS#: 12810375
Facts & features
Interior
Bedrooms & bathrooms
- Bedrooms: 3
- Bathrooms: 2
- Full bathrooms: 1
- 1/2 bathrooms: 1
Rooms
- Room types: No additional rooms
Primary bedroom
- Features: Flooring (Carpet), Window Treatments (Blinds), Bathroom (Full)
- Level: Second
- Area: 143 Square Feet
- Dimensions: 13X11
Bedroom 2
- Features: Flooring (Carpet), Window Treatments (Blinds)
- Level: Second
- Area: 100 Square Feet
- Dimensions: 10X10
Bedroom 3
- Features: Flooring (Carpet), Window Treatments (Blinds)
- Level: Second
- Area: 108 Square Feet
- Dimensions: 9X12
Dining room
- Features: Flooring (Hardwood), Window Treatments (Bay Window(s), Blinds)
- Level: Main
- Area: 126 Square Feet
- Dimensions: 9X14
Family room
- Features: Flooring (Hardwood), Window Treatments (Blinds)
- Level: Main
- Area: 208 Square Feet
- Dimensions: 16X13
Kitchen
- Features: Kitchen (Eating Area-Breakfast Bar, Eating Area-Table Space, Granite Counters), Flooring (Hardwood), Window Treatments (Blinds, Garden Window(s))
- Level: Main
- Area: 187 Square Feet
- Dimensions: 17X11
Laundry
- Level: Basement
- Area: 15 Square Feet
- Dimensions: 5X3
Living room
- Features: Flooring (Hardwood), Window Treatments (Blinds)
- Level: Main
- Area: 169 Square Feet
- Dimensions: 13X13
Heating
- Has Heating (Unspecified Type)
Cooling
- Central Air
Appliances
- Included: Range, Microwave, Dishwasher, Refrigerator, Freezer, Washer, Dryer, Disposal, Gas Oven, Gas Water Heater
- Laundry: Gas Dryer Hookup
Features
- Flooring: Hardwood
- Doors: ENERGY STAR Qualified Doors, Sliding Doors, Storm Door(s)
- Windows: Screens, Bay Window(s), ENERGY STAR Qualified Windows
- Basement: Unfinished,Exterior Entry,Full,Walk-Out Access
- Attic: Unfinished
Interior area
- Total structure area: 2,464
- Total interior livable area: 2,464 sqft
Property
Parking
- Total spaces: 2
- Parking features: Concrete, Garage Door Opener, Yes, Garage Owned, Attached, Garage
- Attached garage spaces: 2
- Has uncovered spaces: Yes
Accessibility
- Accessibility features: No Disability Access
Features
- Stories: 2
- Patio & porch: Deck, Patio
Lot
- Size: 6,098 Square Feet
- Features: Cul-De-Sac, Sloped
Details
- Parcel number: 0832114065
- Special conditions: List Broker Must Accompany,Home Warranty
- Other equipment: Ceiling Fan(s), Sump Pump
Construction
Type & style
- Home type: SingleFamily
- Architectural style: American 4-Sq.
- Property subtype: Single Family Residence
Materials
- Vinyl Siding
- Foundation: Concrete Perimeter
- Roof: Asphalt
Condition
- New construction: No
- Year built: 1991
Details
- Warranty included: Yes
Utilities & green energy
- Electric: Circuit Breakers
- Sewer: Public Sewer
- Water: Public
Community & HOA
Community
- Features: Park, Lake, Curbs, Sidewalks, Street Lights, Street Paved
- Subdivision: Orleans
HOA
- Services included: None
Location
- Region: Naperville
Financial & listing details
- Price per square foot: $189/sqft
- Tax assessed value: $157,101
- Annual tax amount: $8,235
- Date on market: 11/20/2026
- Ownership: Fee Simple
Estimated market value
Not available
Estimated sales range
Not available
Not available
Price history
Price history is unavailable.
Public tax history
| Year | Property taxes | Tax assessment |
|---|---|---|
| 2025 | $8,235 +4.4% | $157,101 +8.5% |
| 2024 | $7,888 +4.5% | $144,753 +9.6% |
| 2023 | $7,545 +6.9% | $132,110 +10% |
| 2022 | $7,061 +4% | $120,100 +3.9% |
| 2021 | $6,787 +2.3% | $115,560 +1.8% |
| 2020 | $6,634 +3.3% | $113,480 +4.5% |
| 2019 | $6,422 +2.2% | $108,570 +2% |
| 2018 | $6,284 +2.3% | $106,440 +3.5% |
| 2017 | $6,142 +2.3% | $102,850 +3.8% |
| 2016 | $6,003 +1.1% | $99,130 +6.2% |
| 2015 | $5,936 +4.6% | $93,350 +7% |
| 2014 | $5,675 +1.5% | $87,240 -0.2% |
| 2013 | $5,591 +1.6% | $87,450 -3.7% |
| 2012 | $5,502 +1.1% | $90,850 -5.9% |
| 2011 | $5,441 -7.9% | $96,590 -12.4% |
| 2010 | $5,908 +0.9% | $110,200 -5% |
| 2009 | $5,853 +2.7% | $115,990 +1.4% |
| 2008 | $5,698 +4.5% | $114,390 +5.9% |
| 2007 | $5,451 +2.1% | $108,020 +8.2% |
| 2006 | $5,337 +3.7% | $99,800 +6.7% |
| 2005 | $5,148 +2.5% | $93,530 +5.9% |
| 2004 | $5,022 +5.4% | $88,310 +8.4% |
| 2003 | $4,764 +9.2% | $81,460 +9.7% |
| 2002 | $4,362 +7.5% | $74,250 +7.5% |
| 2001 | $4,057 +13.7% | $69,070 +5.9% |
| 2000 | $3,568 | $65,220 |
Find assessor info on the county website
Monthly payment
Est. payment
Payment breakdown
Explore the cost of this home by adjusting the details. Changes won't be saved.Climate risks
Neighborhood: 60565
Nearby schools
Schools provided by the listing agent
- Elementary: Scott Elementary School
- Middle: Madison Junior High School
- High: Naperville Central High School
- District: 203
Source: MRED as distributed by MLS GRID. This data may not be complete. We recommend contacting the local school district to confirm school assignments for this home.

Similar homes
- $489,9994 bd2 ba1.9k sqft5 Redstart Rd, Naperville, IL 60565Active
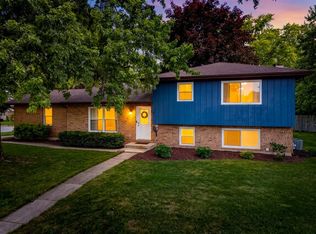 MLS ID #12808368, Walter Burrell, Coldwell Banker Realty. MRED as distributed by MLS GRID
- $575,0005 bd3 ba2.6k sqft1860 Golf Dr, Naperville, IL 60565New
 MLS ID #12811963, Melissa Kingsbury, Redfin Corporation. MRED as distributed by MLS GRID
- $515,0003 bd3 ba1.9k sqft2286 McCartney Dr, Naperville, IL 60565New
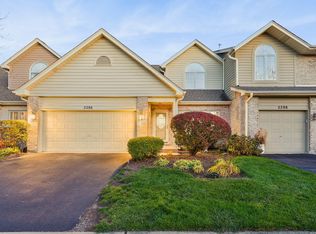 MLS ID #12811328, Michael Placko, Baird & Warner. MRED as distributed by MLS GRID
- $465,0003 bd3 ba2.1k sqft2265 Woodland Cir, Naperville, IL 60565Active
 MLS ID #12689325, Adam Stary, eXp Realty. MRED as distributed by MLS GRID
