Updated 3+1 bedroom townhome in Naperville's Winchester Place subdivision, with 1,934 square feet across the two main levels plus a fully finished basement. The entire home is freshly painted. The kitchen features solid surface counters, stainless steel appliances, new lighting, and an eating area, and opens to a family room with a fireplace. The living and dining rooms are large, so there's plenty of space to entertain, and laminate flooring runs through the family, living, and dining rooms. A powder room with a new vanity and lighting completes the main level. Upstairs, all three bedrooms have custom window treatments and new carpeting. The hall bath has a new vanity and lighting, and the brand-new primary bath includes a walk-in shower and a separate tub. The finished basement adds a fourth bedroom or office and a full bath, which works well for guests, a home office, or extended stays. The location puts you close to Knoch Knolls Park and the DuPage River Trail, with easy access to downtown Naperville and the Riverwalk, the Metra, and everyday errands. Located in Naperville School District 203.
Price change
$499,000
2282 McCartney Dr, Naperville, IL 60565
4beds
1,934sqft
Townhouse, Single Family Residence
Built in 1994
3,252 Square Feet Lot
$-- Zestimate®
$258/sqft
$355/mo HOA
What's special
Freshly paintedStainless steel appliancesNew lighting
- --
- 556
- views
- 33
- saves
Zillow last checked:
Listing updated:
Listed by:
Lisa Stover, SRES 630-336-1820,
Weichert, Realtors - Homes by Presto
Source: MRED as distributed by MLS GRID,MLS#: 12719238
Facts & features
Interior
Bedrooms & bathrooms
- Bedrooms: 4
- Bathrooms: 4
- Full bathrooms: 3
- 1/2 bathrooms: 1
Rooms
- Room types: Eating Area, Recreation Room
Primary bedroom
- Features: Flooring (Carpet), Bathroom (Full)
- Level: Second
- Area: 224 Square Feet
- Dimensions: 16X14
Bedroom 2
- Features: Flooring (Carpet)
- Level: Second
- Area: 182 Square Feet
- Dimensions: 14X13
Bedroom 3
- Features: Flooring (Carpet)
- Level: Second
- Area: 130 Square Feet
- Dimensions: 13X10
Bedroom 4
- Features: Flooring (Carpet)
- Level: Basement
- Area: 182 Square Feet
- Dimensions: 14X13
Dining room
- Features: Flooring (Wood Laminate)
- Level: Main
- Area: 121 Square Feet
- Dimensions: 11X11
Eating area
- Features: Flooring (Vinyl)
- Level: Main
- Area: 112 Square Feet
- Dimensions: 14X8
Family room
- Features: Flooring (Wood Laminate)
- Level: Main
- Area: 242 Square Feet
- Dimensions: 22X11
Kitchen
- Features: Kitchen (Eating Area-Table Space, Pantry-Closet, SolidSurfaceCounter, Updated Kitchen), Flooring (Vinyl)
- Level: Main
- Area: 182 Square Feet
- Dimensions: 14X13
Laundry
- Level: Main
- Area: 36 Square Feet
- Dimensions: 6X6
Living room
- Features: Flooring (Wood Laminate)
- Level: Main
- Area: 289 Square Feet
- Dimensions: 17X17
Recreation room
- Features: Flooring (Carpet)
- Level: Basement
- Area: 675 Square Feet
- Dimensions: 27X25
Heating
- Forced Air
Cooling
- Central Air
Appliances
- Laundry: Main Level, Gas Dryer Hookup, Electric Dryer Hookup, In Unit
Features
- Walk-In Closet(s)
- Flooring: Hardwood, Carpet
- Basement: Finished,Full
- Number of fireplaces: 1
- Fireplace features: Gas Starter, Family Room
Interior area
- Total structure area: 0
- Total interior livable area: 1,934 sqft
Property
Parking
- Total spaces: 1
- Parking features: Garage Door Opener, Yes, Garage Owned, Attached, Garage
- Attached garage spaces: 1
- Has uncovered spaces: Yes
Accessibility
- Accessibility features: No Disability Access
Lot
- Size: 3,252 Square Feet
Details
- Parcel number: 1202062170060000
- Special conditions: None
Construction
Type & style
- Home type: Townhouse
- Property subtype: Townhouse, Single Family Residence
Materials
- Brick, Cedar
Condition
- New construction: No
- Year built: 1994
Utilities & green energy
- Sewer: Public Sewer
- Water: Public
Community & HOA
Community
- Subdivision: Townhomes Of Winchester
HOA
- Has HOA: Yes
- Services included: Insurance, Exterior Maintenance, Lawn Care, Snow Removal
- HOA fee: $355 monthly
Location
- Region: Naperville
Financial & listing details
- Price per square foot: $258/sqft
- Tax assessed value: $367,413
- Annual tax amount: $4,838
- Date on market: 10/23/2026
- Ownership: Fee Simple w/ HO Assn.
Estimated market value
Not available
Estimated sales range
Not available
Not available
Price history
| Date | Event | Price |
|---|---|---|
| 7/8/1998 | Sold | $155,000-5.8%$80/sqft |
Source: Public Record Report a problem | ||
| 6/7/1994 | Sold | $164,500$85/sqft |
Source: Public Record Report a problem | ||
Public tax history
| Year | Property taxes | Tax assessment |
|---|---|---|
| 2024 | $4,838 -6.6% | $122,471 +11.1% |
| 2023 | $5,181 -5.8% | $110,195 -0.2% |
| 2022 | $5,502 -0.1% | $110,384 +6.9% |
| 2021 | $5,505 +0.4% | $103,211 +3.4% |
| 2020 | $5,485 -1.6% | $99,818 +5% |
| 2019 | $5,573 +0.1% | $95,065 +4.5% |
| 2018 | $5,567 +4.4% | $90,989 +5.5% |
| 2017 | $5,332 +4.1% | $86,246 +5% |
| 2016 | $5,122 -3.3% | $82,100 +4.3% |
| 2015 | $5,297 | $78,700 |
| 2014 | $5,297 +1.7% | $78,700 |
| 2013 | $5,206 +4.2% | $78,700 -1% |
| 2012 | $4,996 +2.3% | $79,500 -5% |
| 2011 | $4,882 +4% | $83,700 -2% |
| 2010 | $4,692 -5.3% | $85,400 -10% |
| 2009 | $4,957 +1.1% | $94,900 |
| 2008 | $4,902 | $94,900 +4.1% |
| 2007 | -- | $91,200 +4.9% |
| 2006 | $4,848 +17.3% | $86,900 +20% |
| 2005 | $4,135 -3.4% | $72,400 |
| 2004 | $4,279 +4.4% | $72,400 +7.3% |
| 2003 | $4,098 -6% | $67,500 -4.7% |
| 2002 | $4,362 +27.3% | $70,800 +25.8% |
| 2001 | $3,425 +7.3% | $56,300 |
| 2000 | $3,193 | $56,300 |
Find assessor info on the county website
Monthly payment
Est. payment
Payment breakdown
Explore the cost of this home by adjusting the details. Changes won't be saved.Climate risks
Neighborhood: 60565
Nearby schools
Schools provided by the listing agent
- Elementary: Kingsley Elementary School
- Middle: Lincoln Junior High School
- High: Naperville Central High School
- District: 203
Source: MRED as distributed by MLS GRID. This data may not be complete. We recommend contacting the local school district to confirm school assignments for this home.


Similar homes
- $643,0004 bd3 ba2.1k sqft1612 Redpoll Ct, Naperville, IL 60565New
 MLS ID #12797878, Jessica Halkias, Compass. MRED as distributed by MLS GRID
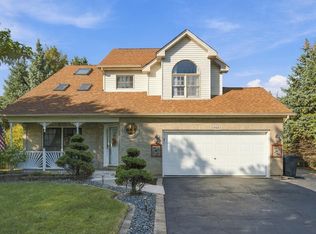
- $499,0003 bd3 ba2.1k sqft342 Blackfoot Dr, Bolingbrook, IL 60490New
 MLS ID #12802046, Maria Rodriguez DiGioia, eXp Realty. MRED as distributed by MLS GRID
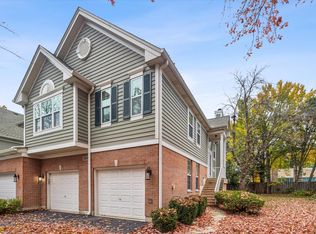
- $499,0002 bd4 ba2.1k sqft1369 Danada Ct, Naperville, IL 60563New
 MLS ID #12798224, Katie Doyle, Compass. MRED as distributed by MLS GRID
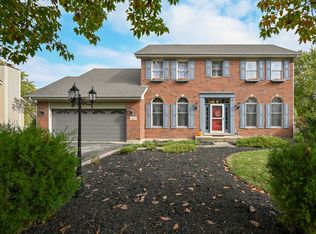
- $439,9004 bd3 ba2.4k sqft(Undisclosed Address), Bolingbrook, IL 60490New
 MLS ID #12785921, Litsa Lekatsos, C-RET,CSC, Compass. MRED as distributed by MLS GRID
