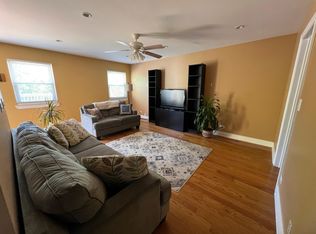
Welcome to 6379 Winstead Ct, ideally situated on a quiet cul-de-sac in the highly desirable Green Trails subdivision of Lisle. This beautifully maintained 4-bedroom, 2.1-bath traditional two-story offers comfortable living, thoughtful updates, and an exceptional location. The inviting main level features an open floor plan, wood laminate flooring, and spacious living and dining areas ideal for both everyday living and entertaining. The updated kitchen offers newer countertops, stainless steel appliances, and a casual eating area, flowing seamlessly into the warm and inviting family room featuring a wood-burning fireplace. New ceiling lighting throughout the main floor adds a fresh, modern touch. Upstairs, the spacious primary suite offers a private bath, while three additional bedrooms provide flexibility for family, guests, or a home office. The updated bathrooms add to the home's move-in-ready appeal. The recently updated, fully finished lower level provides valuable additional living space, along with a separate storage room for added convenience. Perfect for movie nights, game nights, entertaining, or relaxing with family and friends. Outside, enjoy the private backyard and expansive brick paver area, which provides additional outdoor living space for dining, entertaining, relaxing, or enjoying your morning coffee. The peaceful cul-de-sac setting creates an ideal backdrop for enjoying the outdoors. Located in sought-after Green Trails, residents enjoy beautiful neighborhood trails, parks, and green spaces, while the home is served by the highly regarded and award-winning Naperville Community Unit School District 203, including Ranchview Elementary, Kennedy Junior High, and Naperville North High School. Conveniently located near shopping, dining, expressways, and downtown Naperville. An exceptional opportunity to enjoy a beautifully maintained and thoughtfully updated home in one of Lisle's most desirable communities!
New
$550,000
6379 Winstead Ct, Lisle, IL 60532
4beds
2,129sqft
Single Family Residence
Built in 1987
4,791 Square Feet Lot
$-- Zestimate®
$258/sqft
$15/mo HOA
What's special
Wood-burning fireplaceUpdated bathroomsCasual eating areaQuiet cul-de-sacOpen floor planPrivate backyardSeparate storage room
- --
- 413
- views
- 27
- saves
Zillow last checked:
Listing updated:
Listed by:
Anna Fattore 630-854-2780,
@properties Christies International Real Estate
Source: MRED as distributed by MLS GRID,MLS#: 12754387
Facts & features
Interior
Bedrooms & bathrooms
- Bedrooms: 4
- Bathrooms: 3
- Full bathrooms: 2
- 1/2 bathrooms: 1
Rooms
- Room types: Bonus Room, Recreation Room
Primary bedroom
- Features: Flooring (Wood Laminate), Bathroom (Full)
- Area: 198 Square Feet
- Dimensions: 18X11
Bedroom 2
- Features: Flooring (Wood Laminate)
- Area: 153 Square Feet
- Dimensions: 17X09
Bedroom 3
- Features: Flooring (Wood Laminate)
- Area: 143 Square Feet
- Dimensions: 13X11
Bedroom 4
- Features: Flooring (Wood Laminate)
- Area: 110 Square Feet
- Dimensions: 11X10
Bonus room
- Features: Flooring (Vinyl)
- Level: Basement
- Area: 253 Square Feet
- Dimensions: 23X11
Dining room
- Features: Flooring (Wood Laminate)
- Level: Main
- Area: 99 Square Feet
- Dimensions: 11X9
Family room
- Features: Flooring (Wood Laminate)
- Level: Main
- Area: 234 Square Feet
- Dimensions: 18X13
Kitchen
- Features: Kitchen (Pantry-Closet, Granite Counters, Updated Kitchen), Flooring (Ceramic Tile)
- Level: Main
- Area: 180 Square Feet
- Dimensions: 20X9
Laundry
- Level: Main
- Area: 30 Square Feet
- Dimensions: 6X5
Living room
- Features: Flooring (Wood Laminate)
- Level: Main
- Area: 225 Square Feet
- Dimensions: 15X15
Recreation room
- Features: Flooring (Vinyl)
- Level: Basement
- Area: 368 Square Feet
- Dimensions: 23X16
Heating
- Forced Air
Cooling
- Central Air
Appliances
- Included: Range, Microwave, Dishwasher, Refrigerator, Washer, Dryer, Disposal, Stainless Steel Appliance(s)
- Laundry: Main Level, Gas Dryer Hookup, Electric Dryer Hookup, In Unit
Features
- Wet Bar, Walk-In Closet(s)
- Flooring: Laminate
- Doors: Storm Door(s)
- Windows: Screens, All
- Basement: Finished,Full
- Attic: Full
- Number of fireplaces: 1
- Fireplace features: Wood Burning, Family Room
Interior area
- Total structure area: 0
- Total interior livable area: 2,129 sqft
Property
Parking
- Total spaces: 2
- Parking features: Asphalt, Garage Door Opener, Yes, Garage Owned, Attached, Garage
- Attached garage spaces: 2
- Has uncovered spaces: Yes
Accessibility
- Accessibility features: No Disability Access
Features
- Stories: 2
- Patio & porch: Deck
Lot
- Size: 4,791 Square Feet
- Dimensions: 46X100
- Features: Cul-De-Sac
Details
- Additional structures: Workshop, None
- Parcel number: 0816412005
- Special conditions: None
- Other equipment: TV-Cable, Ceiling Fan(s), Sump Pump
Construction
Type & style
- Home type: SingleFamily
- Property subtype: Single Family Residence
Materials
- Vinyl Siding
- Foundation: Concrete Perimeter
- Roof: Asphalt
Condition
- New construction: No
- Year built: 1987
Utilities & green energy
- Electric: Circuit Breakers, 200+ Amp Service
- Sewer: Public Sewer, Storm Sewer
- Water: Lake Michigan
Community & HOA
Community
- Features: Park, Tennis Court(s), Lake, Curbs, Sidewalks, Street Lights, Street Paved
- Security: Carbon Monoxide Detector(s)
HOA
- Has HOA: Yes
- Services included: Lake Rights
- HOA fee: $180 annually
Location
- Region: Lisle
Financial & listing details
- Price per square foot: $258/sqft
- Tax assessed value: $145,982
- Annual tax amount: $9,368
- Date on market: 10/28/2026
- Ownership: Fee Simple w/ HO Assn.
Estimated market value
Not available
Estimated sales range
Not available
Not available
Price history
| Date | Event | Price |
|---|---|---|
| 2/11/2022 | Sold | $367,000-2.1%$172/sqft |
Source:  MRED as distributed by MLS GRID #11278691 Report a problem | ||
| 1/14/2022 | Contingent | $374,900$176/sqft |
Source: MRED as distributed by MLS GRID #11278691 Report a problem | ||
| 1/7/2022 | Price change | $374,900-2.6%$176/sqft |
Source: MRED as distributed by MLS GRID #11278691 Report a problem | ||
| 12/8/2021 | Price change | $384,900-2.6%$181/sqft |
Source: MRED as distributed by MLS GRID #11278691 Report a problem | ||
| 11/30/2021 | Listed for sale | $395,000+27.4%$186/sqft |
Source: MRED as distributed by MLS GRID #11278691 Report a problem | ||
| 4/18/2016 | Sold | $310,000-6%$146/sqft |
Source: MRED as distributed by MLS GRID #09118366 Report a problem | ||
| 2/12/2016 | Pending sale | $329,900$155/sqft |
Source: HOME MAX Properties #09118366 Report a problem | ||
| 1/18/2016 | Price change | $329,900-1.5%$155/sqft |
Source: HOME MAX Properties #09118366 Report a problem | ||
| 11/30/2015 | Price change | $334,900-1.5%$157/sqft |
Source: HOME MAX Properties #09069062 Report a problem | ||
| 11/6/2015 | Price change | $339,900-1.4%$160/sqft |
Source: HOME MAX Properties #09069062 Report a problem | ||
| 10/21/2015 | Price change | $344,900-1.4%$162/sqft |
Source: HOME MAX Properties #09069062 Report a problem | ||
| 9/28/2015 | Price change | $349,900-2.8%$164/sqft |
Source: HOME MAX Properties #08987798 Report a problem | ||
| 9/14/2015 | Price change | $359,900-1.4%$169/sqft |
Source: HOME MAX Properties #08987798 Report a problem | ||
| 8/28/2015 | Listed for sale | $364,900+58.7%$171/sqft |
Source: HOME MAX Properties #08987798 Report a problem | ||
| 8/3/2001 | Sold | $230,000$108/sqft |
Source: Public Record Report a problem | ||
Public tax history
| Year | Property taxes | Tax assessment |
|---|---|---|
| 2025 | $9,368 +4.1% | $145,982 +8.5% |
| 2024 | $9,002 +3.6% | $134,508 +9.6% |
| 2023 | $8,692 +9.8% | $122,760 +10.1% |
| 2022 | $7,913 +3.1% | $111,490 +3.9% |
| 2021 | $7,678 +2.3% | $107,270 +1.8% |
| 2020 | $7,507 +3% | $105,340 +4.5% |
| 2019 | $7,289 -0.4% | $100,790 |
| 2018 | $7,318 +1.8% | $100,790 +3.5% |
| 2017 | $7,190 +1.7% | $97,390 +3.8% |
| 2016 | $7,071 +1.1% | $93,860 +6.2% |
| 2015 | $6,996 +0.6% | $88,390 +2.5% |
| 2014 | $6,953 +1.5% | $86,230 -0.2% |
| 2013 | $6,847 +3.9% | $86,430 -3.8% |
| 2012 | $6,591 +2.4% | $89,800 -5.9% |
| 2011 | $6,438 +0.1% | $95,470 -6.2% |
| 2010 | $6,429 +2.2% | $101,810 -5% |
| 2009 | $6,292 +3.1% | $107,160 +1.4% |
| 2008 | $6,104 +4.8% | $105,680 +5.9% |
| 2007 | $5,824 +3.9% | $99,790 +7% |
| 2006 | $5,605 +3.5% | $93,260 +6.7% |
| 2005 | $5,413 +3.4% | $87,400 +5.9% |
| 2004 | $5,234 +5.4% | $82,530 +8.4% |
| 2003 | $4,964 +7.1% | $76,130 +6.6% |
| 2002 | $4,636 +8% | $71,410 +7.5% |
| 2001 | $4,294 +12.4% | $66,430 +5.9% |
| 2000 | $3,821 | $62,730 |
Find assessor info on the county website
Monthly payment
Est. payment
Payment breakdown
Explore the cost of this home by adjusting the details. Changes won't be saved.Climate risks
Neighborhood: Green Trails
Nearby schools
Schools provided by the listing agent
- Elementary: Ranch View Elementary School
- Middle: Kennedy Junior High School
- High: Naperville North High School
- District: 203
Source: MRED as distributed by MLS GRID. This data may not be complete. We recommend contacting the local school district to confirm school assignments for this home.
Similar homes
- $579,9003 bd3 ba2.4k sqft421 Delaware Cir, Bolingbrook, IL 60440New
 MLS ID #12714391, Denise Amraen, Berkshire Hathaway HomeServices Chicago. MRED as distributed by MLS GRID
- $549,0004 bd3 ba2.3k sqft1209 River Oak Dr, Naperville, IL 60565Active
 MLS ID #12783418, Aniya Hoggan, john greene, Realtor. MRED as distributed by MLS GRID
- $500,0003 bd3 ba1.4k sqft4153 Cumnor Rd, Downers Grove, IL 60515New
 MLS ID #12766438, Robert Petranek, ABR,SRES, Coldwell Banker Realty. MRED as distributed by MLS GRID
- $699,9003 bd3 ba2.7k sqft1013 Plum Hollow Ct, Naperville, IL 60563New
 MLS ID #12777152, Julie Kaczor, ABR, Baird & Warner. MRED as distributed by MLS GRID
