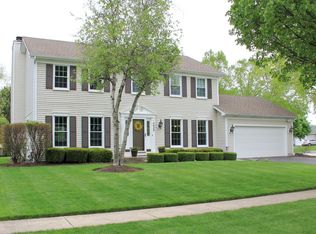
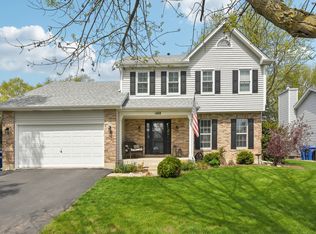
$515,9003 bd|2 ba|2k sqft2655 Berkshire Dr, Geneva, IL 60134Off MarketNo image available for this property
$590,9004 bd|3 ba|2.1k sqft2660 Chatham Ct, Geneva, IL 60134Off MarketNo image available for this property
$484,8003 bd|2 ba|1.7k sqft1406 Miller Rd, Geneva, IL 60134Off MarketNo image available for this property
$594,5005 bd|3 ba|2.6k sqft2640 Berkshire Dr, Geneva, IL 60134Off MarketNo image available for this property
$395,0004 bd|2 ba|1.8k sqft355 Hilltop Dr, North Aurora, IL 60542ActiveMLS ID #12710524, Tyler Dameron, PSA, Keller Williams Infinity. MRED as distributed by MLS GRID
$491,9004 bd|3 ba|2k sqft3590 Fairfax Ct E, Aurora, IL 60504NewMLS ID #12711832, Jonathan Minerick, Homecoin.com. MRED as distributed by MLS GRID
$559,0003 bd|3 ba|2.2k sqft117 Tupelo Ave, Naperville, IL 60540NewMLS ID #12715661, Guifang Gao, Prosperity Homes Co.. MRED as distributed by MLS GRID
$515,0004 bd|2 ba|1.7k sqft1700 Westview Ave, Lombard, IL 60148ActiveMLS ID #12675397, Carrie Garstecki, ABR,e-PRO,PSA, Keller Williams Inspire. MRED as distributed by MLS GRID
$524,9004 bd|3 ba|2.4k sqft304 Sutherland Ln, Bloomingdale, IL 60108ActiveNo image available for this propertyMLS ID #12527069, Lance Kammes, RE/MAX Suburban. MRED as distributed by MLS GRID
$579,9003 bd|3 ba|2.1k sqft42W668 Steeplechase Dr, Saint Charles, IL 60175ActiveNo image available for this propertyMLS ID #12556210, Allen Drewes, Fox Hollow Properties. MRED as distributed by MLS GRID
$425,0004 bd|3 ba|1.7k sqft(Undisclosed Address), Aurora, IL 60502ActiveNo image available for this propertyMLS ID #12672732, Tony Guggino, Berkshire Hathaway HomeServices American Heritage. MRED as distributed by MLS GRID
$375,0003 bd|2 ba|1.1k sqft204 Magnolia Dr, North Aurora, IL 60542ActiveNo image available for this propertyMLS ID #12691334, Jennifer Niederbrach-Soszko, RE/MAX of Naperville. MRED as distributed by MLS GRID
$349,0003 bd|2 ba|1.2k sqft1251 Trillium Ct, Batavia, IL 60510ActiveNo image available for this propertyMLS ID #12694474, Martha Harrison, @properties Christie's International Real Estate. MRED as distributed by MLS GRID
$614,9005 bd|3 ba|2.7k sqft2145 Colchester Ct, Hoffman Estates, IL 60192NewNo image available for this propertyMLS ID #12703802, Ashish Palkhiwala, HomeSmart Connect LLC. MRED as distributed by MLS GRID
$549,0003 bd|2 ba|2.4k sqft3N530 Lombard Rd, Addison, IL 60101ActiveNo image available for this propertyMLS ID #12666171, Rosalba Pasillas, Homes R Us Real Estate Service. MRED as distributed by MLS GRID
$530,0004 bd|3 ba|2.9k sqft4 Claridge Ct, Bolingbrook, IL 60440ActiveNo image available for this propertyMLS ID #12703293, Shahrina Mirza, Shahrina Mirza. MRED as distributed by MLS GRID
$540,0003 bd|3 ba|2.9k sqft1910 Parkside Dr, Sycamore, IL 60178Price ChangeNo image available for this propertyMLS ID #12690320, Dean Scimeca, HomeSmart Connect LLC. MRED as distributed by MLS GRID
$599,0003 bd|2 ba|1.9k sqft804 Manchester St, Naperville, IL 60563Price ChangeNo image available for this propertyMLS ID #12545237, Rich Hartmann, Coldwell Banker Real Estate Group. MRED as distributed by MLS GRID
$427,0003 bd|2 ba|1.6k sqft260 Cunningham Ln, Bloomingdale, IL 60108NewNo image available for this propertyMLS ID #12711701, Kaitlyn Poplonski, Century 21 Circle. MRED as distributed by MLS GRID
$425,0002 bd|2 ba|1.5k sqft55 Dawn Ave, Plano, IL 60545ActiveNo image available for this propertyMLS ID #12712198, Sandra Ramirez, Results Realty ERA Powered. MRED as distributed by MLS GRID
$355,0003 bd|2 ba|1.4k sqft803 N Washington Ave, Batavia, IL 60510ActiveNo image available for this propertyMLS ID #12633598, Ruben Salgado, Lomitas Real Estate. MRED as distributed by MLS GRID
$440,0003 bd|3 ba|1.8k sqft1944 Woodhaven Dr, Bartlett, IL 60103ActiveNo image available for this propertyMLS ID #12690484, David Larson, Keller Williams Realty Signature. MRED as distributed by MLS GRID
$449,9003 bd|2 ba|1.9k sqft8 Hawthorne Dr, Oswego, IL 60543ActiveNo image available for this propertyMLS ID #12608060, Diane Farino, McColly Rosenboom. MRED as distributed by MLS GRID
$430,0002 bd|2 ba|2.5k sqft205 W Galena Blvd, Aurora, IL 60506For Sale By OwnerNo image available for this property