THE REAL STORY BEGINS INSIDE Located on a beautiful 1.1-acre lakefront lot in sought-after River Grange Lakes, this extensively remodeled brick ranch offers the perfect blend of timeless craftsmanship, modern design, and breathtaking waterfront views. Redesigned and elevated, the home has been transformed to create a seamless open-concept floor plan ideal for large family gatherings, effortless entertaining, and peaceful everyday living. Sunlight pours through brand-new windows, showcasing all-new hardwood flooring that flows throughout the home. At the heart of the home is the stunning, completely redesigned kitchen featuring custom white cabinetry, quartz countertops, stainless steel appliances, abundant storage, a walk-in pantry, and an oversized center island that naturally becomes the gathering place for family and friends. The kitchen opens seamlessly to the dining area and spectacular family room, where exposed beam ceilings, a painted brick fireplace, and walls of windows frame breathtaking lake views in every season. A spacious formal living room offers additional flexibility for entertaining or relaxing. The private primary suite features a beautifully updated bath and generous walk-in closet, while the second bedroom offers its own ensuite bath and walk-in closet. A third bedroom, powder room, and convenient main-level laundry complete the thoughtfully designed floor plan. Step outside to your private waterfront retreat and enjoy spectacular views from sunrise to sunset. Whether sipping morning coffee, hosting summer gatherings, or unwinding at the end of the day, the tranquil lake setting provides the perfect backdrop. Combining the ease of single-level living with a professionally reimagined open floor plan, premium finishes, and an exceptional 1.1-acre lakefront setting, this move-in ready home offers a rare opportunity to own one of River Grange Lakes' most beautifully transformed residences.
Active
$659,000
36W186 River Grange Rd, St Charles, IL 60175
3beds
2,442sqft
Single Family Residence
Built in 1973
1.15 Acres Lot
$-- Zestimate®
$270/sqft
$-- HOA
What's special
- --
- 1,204
- views
- 97
- saves
Zillow last checked:
Listing updated:
Listed by:
Joyce Fedele 630-881-8801,
@properties Christie's International Real Estate
Source: MRED as distributed by MLS GRID,MLS#: 12755692
Facts & features
Interior
Bedrooms & bathrooms
- Bedrooms: 3
- Bathrooms: 3
- Full bathrooms: 2
- 1/2 bathrooms: 1
Rooms
- Room types: Eating Area, Pantry
Primary bedroom
- Features: Flooring (Hardwood), Window Treatments (Blinds), Bathroom (Full, Double Sink, Shower Only)
- Level: Main
- Area: 224 Square Feet
- Dimensions: 16X14
Bedroom 2
- Features: Flooring (Wood Laminate)
- Level: Main
- Area: 168 Square Feet
- Dimensions: 14X12
Bedroom 3
- Features: Flooring (Hardwood)
- Level: Main
- Area: 110 Square Feet
- Dimensions: 11X10
Dining room
- Features: Flooring (Carpet)
- Level: Main
- Area: 168 Square Feet
- Dimensions: 14X12
Eating area
- Features: Flooring (Hardwood)
- Level: Main
- Area: 154 Square Feet
- Dimensions: 11X14
Family room
- Features: Flooring (Hardwood)
- Level: Main
- Area: 396 Square Feet
- Dimensions: 22X18
Kitchen
- Features: Kitchen (Eating Area-Table Space, Island, Pantry-Walk-in, Custom Cabinetry, SolidSurfaceCounter, Updated Kitchen), Flooring (Hardwood)
- Level: Main
- Area: 210 Square Feet
- Dimensions: 15X14
Laundry
- Features: Flooring (Vinyl)
- Level: Main
- Area: 70 Square Feet
- Dimensions: 10X7
Living room
- Features: Flooring (Carpet)
- Level: Main
- Area: 288 Square Feet
- Dimensions: 18X16
Pantry
- Features: Flooring (Hardwood)
- Level: Main
- Area: 35 Square Feet
- Dimensions: 5X7
Heating
- Natural Gas
Cooling
- Central Air
Appliances
- Included: Range, Microwave, Dishwasher, Refrigerator, Washer, Dryer, Stainless Steel Appliance(s), Water Softener, Gas Cooktop
- Laundry: Main Level, Sink
Features
- 1st Floor Bedroom, 1st Floor Full Bath, Walk-In Closet(s), High Ceilings, Beamed Ceilings, Open Floorplan, Pantry
- Flooring: Hardwood, Carpet
- Windows: Window Treatments
- Basement: Crawl Space
- Number of fireplaces: 1
- Fireplace features: Family Room
Interior area
- Total structure area: 0
- Total interior livable area: 2,442 sqft
Property
Parking
- Total spaces: 2
- Parking features: Asphalt, Garage Door Opener, Yes, Garage Owned, Attached, Garage
- Attached garage spaces: 2
- Has uncovered spaces: Yes
Accessibility
- Accessibility features: No Disability Access
Features
- Stories: 1
- Exterior features: Dock, Lighting
- Fencing: Fenced
- Has view: Yes
- View description: Water, Back of Property, Side(s) of Property
- Has water view: Yes
- Water view: Water,Back of Property,Side(s) of Property
- Waterfront features: Lake Front
Lot
- Size: 1.15 Acres
- Dimensions: 108x258x115x86x110x241
- Features: Mature Trees
Details
- Parcel number: 0909426012
- Special conditions: None
Construction
Type & style
- Home type: SingleFamily
- Architectural style: Ranch
- Property subtype: Single Family Residence
Materials
- Brick, Other
Condition
- New construction: No
- Year built: 1973
Utilities & green energy
- Sewer: Public Sewer
- Water: Public
Community & HOA
HOA
- Services included: None
Location
- Region: St Charles
Financial & listing details
- Price per square foot: $270/sqft
- Tax assessed value: $450,252
- Annual tax amount: $9,486
- Date on market: 9/10/2026
- Ownership: Fee Simple
Estimated market value
Not available
Estimated sales range
Not available
Not available
Price history
| Date | Event | Price |
|---|---|---|
| 9/10/2026 | Listing removed | $699,000$286/sqft |
Source:  MRED as distributed by MLS GRID #12705742 Report a problem MRED as distributed by MLS GRID #12705742 Report a problem | ||
| 7/15/2026 | Price change | $699,000-5.4%$286/sqft |
Source: MRED as distributed by MLS GRID #12705742 Report a problem | ||
| 6/25/2026 | Listed for sale | $739,000+84.8%$303/sqft |
Source: MRED as distributed by MLS GRID #12688068 Report a problem | ||
| 10/28/2022 | Sold | $400,000-11.1%$164/sqft |
Source: MRED as distributed by MLS GRID #11635311 Report a problem | ||
| 9/30/2022 | Contingent | $450,000$184/sqft |
Source: MRED as distributed by MLS GRID #11635311 Report a problem | ||
| 9/22/2022 | Listed for sale | $450,000-9.8%$184/sqft |
Source: MRED as distributed by MLS GRID #11635311 Report a problem | ||
| 9/22/2022 | Listing removed | -- |
Source: MRED as distributed by MLS GRID #11493558 Report a problem | ||
| 8/25/2022 | Price change | $499,000-0.2%$204/sqft |
Source: MRED as distributed by MLS GRID #11493558 Report a problem | ||
| 8/23/2022 | Price change | $499,900-4.8%$205/sqft |
Source: MRED as distributed by MLS GRID #11493558 Report a problem | ||
| 8/17/2022 | Listed for sale | $525,000+140.8%$215/sqft |
Source: MRED as distributed by MLS GRID #11493558 Report a problem | ||
| 12/16/1996 | Sold | $218,000$89/sqft |
Source: Public Record Report a problem | ||
| 7/17/1996 | Sold | $218,000$89/sqft |
Source: Public Record Report a problem | ||
Public tax history
| Year | Property taxes | Tax assessment |
|---|---|---|
| 2025 | $9,486 +7.1% | $150,084 +12.8% |
| 2024 | $8,855 +5.2% | $133,075 +11.7% |
| 2023 | $8,421 +19.2% | $119,104 +15.2% |
| 2022 | $7,067 +6.5% | $103,388 +4.9% |
| 2021 | $6,639 +0.8% | $98,549 +1.9% |
| 2020 | $6,583 +2% | $96,711 +2% |
| 2019 | $6,453 +2.6% | $94,796 +2.5% |
| 2018 | $6,290 +3% | $92,496 +3.5% |
| 2017 | $6,109 -22.4% | $89,334 -3.3% |
| 2016 | $7,871 | $92,349 +10.9% |
| 2015 | -- | $83,278 +2.4% |
| 2014 | -- | $81,291 +3.4% |
| 2013 | -- | $78,590 -7.2% |
| 2012 | -- | $84,662 -1.8% |
| 2011 | -- | $86,228 -14.7% |
| 2010 | -- | $101,104 -7.6% |
| 2009 | -- | $109,427 -2.4% |
| 2008 | -- | $112,101 +1.6% |
| 2007 | -- | $110,343 +6.5% |
| 2006 | -- | $103,590 +11.9% |
| 2005 | -- | $92,542 +10.9% |
| 2004 | -- | $83,429 +2.3% |
| 2003 | -- | $81,539 +2.2% |
| 2002 | -- | $79,790 +3.4% |
| 2001 | -- | $77,201 +5% |
| 2000 | -- | $73,532 |
Find assessor info on the county website
Monthly payment
Est. payment
Payment breakdown
Explore the cost of this home by adjusting the details. Changes won't be saved.Climate risks
Neighborhood: 60175
Nearby schools
Schools provided by the listing agent
- District: 303
Source: MRED as distributed by MLS GRID. This data may not be complete. We recommend contacting the local school district to confirm school assignments for this home.
- $---- bd-- ba-- sqft36W186 River Grange Rd, Saint Charles, IL 60175Off Market
- $573,600-- bd2 ba3k sqft6N415 River Grange Rd, St Charles, IL 60175Off Market
- $456,8004 bd2 ba2k sqft36W116 River Grange Rd, St Charles, IL 60175Off Market
- $485,3003 bd2 ba2.3k sqft6N380 River Grange Rd, St Charles, IL 60175Off Market
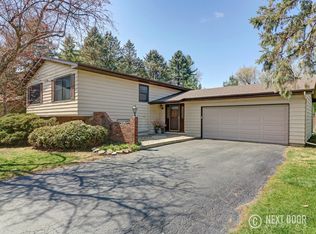
Similar homes
- $679,0005 bd3 ba3k sqft6N419 Ferson Woods Dr, St Charles, IL 60175Price Change
 MLS ID #12746174, Lisa Byrne, CSC, Baird & Warner. MRED as distributed by MLS GRID
 - $629,0004 bd3 ba2.3k sqft40W679 White Fence Way, St Charles, IL 60175Active
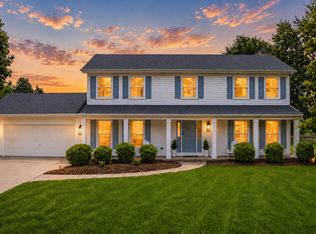 MLS ID #12762460, Alex Rullo, ABR, RE/MAX SUBURBAN. MRED as distributed by MLS GRID
 - $619,9004 bd3 ba2.6k sqft40W719 Longshadow Ln, St Charles, IL 60175Active
 MLS ID #12741076, Maria Pena-Graham, ABR,GRI, Coldwell Banker Real Estate Group. MRED as distributed by MLS GRID
 - $529,9003 bd3 ba2.4k sqft38W274 Bernice Dr, St Charles, IL 60175Active
 MLS ID #12754919, Robert Wolinski, Coldwell Banker Realty. MRED as distributed by MLS GRID
