Welcome to 1225 Ash in St. Charles; a like-new construction home on a quiet street and perfect location. Offering over 2,250 square feet of finished living space plus nearly 500 square feet of covered outdoor living, this beautifully renovated and expanded home delivers the space, finishes, and functionality of a brand-new home while offering the character, flexibility, and established location buyers love. Extensively renovated and expanded in 2026, the home features a bright, open layout with a beautifully updated kitchen showcasing granite countertops, stainless steel appliances, and a large island. Just off the kitchen, the screened 3-season room creates an incredible extension of the living space, perfect for entertaining, relaxing, or enjoying meals with family and friends while providing an additional dining option. The main level offers exceptional flexibility with a 4th bedroom that can be used as a guest bedroom, first-floor primary suite, home office, or playroom, along with a full hall bath. Upstairs, the spacious primary suite offers a hotel-like retreat with a spa-inspired bath featuring a soaking tub, steam shower, and body sprayers, plus a huge walk-in closet. Two additional bedrooms complete the second floor, while the finished basement provides even more versatile living space along with a convenient half bath and dedicated laundry room. Outside, the 50' x 182' fenced lot is a true standout, offering plenty of room for entertaining, play, gardening, or simply enjoying the outdoors, and the property also provides the opportunity to add a garage accessed from the alley. A composite front porch gives this home the curb appeal homeowners dream of. Extensive updates include a new roof and siding, dual-zone HVAC, tankless water heater, and much more, providing the peace of mind and modern efficiency you'd expect from new construction. Ideally located just 1 mile from both downtown St. Charles and Geneva, you'll enjoy easy access to the vibrant restaurant and brewery scene in downtown St. Charles, Mount St. Mary Park, the Fox River, and Geneva's historic Third Street, renowned for its shopping, restaurants, and charm. Modern, spacious, exceptionally flexible, and completely renovated, this home offers the best of new construction without giving up the yard, outdoor living, and incredible location that make this opportunity so special.
Contingent
$599,000
1225 Ash St, St Charles, IL 60174
4beds
1,550sqft
Single Family Residence
Built in 1948
9,147 Square Feet Lot
$-- Zestimate®
$386/sqft
$-- HOA
What's special
Full hall bathLarge islandBright open layoutSpa-inspired bathAdditional dining optionDedicated laundry roomBeautifully updated kitchen
- --
- 1,177
- views
- 107
- saves
Zillow last checked:
Listing updated:
Listed by:
Chris Wallace 847-207-7087,
@properties Christie's International Real Estate
Source: MRED as distributed by MLS GRID,MLS#: 12756891
Facts & features
Interior
Bedrooms & bathrooms
- Bedrooms: 4
- Bathrooms: 4
- Full bathrooms: 3
- 1/2 bathrooms: 1
Rooms
- Room types: Screened Porch
Primary bedroom
- Features: Flooring (Vinyl), Bathroom (Full, Tub & Separate Shwr)
- Level: Second
- Area: 176 Square Feet
- Dimensions: 16X11
Bedroom 2
- Features: Flooring (Vinyl)
- Level: Second
- Area: 90 Square Feet
- Dimensions: 9X10
Bedroom 3
- Features: Flooring (Vinyl)
- Level: Main
- Area: 121 Square Feet
- Dimensions: 11X11
Bedroom 4
- Features: Flooring (Vinyl)
- Level: Main
- Area: 100 Square Feet
- Dimensions: 10X10
Kitchen
- Features: Kitchen (Island, Granite Counters, Updated Kitchen), Flooring (Ceramic Tile)
- Level: Main
- Area: 169 Square Feet
- Dimensions: 13X13
Laundry
- Features: Flooring (Vinyl)
- Level: Basement
- Area: 100 Square Feet
- Dimensions: 10X10
Living room
- Features: Flooring (Vinyl)
- Level: Main
- Area: 375 Square Feet
- Dimensions: 15X25
Screened porch
- Features: Flooring (Hardwood)
- Level: Main
- Area: 210 Square Feet
- Dimensions: 15X14
Heating
- Natural Gas
Cooling
- Central Air
Appliances
- Included: Range, Microwave, Dishwasher, Refrigerator, Freezer, Washer, Dryer, Disposal, Stainless Steel Appliance(s), Gas Cooktop
- Laundry: Gas Dryer Hookup, Electric Dryer Hookup
Features
- Walk-In Closet(s), Granite Counters
- Basement: Finished,Full
Interior area
- Total structure area: 0
- Total interior livable area: 1,550 sqft
Property
Parking
- Total spaces: 1
- Parking features: Asphalt, Garage Door Opener, Yes, Garage Owned, Detached, Garage
- Garage spaces: 1
- Has uncovered spaces: Yes
Accessibility
- Accessibility features: No Disability Access
Features
- Stories: 2
- Patio & porch: Porch, Screened
- Exterior features: Fire Pit
- Fencing: Fenced
Lot
- Size: 9,147 Square Feet
- Dimensions: 50X182
Details
- Additional structures: Shed(s)
- Parcel number: 0934379013
- Special conditions: None
- Other equipment: Sump Pump
Construction
Type & style
- Home type: SingleFamily
- Property subtype: Single Family Residence
Materials
- Other, Clad Trim, Wood Siding
- Roof: Asphalt
Condition
- New construction: No
- Year built: 1948
- Major remodel year: 2026
Utilities & green energy
- Electric: Circuit Breakers
- Sewer: Public Sewer
- Water: Public
Community & HOA
HOA
- Services included: None
Location
- Region: St Charles
Financial & listing details
- Price per square foot: $386/sqft
- Tax assessed value: $282,510
- Annual tax amount: $5,477
- Date on market: 9/11/2026
- Ownership: Fee Simple
Estimated market value
Not available
Estimated sales range
Not available
Not available
Price history
| Date | Event | Price |
|---|---|---|
| 9/9/2026 | Listing removed | $599,000$386/sqft |
Source: MRED as distributed by MLS GRID #12684968 Report a problem | ||
| 8/19/2026 | Price change | $599,000-1.6%$386/sqft |
Source:  MRED as distributed by MLS GRID #12684968 Report a problem MRED as distributed by MLS GRID #12684968 Report a problem | ||
| 8/4/2026 | Price change | $609,000-1.6%$393/sqft |
Source: MRED as distributed by MLS GRID #12684968 Report a problem | ||
| 7/15/2026 | Price change | $619,000-1.6%$399/sqft |
Source: MRED as distributed by MLS GRID #12684968 Report a problem | ||
| 6/23/2026 | Listed for sale | $629,000+237.3%$406/sqft |
Source: MRED as distributed by MLS GRID #12684968 Report a problem | ||
| 9/5/2017 | Sold | $186,500-8.4%$120/sqft |
Source: MRED as distributed by MLS GRID #09608745 Report a problem | ||
| 8/4/2017 | Pending sale | $203,500$131/sqft |
Source: Charles Rutenberg Realty of IL #09608745 Report a problem | ||
| 7/19/2017 | Price change | $203,500-0.7%$131/sqft |
Source: Charles Rutenberg Realty of IL #09608745 Report a problem | ||
| 7/14/2017 | Listed for sale | $204,900$132/sqft |
Source: Charles Rutenberg Realty of IL #09608745 Report a problem | ||
| 6/11/2017 | Listing removed | $204,900$132/sqft |
Source: Charles Rutenberg Realty of IL #09608745 Report a problem | ||
| 5/31/2017 | Pending sale | $204,900$132/sqft |
Source: Charles Rutenberg Realty of IL #09608745 Report a problem | ||
| 5/15/2017 | Listed for sale | $204,900$132/sqft |
Source: Charles Rutenberg Realty of IL #09608745 Report a problem | ||
| 5/5/2017 | Pending sale | $204,900$132/sqft |
Source: Charles Rutenberg Realty of IL #09608745 Report a problem | ||
| 4/27/2017 | Listed for sale | $204,900+3%$132/sqft |
Source: Charles Rutenberg Realty of IL #09608745 Report a problem | ||
| 5/23/2008 | Sold | $199,000+14.7%$128/sqft |
Source: Public Record Report a problem | ||
| 7/27/2004 | Sold | $173,500+160.3%$112/sqft |
Source: Public Record Report a problem | ||
| 8/28/1997 | Sold | $66,666$43/sqft |
Source: Public Record Report a problem | ||
Public tax history
| Year | Property taxes | Tax assessment |
|---|---|---|
| 2025 | -- | $94,170 +8.5% |
| 2024 | -- | $86,768 +11.7% |
| 2023 | -- | $77,658 +4.7% |
| 2022 | -- | $74,191 +4.9% |
| 2021 | -- | $70,718 +1.9% |
| 2020 | $5,218 +1.9% | $69,399 +2% |
| 2019 | $5,119 +5.8% | $68,025 +5.7% |
| 2018 | $4,839 +2.9% | $64,343 +3.5% |
| 2017 | $4,704 -14.1% | $62,143 +3.6% |
| 2016 | $5,477 | $59,961 +5.1% |
| 2015 | -- | $57,068 +4.5% |
| 2014 | -- | $54,628 -1.2% |
| 2013 | -- | $55,318 -5.9% |
| 2012 | -- | $58,777 -5.5% |
| 2011 | -- | $62,186 -4.3% |
| 2010 | -- | $64,961 -5.1% |
| 2009 | -- | $68,488 -0.1% |
| 2008 | -- | $68,567 +2.9% |
| 2007 | -- | $66,652 +5.3% |
| 2006 | -- | $63,270 +7.2% |
| 2005 | -- | $59,007 +5.8% |
| 2004 | -- | $55,794 +14.3% |
| 2003 | -- | $48,814 -3.8% |
| 2002 | -- | $50,731 +4.9% |
| 2001 | -- | $48,339 +38.1% |
| 2000 | -- | $35,014 |
Find assessor info on the county website
Monthly payment
Est. payment
Payment breakdown
Explore the cost of this home by adjusting the details. Changes won't be saved.Climate risks
Neighborhood: 60174
Nearby schools
Schools provided by the listing agent
- District: 303
Source: MRED as distributed by MLS GRID. This data may not be complete. We recommend contacting the local school district to confirm school assignments for this home.


Similar homes
- $559,9004 bd3 ba2.1k sqft609 S 5th Ave, Saint Charles, IL 60174Active
 MLS ID #12767775, Marsha Wallace, Fox Valley Real Estate. MRED as distributed by MLS GRID
 - $465,0003 bd2 ba1.7k sqft222 N 5th St, St Charles, IL 60174Active
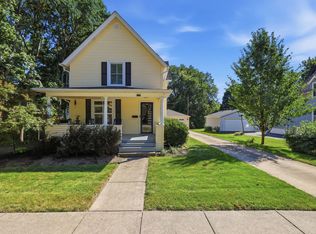 MLS ID #12752518, James Voll, Keller Williams Thrive. MRED as distributed by MLS GRID
 - $489,5004 bd3 ba1.6k sqft1552 Jobe Ave, Saint Charles, IL 60174Active
 MLS ID #12752774, James Rauscher, HomeSmart Connect LLC. MRED as distributed by MLS GRID
 - $599,9005 bd3 ba1.9k sqft161 W Greenfield Ave, Lombard, IL 60148New
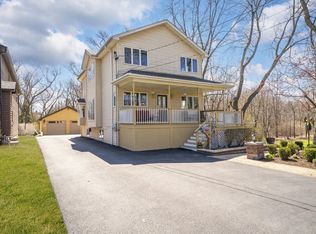 MLS ID #12779357, Christopher Paradis, ABR, Keller Williams Success Realty. MRED as distributed by MLS GRID
