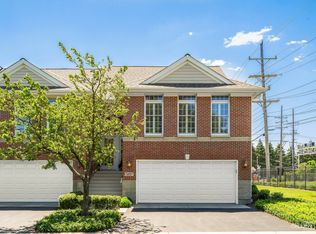
A Hidden Gem in the Heart of Geneva. Beautifully renovated and thoughtfully designed, this exceptional home combines high-end finishes, flexible living space, and an unbeatable location just steps from Historic Downtown Geneva. The main level features brand-new hardwood floors and a stunning, fully renovated chef's kitchen with a generous center island, abundant seating, adjacent dining area, and dedicated beverage center. The spacious living area features a gas-log fireplace and opens to a Trex deck overlooking mature trees, creating a seamless extension of the living space. The main-level primary suite offers a beautifully renovated luxury bath with gorgeous tile, custom dual-sink vanity, private toilet closet, and expansive wraparound walk-in closet. The walkout level adds two additional bedrooms, a remodeled full bath, dedicated laundry, multiple storage areas, and direct patio access. One bedroom includes a custom Murphy bed for added flexibility as a guest room, office, or flex space, while the second offers direct access to the patio. Set within a private, low-HOA neighborhood, the home is just steps from the Sunset Community Center, BestLife Fitness, Sunset Pool, and Geneva Golf Club, with Historic Downtown Geneva, Geneva Public Library, and the Metra station just a short walk away. Enjoy charming shops, local restaurants, entertainment, the Geneva French Market, and convenient commuter access right outside your door. Beautifully renovated. Thoughtfully designed. Exceptionally located. A home that offers far more than its footprint suggests. Sellers are licensed Illinois real estate brokers. Completely Renovated Kitchen (2026) Stainless Steel Appliances (2026) Fully Renovated Bathrooms (2026) Hardwood Floors & Stairs (2026) Updated Railing System (2026) Lower-Level LVP Flooring (2026) Bedroom Carpeting (2026) Interior Paint (2026) Recessed Lighting (2026) Designer Light Fixtures (2026) Washer & Dryer (2026) Roof (2021) Water Heater (2019) HVAC (2014) Trex Deck and Epoxy-Finished Garage Floor
Price change
$599,900
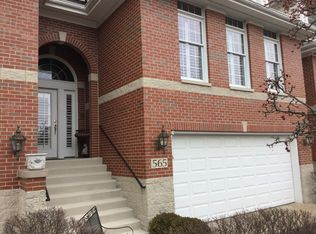
585 Linden Ct, Geneva, IL 60134
3beds
1,800sqft
Townhouse, Single Family Residence
Built in 1999
2,112 Square Feet Lot
$-- Zestimate®
$333/sqft
$242/mo HOA
What's special
Gas-log fireplaceBeautifully renovated luxury bathTwo additional bedroomsHigh-end finishesUpdated railing systemRecessed lightingBeautifully renovated
- 15 days
- 1,213
- 70
Zillow last checked:
Listing updated:
Listed by:
Alicia Brooks (630)248-0479,
Compass,
Matt Brooks 630-267-5114,
Compass
Source: MRED as distributed by MLS GRID,MLS#: 12765225
Facts & features
Interior
Bedrooms & bathrooms
- Bedrooms: 3
- Bathrooms: 2
- Full bathrooms: 2
Rooms
- Room types: Foyer, Utility Room-Lower Level, Storage, Walk In Closet, Balcony/Porch/Lanai
Primary bedroom
- Features: Flooring (Carpet), Window Treatments (Plantation Shutters), Bathroom (Full, Curbless/Roll in Shower, Double Sink, Lever/Easy to use faucets, Shower Only)
- Level: Main
- Area: 198 Square Feet
- Dimensions: 18X11
Bedroom 2
- Features: Flooring (Carpet), Window Treatments (Plantation Shutters)
- Level: Lower
- Area: 176 Square Feet
- Dimensions: 11X16
Bedroom 3
- Features: Flooring (Luxury Vinyl), Window Treatments (Plantation Shutters)
- Level: Lower
- Area: 120 Square Feet
- Dimensions: 10X12
Balcony porch lanai
- Level: Main
- Area: 50 Square Feet
- Dimensions: 5X10
Foyer
- Features: Flooring (Hardwood)
- Level: Main
- Area: 84 Square Feet
- Dimensions: 7X12
Kitchen
- Features: Kitchen (Eating Area-Breakfast Bar, Eating Area-Table Space, Island, Custom Cabinetry, Pantry, Updated Kitchen), Flooring (Hardwood), Window Treatments (Plantation Shutters)
- Level: Main
- Area: 252 Square Feet
- Dimensions: 12X21
Laundry
- Features: Flooring (Luxury Vinyl)
- Level: Lower
- Area: 70 Square Feet
- Dimensions: 10X7
Living room
- Features: Flooring (Hardwood), Window Treatments (Plantation Shutters)
- Level: Main
- Area: 280 Square Feet
- Dimensions: 14X20
Storage
- Level: Lower
- Area: 63 Square Feet
- Dimensions: 7X9
Other
- Level: Lower
- Area: 72 Square Feet
- Dimensions: 6X12
Walk in closet
- Features: Flooring (Carpet)
- Level: Main
- Area: 70 Square Feet
- Dimensions: 5X14
Heating
- Natural Gas, Forced Air
Cooling
- Central Air
Appliances
- Included: Range, Microwave, Dishwasher, Refrigerator, Bar Fridge, Washer, Dryer, Disposal, Stainless Steel Appliance(s), Wine Refrigerator, Range Hood, Gas Cooktop, Gas Oven
- Laundry: Main Level, Gas Dryer Hookup, Sink
Features
- Dry Bar, 1st Floor Bedroom, 1st Floor Full Bath, Storage, Walk-In Closet(s), Open Floorplan, Pantry, Quartz Counters
- Flooring: Hardwood, Carpet
- Doors: Storm Door(s), Lever Style Door Handles, Pocket Door(s), 6 Panel Door(s)
- Windows: Screens, Plantation Shutters
- Basement: None
- Number of fireplaces: 1
- Fireplace features: Gas Log, Family Room
Interior area
- Total structure area: 2,121
- Total interior livable area: 1,800 sqft
Property
Parking
- Total spaces: 2
- Parking features: Asphalt, Garage Door Opener, Yes, Garage Owned, Attached, Garage
- Attached garage spaces: 2
- Has uncovered spaces: Yes
Accessibility
- Accessibility features: No Disability Access
Features
- Patio & porch: Patio
- Exterior features: Balcony
Lot
- Size: 2,112 Square Feet
Details
- Parcel number: 1210101056
- Special conditions: None
Construction
Type & style
- Home type: Townhouse
- Property subtype: Townhouse, Single Family Residence
Materials
- Brick
Condition
- New construction: No
- Year built: 1999
Utilities & green energy
- Sewer: Public Sewer
- Water: Public
Community & HOA
HOA
- Has HOA: Yes
- Services included: Insurance, Exterior Maintenance, Lawn Care, Snow Removal
- HOA fee: $242 monthly
Location
- Region: Geneva
Financial & listing details
- Price per square foot: $333/sqft
- Tax assessed value: $432,069
- Annual tax amount: $9,247
- Date on market: 9/24/2026
- Ownership: Fee Simple w/ HO Assn.
Estimated market value
Not available
Estimated sales range
Not available
Not available
Price history
| Date | Event | Price |
|---|---|---|
| 4/17/2026 | Sold | $415,000+90.8%$231/sqft |
Source: Public Record Report a problem | ||
| 4/30/1999 | Sold | $217,500$121/sqft |
Source: Public Record Report a problem | ||
Public tax history
| Year | Property taxes | Tax assessment |
|---|---|---|
| 2025 | $9,247 +4.1% | $144,023 +8.5% |
| 2024 | $8,883 +3.4% | $132,740 +10% |
| 2023 | $8,587 +1.7% | $120,672 +7.6% |
| 2022 | $8,444 +3.3% | $112,128 +3.9% |
| 2021 | $8,177 +1.3% | $107,961 +1.6% |
| 2020 | $8,076 +0.4% | $106,313 +1.9% |
| 2019 | $8,045 +3.1% | $104,300 +2.7% |
| 2018 | $7,800 +1.3% | $101,592 +2.7% |
| 2017 | $7,698 -11.6% | $98,883 +1.4% |
| 2016 | $8,711 | $97,547 +5.2% |
| 2015 | -- | $92,743 +2.1% |
| 2014 | -- | $90,847 |
| 2013 | -- | $90,847 -4.5% |
| 2012 | -- | $95,098 |
| 2011 | -- | $95,098 -1.9% |
| 2010 | -- | $96,942 -3% |
| 2009 | -- | $99,980 |
| 2008 | -- | $99,980 +4.7% |
| 2007 | -- | $95,510 +20% |
| 2006 | -- | $79,591 +7.3% |
| 2005 | -- | $74,148 +4.9% |
| 2004 | -- | $70,657 +5.9% |
| 2003 | -- | $66,733 |
| 2002 | -- | $66,733 +6.4% |
| 2001 | -- | $62,707 +5.2% |
| 2000 | -- | $59,607 |
Find assessor info on the county website
Monthly payment
Est. payment
Payment breakdown
Explore the cost of this home by adjusting the details. Changes won't be saved.Climate risks
Neighborhood: 60134
Nearby schools
Schools provided by the listing agent
- District: 304
Source: MRED as distributed by MLS GRID. This data may not be complete. We recommend contacting the local school district to confirm school assignments for this home.
Similar homes
- $574,9003 bd3 ba2.1k sqft638 Riverbank Dr, Geneva, IL 60134Active
 MLS ID #12769207, Cathy Peters, ABR, Keller Williams Innovate - Aurora. MRED as distributed by MLS GRID
 - $550,0003 bd4 ba2.1k sqft39W194 Water Way, Geneva, IL 60134Re-activated
 MLS ID #12712862, Mary Bruno, Keller Williams Inspire - Geneva. MRED as distributed by MLS GRID
 - $575,0003 bd4 ba2.4k sqft339 Sandholm Ct, Geneva, IL 60134Active
 MLS ID #12744407, Mary Reuter Kenney, RE/MAX SUBURBAN. MRED as distributed by MLS GRID
 - $585,0004 bd3 ba2.1k sqft2224 Beaumont Ct, Aurora, IL 60502New
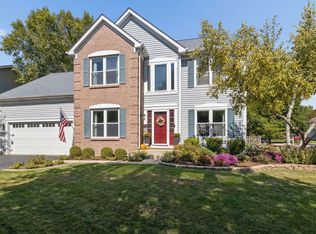 MLS ID #12776744, Bill Ghighi, Baird & Warner. MRED as distributed by MLS GRID
