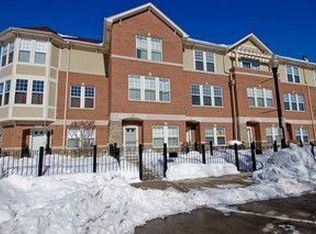
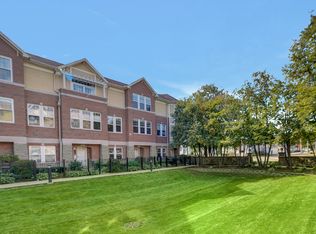
You can not beat this incredible location! This beautiful townhome is just steps to Wheaton's vibrant downtown where you can enjoy all of the charming shops, restaurants, the French market on Saturday's and overlook concerts in Memorial Park from your own private balcony! This townhome offers multiple living spaces, hardwood floors throughout much of the home, dramatic 10 ft. ceilings, a stunning fireplace flanked by custom shelving and an open concept kitchen that allows for easy living and entertaining. You will find 3 generous-sized bedrooms and 3 and a half bathrooms to make living here and hosting guests feel comfortable! Buyers will also love the ease of having a 2 car attached garage! The following updates have been made to the home within the last 3 years to give the next buyers peace of mind: new furnace installed with Wi-Fi enabled high-efficiency system, new skylight when roofs were replaced summer 2025, refrigerator, entire interior painted with a neutral and on-trend color, new carpet in lower level (Sept. 2026), kitchen balcony was replaced with maintenance-free composite decking.
Active
$599,900
231 N West St #0, Wheaton, IL 60187
3beds
2,052sqft
Townhouse, Condominium, Single Family Residence
Built in 2002
-- sqft lot
$-- Zestimate®
$292/sqft
$426/mo HOA
What's special
Private balconyMultiple living spacesNew skylightOpen concept kitchen
- --
- 493
- views
- 26
- saves
Likely to sell faster than
Zillow last checked:
Listing updated:
Listed by:
Holley Kedzior (773)551-4250,
Compass,
Molly Korb 480-522-7007,
Compass
Source: MRED as distributed by MLS GRID,MLS#: 12783236
Facts & features
Interior
Bedrooms & bathrooms
- Bedrooms: 3
- Bathrooms: 4
- Full bathrooms: 3
- 1/2 bathrooms: 1
Rooms
- Room types: No additional rooms
Primary bedroom
- Features: Flooring (Carpet), Window Treatments (Curtains/Drapes), Bathroom (Full)
- Level: Third
- Area: 182 Square Feet
- Dimensions: 14X13
Bedroom 2
- Features: Flooring (Carpet), Window Treatments (Curtains/Drapes)
- Level: Third
- Area: 154 Square Feet
- Dimensions: 14X11
Bedroom 3
- Features: Flooring (Carpet)
- Level: Basement
- Area: 221 Square Feet
- Dimensions: 13X17
Dining room
- Features: Flooring (Hardwood)
- Level: Second
- Area: 208 Square Feet
- Dimensions: 13X16
Family room
- Features: Flooring (Engineered Hardwood)
- Level: Main
- Area: 210 Square Feet
- Dimensions: 14X15
Kitchen
- Features: Kitchen (Eating Area-Breakfast Bar), Flooring (Hardwood)
- Level: Second
- Area: 196 Square Feet
- Dimensions: 14X14
Living room
- Features: Flooring (Hardwood), Window Treatments (Blinds)
- Level: Second
- Area: 252 Square Feet
- Dimensions: 18X14
Heating
- Natural Gas, Forced Air
Cooling
- Central Air
Appliances
- Included: Range, Microwave, Dishwasher, Refrigerator, Washer, Dryer, Disposal, Stainless Steel Appliance(s)
Features
- Flooring: Hardwood, Laminate
- Windows: Skylight(s)
- Basement: Finished,Partial
- Number of fireplaces: 1
- Fireplace features: Gas Log, Gas Starter, Living Room
Interior area
- Total structure area: 0
- Total interior livable area: 2,052 sqft
Property
Parking
- Total spaces: 2
- Parking features: Garage Door Opener, Yes, Garage Owned, Attached, Garage
- Attached garage spaces: 2
- Has uncovered spaces: Yes
Accessibility
- Accessibility features: No Disability Access
Features
- Exterior features: Balcony
Lot
- Features: Landscaped
Details
- Parcel number: 0516137019
- Special conditions: None
- Other equipment: Ceiling Fan(s), Sump Pump
Construction
Type & style
- Home type: Townhouse
- Property subtype: Townhouse, Condominium, Single Family Residence
Materials
- Brick
- Roof: Asphalt
Condition
- New construction: No
- Year built: 2002
Utilities & green energy
- Sewer: Public Sewer
- Water: Lake Michigan
Community & HOA
Community
- Security: Security System, Carbon Monoxide Detector(s)
HOA
- Has HOA: Yes
- Services included: Insurance, Exterior Maintenance, Lawn Care, Snow Removal
- HOA fee: $426 monthly
Location
- Region: Wheaton
Financial & listing details
- Price per square foot: $292/sqft
- Annual tax amount: $9,431
- Date on market: 10/12/2026
- Ownership: Condo
Estimated market value
Not available
Estimated sales range
Not available
Not available
Price history
| Date | Event | Price |
|---|---|---|
| 10/12/2026 | Listing removed | $625,000$305/sqft |
Source:  MRED as distributed by MLS GRID #12759329 Report a problem MRED as distributed by MLS GRID #12759329 Report a problem | ||
| 9/30/2026 | Price change | $625,000-3.8%$305/sqft |
Source: MRED as distributed by MLS GRID #12759329 Report a problem | ||
| 9/14/2026 | Listed for sale | $650,000-3.7%$317/sqft |
Source: MRED as distributed by MLS GRID #12759329 Report a problem | ||
| 9/14/2026 | Listing removed | $674,900$329/sqft |
Source: MRED as distributed by MLS GRID #12732811 Report a problem | ||
| 8/13/2026 | Listed for sale | $674,900$329/sqft |
Source: MRED as distributed by MLS GRID #12732811 Report a problem | ||
| 8/13/2026 | Listing removed | $674,900$329/sqft |
Source: MRED as distributed by MLS GRID #12720641 Report a problem | ||
| 7/31/2026 | Listed for sale | $674,900-3.4%$329/sqft |
Source: MRED as distributed by MLS GRID #12720641 Report a problem | ||
| 7/31/2026 | Listing removed | $699,000$341/sqft |
Source: MRED as distributed by MLS GRID #12708083 Report a problem | ||
| 7/17/2026 | Listed for sale | $699,000$341/sqft |
Source: MRED as distributed by MLS GRID #12708083 Report a problem | ||
| 7/17/2026 | Listing removed | $699,000$341/sqft |
Source: MRED as distributed by MLS GRID #12688006 Report a problem | ||
| 7/9/2026 | Listed for sale | $699,000+34.4%$341/sqft |
Source: MRED as distributed by MLS GRID #12688006 Report a problem | ||
| 9/6/2023 | Sold | $520,000+4%$253/sqft |
Source: MRED as distributed by MLS GRID #11845310 Report a problem | ||
| 8/6/2023 | Contingent | $499,900$244/sqft |
Source: MRED as distributed by MLS GRID #11845310 Report a problem | ||
| 8/4/2023 | Listed for sale | $499,900$244/sqft |
Source: MRED as distributed by MLS GRID #11845310 Report a problem | ||
Public tax history
Tax history is unavailable.
Monthly payment
Est. payment
Payment breakdown
Explore the cost of this home by adjusting the details. Changes won't be saved.Climate risks
Neighborhood: Downtown
Nearby schools
Schools provided by the listing agent
- Elementary: Longfellow Elementary School
- Middle: Franklin Middle School
- High: Wheaton North High School
- District: 200
Source: MRED as distributed by MLS GRID. This data may not be complete. We recommend contacting the local school district to confirm school assignments for this home.
Similar homes
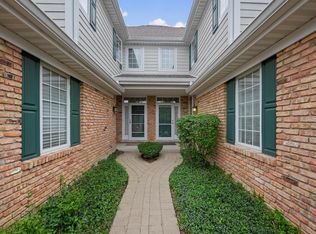
- $589,0003 bd3 ba2.6k sqft316 Reserve Cir, Clarendon Hills, IL 60514New
 MLS ID #12787878, Courtney Stach, Compass. MRED as distributed by MLS GRID
 - $449,0003 bd3 ba1.7k sqft1060 Kufrin Way, Lombard, IL 60148New
 MLS ID #12786762, Cristina Timbalist, Coldwell Banker Realty. MRED as distributed by MLS GRID
 - $549,8003 bd3 ba2.1k sqft1931 Crossing Ct, Naperville, IL 60540New
 MLS ID #12786581, Elizabeth Behling, Redfin Corporation. MRED as distributed by MLS GRID
 - $789,9004 bd3 ba2.9k sqft1N210 Coventry Dr, Wheaton, IL 60187Active
 MLS ID #12776436, Joann Coghill, CNC,CSC, Keller Williams Premiere Properties. MRED as distributed by MLS GRID
