Highly Desirable Naperville Station End Unit. Recently Updated Bathrooms and Kitchen. Downtown Naperville maintenance-free townhouse living! Three stories plus finished basement and 2 car garage. A quick walk to shops, restaurants, Children's Museum and Metra. Entry level features hardwood flooring, office or family room with garage access and powder room! 2nd level with all hardwood floors includes spacious living & dining room plus eat-in kitchen. Top level with primary suite including bath with shower, soaker tub, dual vanity & massive walk-in closet. 3rd floor laundry closet and guest suite with bath! Super private, extra parking beside the building. This building was built with extra soundproofing. Don't miss out on one of these popular units. Contact us today for a showing.
Active
$749,000
237 Box Car Ave, Naperville, IL 60540
3beds
2,475sqft
Townhouse, Single Family Residence
Built in 2004
3,000 Square Feet Lot
$-- Zestimate®
$303/sqft
$565/mo HOA
What's special
Bath with showerPrimary suiteGuest suite with bathEat-in kitchenRecently updated bathroomsPowder roomExtra soundproofing
- 20 days
- 1,137
- 67
Zillow last checked:
Listing updated:
Listed by:
Katie Minott (773)750-9535,
Jameson Sotheby's International Realty,
Kim Marino 630-732-1299,
Jameson Sotheby's International Realty
Source: MRED as distributed by MLS GRID,MLS#: 12764019
Facts & features
Interior
Bedrooms & bathrooms
- Bedrooms: 3
- Bathrooms: 4
- Full bathrooms: 2
- 1/2 bathrooms: 2
Rooms
- Room types: No additional rooms
Primary bedroom
- Features: Flooring (Carpet), Window Treatments (Blinds), Bathroom (Full)
- Level: Third
- Area: 208 Square Feet
- Dimensions: 16X13
Bedroom 2
- Features: Flooring (Carpet), Window Treatments (Blinds)
- Level: Third
- Area: 132 Square Feet
- Dimensions: 12X11
Bedroom 3
- Features: Flooring (Carpet)
- Level: Basement
- Area: 238 Square Feet
- Dimensions: 14X17
Dining room
- Features: Flooring (Hardwood), Window Treatments (Blinds)
- Level: Second
- Area: 144 Square Feet
- Dimensions: 12X12
Family room
- Features: Flooring (Hardwood), Window Treatments (Blinds)
- Level: Main
- Area: 182 Square Feet
- Dimensions: 14X13
Kitchen
- Features: Kitchen (Eating Area-Table Space, Island), Flooring (Hardwood), Window Treatments (Blinds)
- Level: Second
- Area: 270 Square Feet
- Dimensions: 18X15
Laundry
- Features: Flooring (Ceramic Tile)
- Level: Third
- Area: 25 Square Feet
- Dimensions: 5X5
Living room
- Features: Flooring (Hardwood), Window Treatments (Blinds)
- Level: Second
- Area: 182 Square Feet
- Dimensions: 14X13
Heating
- Natural Gas, Forced Air
Cooling
- Central Air
Appliances
- Included: Range, Microwave, Dishwasher, Refrigerator, Washer, Dryer, Disposal
- Laundry: Washer Hookup, Gas Dryer Hookup, In Unit, Laundry Closet
Features
- Walk-In Closet(s)
- Flooring: Hardwood
- Basement: Finished,Full
Interior area
- Total structure area: 474
- Total interior livable area: 2,475 sqft
- Finished area below ground: 474
Property
Parking
- Total spaces: 2
- Parking features: Asphalt, Garage Door Opener, Yes, Garage Owned, Attached, Garage
- Attached garage spaces: 2
- Has uncovered spaces: Yes
Accessibility
- Accessibility features: No Disability Access
Features
- Patio & porch: Patio
- Exterior features: Balcony
Lot
- Size: 3,000 Square Feet
- Dimensions: 30X100
- Features: Landscaped
Details
- Parcel number: 0713217042
- Special conditions: None
Construction
Type & style
- Home type: Townhouse
- Property subtype: Townhouse, Single Family Residence
Materials
- Brick
- Foundation: Concrete Perimeter
- Roof: Asphalt
Condition
- New construction: No
- Year built: 2004
Utilities & green energy
- Electric: Circuit Breakers
- Sewer: Public Sewer
- Water: Lake Michigan
Community & HOA
Community
- Subdivision: Naperville Station
HOA
- Has HOA: Yes
- Services included: Exterior Maintenance, Lawn Care, Snow Removal
- HOA fee: $565 monthly
Location
- Region: Naperville
Financial & listing details
- Price per square foot: $303/sqft
- Tax assessed value: $208,598
- Annual tax amount: $11,696
- Date on market: 9/24/2026
- Ownership: Fee Simple w/ HO Assn.
Estimated market value
Not available
Estimated sales range
Not available
Not available
Price history
| Date | Event | Price |
|---|---|---|
| 9/24/2026 | Listed for sale | $749,000+20.9%$303/sqft |
Source:  MRED as distributed by MLS GRID #12764019 Report a problem MRED as distributed by MLS GRID #12764019 Report a problem | ||
| 4/25/2025 | Sold | $619,500-1.5%$250/sqft |
Source: MRED as distributed by MLS GRID #12310680 Report a problem | ||
| 3/26/2025 | Contingent | $629,000$254/sqft |
Source: MRED as distributed by MLS GRID #12310680 Report a problem | ||
| 3/12/2025 | Listed for sale | $629,000-0.9%$254/sqft |
Source: MRED as distributed by MLS GRID #12310680 Report a problem | ||
| 3/12/2025 | Listing removed | $635,000$257/sqft |
Source: MRED as distributed by MLS GRID #12297325 Report a problem | ||
| 2/24/2025 | Listed for sale | $635,000-2.3%$257/sqft |
Source: MRED as distributed by MLS GRID #12297325 Report a problem | ||
| 2/24/2025 | Listing removed | $650,000$263/sqft |
Source: MRED as distributed by MLS GRID #12289152 Report a problem | ||
| 2/14/2025 | Listed for sale | $650,000+27%$263/sqft |
Source: MRED as distributed by MLS GRID #12289152 Report a problem | ||
| 4/28/2023 | Sold | $512,000-2.5%$207/sqft |
Source: MRED as distributed by MLS GRID #11733795 Report a problem | ||
| 4/20/2023 | Pending sale | $525,000$212/sqft |
Source: MRED as distributed by MLS GRID #11733795 Report a problem | ||
| 3/31/2023 | Contingent | $525,000$212/sqft |
Source: MRED as distributed by MLS GRID #11733795 Report a problem | ||
| 3/30/2023 | Listed for sale | $525,000$212/sqft |
Source: MRED as distributed by MLS GRID #11733795 Report a problem | ||
| 3/28/2023 | Contingent | $525,000$212/sqft |
Source: MRED as distributed by MLS GRID #11733795 Report a problem | ||
| 3/9/2023 | Listed for sale | $525,000+0.5%$212/sqft |
Source: MRED as distributed by MLS GRID #11733795 Report a problem | ||
| 11/28/2022 | Listing removed | -- |
Source: MRED as distributed by MLS GRID #11652451 Report a problem | ||
| 11/3/2022 | Price change | $522,500-0.5%$211/sqft |
Source: MRED as distributed by MLS GRID #11652451 Report a problem | ||
| 10/21/2022 | Listed for sale | $525,000+40.4%$212/sqft |
Source: MRED as distributed by MLS GRID #11652451 Report a problem | ||
| 1/20/2004 | Sold | $374,000$151/sqft |
Source: Public Record Report a problem | ||
Public tax history
| Year | Property taxes | Tax assessment |
|---|---|---|
| 2025 | $11,696 +4.7% | $208,598 +9.7% |
| 2024 | $11,174 +5.7% | $190,205 +11.3% |
| 2023 | $10,570 +9.4% | $170,910 +9.9% |
| 2022 | $9,662 +3.7% | $155,540 +3.7% |
| 2021 | $9,321 -6.8% | $149,990 -6.8% |
| 2020 | $9,998 +3.7% | $160,940 +5.1% |
| 2019 | $9,641 -4.1% | $153,070 -4.1% |
| 2018 | $10,052 +2.1% | $159,570 +3.5% |
| 2017 | $9,847 +2.5% | $154,160 +4.2% |
| 2016 | $9,609 -0.2% | $147,950 +5.3% |
| 2015 | $9,624 +9.6% | $140,480 +12.4% |
| 2014 | $8,781 +2.6% | $124,960 -0.7% |
| 2013 | $8,558 +4.8% | $125,830 -2% |
| 2012 | $8,163 +1.2% | $128,430 -6.4% |
| 2011 | $8,067 -11.7% | $137,260 -15% |
| 2010 | $9,136 +2.3% | $161,390 -4% |
| 2009 | $8,929 +3.2% | $168,110 +1.8% |
| 2008 | $8,650 +4.8% | $165,140 +5.8% |
| 2007 | $8,255 +3.7% | $156,090 +6.4% |
| 2006 | $7,957 +4.6% | $146,690 +7.7% |
| 2005 | $7,606 +3.4% | $136,170 +6.9% |
| 2004 | $7,356 | $127,370 |
Find assessor info on the county website
Monthly payment
Est. payment
Payment breakdown
Explore the cost of this home by adjusting the details. Changes won't be saved.Climate risks
Neighborhood: 60540
Nearby schools
Schools provided by the listing agent
- Elementary: Naper Elementary School
- Middle: Washington Junior High School
- High: Naperville North High School
- District: 203
Source: MRED as distributed by MLS GRID. This data may not be complete. We recommend contacting the local school district to confirm school assignments for this home.
Similar homes
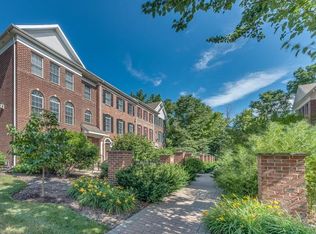
- $739,0005 bd4 ba3k sqft808 Livingston Ct, Naperville, IL 60540Active
 MLS ID #12745924, Jennifer Newsom, ABR,CSC,PSA, Berkshire Hathaway HomeServices Chicago. MRED as distributed by MLS GRID
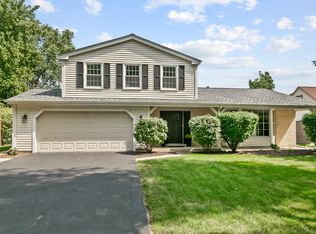
 - $729,7004 bd4 ba2.2k sqft1554 Chickasaw Dr, Naperville, IL 60563Active
 MLS ID #12749347, Neil Gates, Chase Real Estate LLC. MRED as distributed by MLS GRID
 - $549,9003 bd3 ba2.1k sqft1931 Crossing Ct, Naperville, IL 60540Active
 MLS ID #12767279, Elizabeth Behling, Redfin Corporation. MRED as distributed by MLS GRID
 - $445,0002 bd3 ba1.4k sqft307 N Charles Ave, Naperville, IL 60540Active
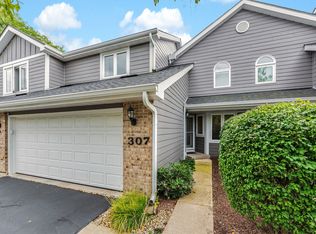 MLS ID #12767629, Jim Moore, Coldwell Banker Real Estate Group. MRED as distributed by MLS GRID
