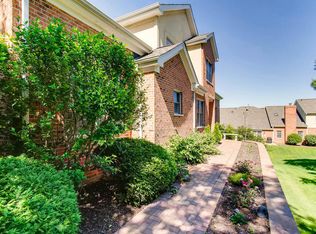
Welcome home to this spacious 3-bedroom townhome in the highly desirable MaryKnoll subdivision of Glen Ellyn! Nestled at the end of a dead end street with a walk-out basement...this home has all the space you need. A bright, inviting interior offers a wonderful combination of open living spaces and comfortable everyday living. The crisp white kitchen provides plenty of cabinetry, ceramic tile backsplash and granite countertop workspace and flows easily from the entry and dining area into the main living areas. There is more than ample room for a breakfast table. The family room is a standout with dramatic vaulted ceilings, abundant natural light and a built in bar area, sink and the living room (both rooms with newer LVP) allows access to the roomy deck-perfect for relaxing or entertaining. Upstairs, you'll find three bedrooms along with a charming loft area that offers flexible space for a home office, reading nook, or study area. The walk-out basement adds even more living and entertaining space plus direct access to the patio and outdoor area. There is a crawl space, powder room, utility room and more storage. With both a deck and patio, you'll have multiple options for enjoying the outdoors. Don't want to take care of a yard any longer? Check. Maintenance free living at its best. Don't downsize when you downsize! So much to offer! Conveniently located near Glen Ellyn shopping, dining, parks, recreation, and major transportation routes, this MaryKnoll townhome offers generous living space, a versatile floor plan, and a fantastic location!
Active
Price cut: $9.9K (10/7)
$595,000
29 Chancel Ln, Glen Ellyn, IL 60137
3beds
2,335sqft
Townhouse, Single Family Residence
Built in 1999
3,485 Square Feet Lot
$-- Zestimate®
$255/sqft
$400/mo HOA
What's special
Abundant natural lightOpen living spacesVersatile floor planGenerous living spaceBright inviting interiorCrisp white kitchenWalk-out basement
- 49 days
- 595
- 11
Zillow last checked:
Listing updated:
Listed by:
Kathy Loth, CNC,SRES 630-267-3043,
RE/MAX Suburban,
Laura Keogh, ABR,CNC,CSC,
RE/MAX Suburban
Source: MRED as distributed by MLS GRID,MLS#: 12726645
Facts & features
Interior
Bedrooms & bathrooms
- Bedrooms: 3
- Bathrooms: 4
- Full bathrooms: 2
- 1/2 bathrooms: 2
Rooms
- Room types: Breakfast Room, Loft
Primary bedroom
- Features: Flooring (Carpet), Bathroom (Full)
- Level: Second
- Area: 238 Square Feet
- Dimensions: 17X14
Bedroom 2
- Features: Flooring (Carpet)
- Level: Second
- Area: 156 Square Feet
- Dimensions: 13X12
Bedroom 3
- Features: Flooring (Luxury Vinyl)
- Level: Second
- Area: 130 Square Feet
- Dimensions: 13X10
Breakfast room
- Level: Main
- Area: 63 Square Feet
- Dimensions: 9X7
Dining room
- Features: Flooring (Ceramic Tile)
- Level: Main
- Area: 144 Square Feet
- Dimensions: 12X12
Family room
- Features: Flooring (Luxury Vinyl)
- Level: Main
- Area: 272 Square Feet
- Dimensions: 17X16
Kitchen
- Features: Kitchen (Eating Area-Table Space), Flooring (Ceramic Tile)
- Level: Main
- Area: 126 Square Feet
- Dimensions: 14X9
Laundry
- Features: Flooring (Ceramic Tile)
- Level: Main
- Area: 63 Square Feet
- Dimensions: 9X7
Living room
- Features: Flooring (Luxury Vinyl)
- Level: Main
- Area: 320 Square Feet
- Dimensions: 20X16
Loft
- Features: Flooring (Carpet)
- Level: Second
- Area: 180 Square Feet
- Dimensions: 18X10
Heating
- Natural Gas, Forced Air
Cooling
- Central Air
Appliances
- Included: Range, Microwave, Dishwasher, Refrigerator, Washer, Dryer, Disposal, Gas Water Heater
- Laundry: Main Level, Gas Dryer Hookup, In Unit
Features
- Vaulted Ceiling(s), Wet Bar, Storage, Walk-In Closet(s), Separate Dining Room
- Flooring: Laminate
- Windows: Screens, Drapes
- Basement: Partially Finished,Crawl Space,Exterior Entry,Concrete,Rec/Family Area,Storage Space,Partial,Walk-Out Access
- Number of fireplaces: 1
- Fireplace features: Family Room
Interior area
- Total structure area: 3,628
- Total interior livable area: 2,335 sqft
Video & virtual tour
Property
Parking
- Total spaces: 2
- Parking features: Asphalt, Garage Door Opener, Yes, Garage Owned, Attached, Garage
- Attached garage spaces: 2
- Has uncovered spaces: Yes
Accessibility
- Accessibility features: No Disability Access
Features
- Patio & porch: Deck, Patio
Lot
- Size: 3,485 Square Feet
Details
- Parcel number: 0524116040
- Special conditions: None
- Other equipment: Ceiling Fan(s), Sump Pump
Construction
Type & style
- Home type: Townhouse
- Property subtype: Townhouse, Single Family Residence
Materials
- Brick
- Foundation: Concrete Perimeter
- Roof: Asphalt
Condition
- New construction: No
- Year built: 1999
Utilities & green energy
- Electric: 100 Amp Service
- Sewer: Public Sewer
- Water: Public
Community & HOA
HOA
- Has HOA: Yes
- Amenities included: Ceiling Fan, Central Vacuum
- Services included: Insurance, Exterior Maintenance, Snow Removal
- HOA fee: $400 monthly
Location
- Region: Glen Ellyn
Financial & listing details
- Price per square foot: $255/sqft
- Tax assessed value: $153,757
- Annual tax amount: $9,301
- Date on market: 8/26/2026
- Ownership: Fee Simple w/ HO Assn.
Estimated market value
Not available
Estimated sales range
Not available
Not available
Price history
| Date | Event | Price |
|---|---|---|
| 10/7/2026 | Price change | $595,000-1.6%$255/sqft |
Source:  MRED as distributed by MLS GRID #12726645 Report a problem MRED as distributed by MLS GRID #12726645 Report a problem | ||
| 9/16/2026 | Price change | $604,900-5.5%$259/sqft |
Source: MRED as distributed by MLS GRID #12726645 Report a problem | ||
| 9/9/2026 | Price change | $639,900-4.5%$274/sqft |
Source: MRED as distributed by MLS GRID #12726645 Report a problem | ||
| 8/26/2026 | Listed for sale | $669,900+135.1%$287/sqft |
Source: MRED as distributed by MLS GRID #12726645 Report a problem | ||
| 10/6/1998 | Sold | $285,000$122/sqft |
Source: Public Record Report a problem | ||
Public tax history
| Year | Property taxes | Tax assessment |
|---|---|---|
| 2025 | $8,095 -13% | $153,757 +8.5% |
| 2024 | $9,301 +5.7% | $141,764 +8.6% |
| 2023 | $8,796 -5.3% | $130,490 -1.5% |
| 2022 | $9,289 +3.5% | $132,430 +2.4% |
| 2021 | $8,978 -0.3% | $129,290 +0.9% |
| 2020 | $9,005 +2.7% | $128,090 +2.7% |
| 2019 | $8,772 -0.7% | $124,710 +0.2% |
| 2018 | $8,833 +8.2% | $124,520 +3.8% |
| 2017 | $8,165 +0.7% | $119,920 +4.2% |
| 2016 | $8,105 +0.6% | $115,130 +4.8% |
| 2015 | $8,054 -9.4% | $109,830 -6.9% |
| 2014 | $8,888 +3.3% | $117,910 -0.3% |
| 2013 | $8,606 +2% | $118,270 -4.1% |
| 2012 | $8,441 +3.3% | $123,330 -6.4% |
| 2011 | $8,173 +1.1% | $131,716 -7.3% |
| 2010 | $8,088 +3.8% | $142,020 -3.8% |
| 2009 | $7,796 +1.7% | $147,560 |
| 2008 | $7,665 +3.4% | $147,560 +4.8% |
| 2007 | $7,413 +0.7% | $140,800 +5% |
| 2006 | $7,364 +5.1% | $134,100 +7.1% |
| 2005 | $7,004 +3.6% | $125,210 +7.3% |
| 2004 | $6,760 +1.3% | $116,690 +8.4% |
| 2003 | $6,670 -1% | $107,640 +0.9% |
| 2002 | $6,735 +4.1% | $106,680 +7.5% |
| 2001 | $6,471 +2.5% | $99,240 +5.1% |
| 2000 | $6,313 | $94,430 |
Find assessor info on the county website
Monthly payment
Est. payment
Payment breakdown
Explore the cost of this home by adjusting the details. Changes won't be saved.Climate risks
Neighborhood: 60137
Nearby schools
Schools provided by the listing agent
- Elementary: Park View Elementary School
- Middle: Glen Crest Middle School
- High: Glenbard South High School
- District: 89
Source: MRED as distributed by MLS GRID. This data may not be complete. We recommend contacting the local school district to confirm school assignments for this home.

Similar homes
- $600,0003 bd3 ba2k sqft22W689 Elmwood Dr, Glen Ellyn, IL 60137Active
 MLS ID #12755614, Frank Paganis, Coldwell Banker Real Estate Group. MRED as distributed by MLS GRID
 - $599,9003 bd4 ba2k sqft231 N West St #0, Wheaton, IL 60187New
 MLS ID #12783236, Holley Kedzior, Compass. MRED as distributed by MLS GRID
 - $625,0005 bd3 ba2.8k sqft471 E 15th Pl, Lombard, IL 60148Active
 MLS ID #12771211, Crystal DeKalb, Redfin Corporation. MRED as distributed by MLS GRID
 - $649,9003 bd3 ba2.1k sqft19W076 18th Pl, Lombard, IL 60148Active
 MLS ID #12744152, Pamela Cerasani, CSC, Berkshire Hathaway HomeServices Starck Real Estate. MRED as distributed by MLS GRID
