Luxury, Space, and Zero Maintenance in Oakbrook Terrace A truly rare offering! Seize the opportunity to own the magnificent "Berkshire" model-the largest and only detached single-family style townhome in this sought-after Oakbrook Terrace community. Enjoy the spacious living of a single-family home with the freedom of maintenance-free townhome convenience. Step into the welcoming, open foyer that leads to an elegant, airy, and bright floor plan. The main level is perfect for entertaining, featuring connecting living and dining rooms with dramatic vaulted ceilings, a wet bar, and a captivating two-sided fireplace. The fully applianced kitchen, boasting granite countertops, opens seamlessly into the comfortable family room. The large Master Suite provides a true sanctuary, complete with a luxurious private bath, an enormous walk-in closet, and a separate sitting room-the perfect spot to unwind at the end of the day. The home also offers two generous secondary bedrooms and a fully finished lower level. The lower level expands your living space dramatically with a large recreation room and a versatile office/guest bedroom, complete with a full bath. Outside, a private courtyard patio is ideal for dining and relaxing during the warmer months. All of this is nestled within minutes of major shopping centers, theaters, and fine dining, yet provides easy access to all major highways. This is the grand, comfortable lifestyle you've been waiting for. Schedule your private showing today!
New
Price cut: $15K (7/25)
$560,000
1618 Astor Ave, Villa Park, IL 60181
4beds
2,174sqft
:
Get pre-qualified$4,500/mo
Single Family Residence
Built in 1997
-- sqft lot
$550,800 Zestimate®
$258/sqft
$629/mo HOA
What's special
Captivating two-sided fireplaceFully finished lower levelTwo generous secondary bedroomsSeparate sitting roomWet barWelcoming open foyerFully applianced kitchen
- 7 hours |
- 62 |
- 1 |
Zillow last checked:
Listing updated:
Listed by:
Khawla Ayyad (630)894-1900,
Berkshire Hathaway HomeServices Starck Real Estate
Source: MRED as distributed by MLS GRID,MLS#: 12717619
Facts & features
Interior
Bedrooms & bathrooms
- Bedrooms: 4
- Bathrooms: 4
- Full bathrooms: 3
- 1/2 bathrooms: 1
Rooms
- Room types: Foyer, Office, Family Room, Play Room
Primary bedroom
- Features: Flooring (Carpet), Window Treatments (Blinds, Curtains/Drapes), Bathroom (Full, Double Sink, Whirlpool & Sep Shwr)
- Level: Second
- Area: 255 Square Feet
- Dimensions: 17X15
Bedroom 2
- Features: Flooring (Carpet), Window Treatments (Blinds)
- Level: Second
- Area: 110 Square Feet
- Dimensions: 11X10
Bedroom 3
- Features: Flooring (Carpet), Window Treatments (Blinds)
- Level: Second
- Area: 132 Square Feet
- Dimensions: 12X11
Bedroom 4
- Features: Flooring (Carpet), Window Treatments (Blinds)
- Level: Basement
- Area: 130 Square Feet
- Dimensions: 13X10
Dining room
- Features: Flooring (Wood Laminate), Window Treatments (Curtains/Drapes)
- Level: Main
- Area: 132 Square Feet
- Dimensions: 12X11
Family room
- Features: Flooring (Wood Laminate), Window Treatments (Curtains/Drapes)
- Level: Main
- Area: 168 Square Feet
- Dimensions: 14X12
Other
- Features: Flooring (Carpet)
- Level: Basement
- Area: 352 Square Feet
- Dimensions: 22X16
Foyer
- Features: Flooring (Wood Laminate), Window Treatments (Shutters)
- Level: Main
- Area: 119 Square Feet
- Dimensions: 17X7
Kitchen
- Features: Kitchen (Eating Area-Breakfast Bar, Island, Pantry-Closet, Granite Counters, Pantry), Flooring (Wood Laminate), Window Treatments (Blinds)
- Level: Main
- Area: 182 Square Feet
- Dimensions: 14X13
Laundry
- Features: Flooring (Vinyl)
- Level: Second
- Area: 30 Square Feet
- Dimensions: 6X5
Living room
- Features: Flooring (Wood Laminate), Window Treatments (Blinds)
- Level: Main
- Area: 195 Square Feet
- Dimensions: 15X13
Office
- Features: Flooring (Carpet), Window Treatments (Blinds)
- Level: Second
- Area: 121 Square Feet
- Dimensions: 11X11
Play room
- Features: Flooring (Carpet)
- Level: Basement
- Area: 336 Square Feet
- Dimensions: 28X12
Heating
- Natural Gas
Cooling
- Central Air
Appliances
- Included: Double Oven, Range, Microwave, Dishwasher, Refrigerator, Washer, Dryer, Disposal, Stainless Steel Appliance(s), Gas Cooktop, Humidifier, Gas Water Heater
- Laundry: Upper Level, Gas Dryer Hookup, In Unit, Laundry Closet
Features
- Cathedral Ceiling(s), Wet Bar, In-Law Floorplan, Walk-In Closet(s), Bookcases, Dining Combo, Granite Counters, Pantry
- Flooring: Laminate
- Windows: Skylight(s), Drapes
- Basement: Finished,Egress Window,Concrete,Rec/Family Area,Sleeping Area,Storage Space,Walk-Up Access,Full
- Number of fireplaces: 2
- Fireplace features: Double Sided, Attached Fireplace Doors/Screen, Gas Log, Family Room, Dining Room
Interior area
- Total structure area: 3,180
- Total interior livable area: 2,174 sqft
- Finished area below ground: 1,006
Property
Parking
- Total spaces: 2
- Parking features: Concrete, Garage Door Opener, Yes, Garage Owned, Attached, Garage
- Attached garage spaces: 2
- Has uncovered spaces: Yes
Accessibility
- Accessibility features: No Disability Access
Features
- Stories: 2
- Patio & porch: Patio
- Exterior features: Lighting
- Fencing: Fenced
- Has view: Yes
- View description: Water
- Has water view: Yes
- Water view: Water
- Waterfront features: Pond
Lot
- Features: Corner Lot, Cul-De-Sac, Landscaped
Details
- Additional structures: Pergola
- Parcel number: 0621310073
- Special conditions: None
- Other equipment: Intercom, Sump Pump, Ceiling Fan(s)
Construction
Type & style
- Home type: Condo
- Property subtype: Single Family Residence
Materials
- Vinyl Siding, Brick
- Foundation: Concrete Perimeter
- Roof: Asphalt
Condition
- New construction: No
- Year built: 1997
Details
- Builder model: Exeter
Utilities & green energy
- Electric: Circuit Breakers
- Sewer: Public Sewer
- Water: Lake Michigan
Community & HOA
Community
- Features: Lake, Curbs, Sidewalks, Street Lights, Street Paved
- Security: Carbon Monoxide Detector(s)
- Subdivision: Berkshire
HOA
- Has HOA: Yes
- Services included: Insurance, Exterior Maintenance, Lawn Care, Snow Removal
- HOA fee: $629 monthly
Location
- Region: Villa Park
Financial & listing details
- Price per square foot: $258/sqft
- Tax assessed value: $157,019
- Annual tax amount: $11,527
- Date on market: 7/28/2026
- Ownership: Condo
Estimated market value
$550,800
$523,000 - $578,000
$3,889/mo
Price history
| Date | Event | Price |
|---|---|---|
| 7/25/2026 | Price change | $560,000-2.6%$258/sqft |
Source:  MRED as distributed by MLS GRID #12585587 Report a problem MRED as distributed by MLS GRID #12585587 Report a problem | ||
| 3/6/2026 | Price change | $575,000-4.2%$264/sqft |
Source: MRED as distributed by MLS GRID #12585587 Report a problem | ||
| 1/21/2026 | Price change | $600,000-4%$276/sqft |
Source: MRED as distributed by MLS GRID #12494901 Report a problem | ||
| 10/21/2025 | Listed for sale | $625,000+95.3%$287/sqft |
Source: MRED as distributed by MLS GRID #12494901 Report a problem | ||
| 4/26/2017 | Sold | $320,000-3%$147/sqft |
Source: MRED as distributed by MLS GRID #09497015 Report a problem | ||
| 2/27/2017 | Pending sale | $330,000$152/sqft |
Source: L.W. Reedy Real Estate #09497015 Report a problem | ||
| 2/7/2017 | Listed for sale | $330,000$152/sqft |
Source: L.W. Reedy Real Estate #09497015 Report a problem | ||
| 12/17/2016 | Listing removed | $330,000$152/sqft |
Source: L.W. Reedy Real Estate #09381068 Report a problem | ||
| 11/15/2016 | Pending sale | $330,000$152/sqft |
Source: L.W. Reedy Real Estate #09381068 Report a problem | ||
| 11/14/2016 | Listed for sale | $330,000$152/sqft |
Source: L.W. Reedy Real Estate #09381068 Report a problem | ||
| 11/11/2016 | Pending sale | $330,000$152/sqft |
Source: L.W. Reedy Real Estate #09381068 Report a problem | ||
| 9/15/2016 | Price change | $330,000-4.3%$152/sqft |
Source: L.W. Reedy Real Estate #09381068 Report a problem | ||
| 6/29/2016 | Price change | $345,000-2.8%$159/sqft |
Source: L.W. Reedy Real Estate #09381068 Report a problem | ||
| 4/8/2016 | Price change | $355,000-1.4%$163/sqft |
Source: L.W. Reedy Real Estate #09194460 Report a problem | ||
| 1/12/2016 | Listed for sale | $360,000-2.2%$166/sqft |
Source: L.W. Reedy Real Estate #09194460 Report a problem | ||
| 11/25/2015 | Listing removed | $368,000$169/sqft |
Source: Coldwell Banker Residential Brokerage - Oakbrook #09015176 Report a problem | ||
| 10/27/2015 | Price change | $368,000-1.8%$169/sqft |
Source: Coldwell Banker Residential Brokerage - Oakbrook #09015176 Report a problem | ||
| 9/1/2015 | Price change | $374,900-2.6%$172/sqft |
Source: Coldwell Banker Residential Brokerage - Oakbrook #09015176 Report a problem | ||
| 8/19/2015 | Listed for sale | $385,000$177/sqft |
Source: Coldwell Banker Residential Brokerage - Oakbrook #09015176 Report a problem | ||
Public tax history
| Year | Property taxes | Tax assessment |
|---|---|---|
| 2024 | $11,527 +6.4% | $157,019 +8.1% |
| 2023 | $10,834 -8.6% | $145,200 -9.1% |
| 2022 | $11,853 +3.4% | $159,710 +2.5% |
| 2021 | $11,463 +2.1% | $155,740 +2.2% |
| 2020 | $11,221 +5.7% | $152,330 +5.2% |
| 2019 | $10,616 +0.4% | $144,830 +5.6% |
| 2018 | $10,578 +38.5% | $137,100 +14.4% |
| 2017 | $7,639 -5.6% | $119,850 +6.1% |
| 2016 | $8,094 -5.3% | $112,910 +7.3% |
| 2015 | $8,551 -1% | $105,190 +0.7% |
| 2014 | $8,639 +1.5% | $104,480 -1.4% |
| 2013 | $8,509 +1.6% | $105,960 -6.2% |
| 2012 | $8,374 +4.9% | $112,930 -7.9% |
| 2011 | $7,983 -3.1% | $122,620 -9.9% |
| 2010 | $8,236 +3% | $136,080 -6.8% |
| 2009 | $7,998 +2.6% | $146,000 |
| 2008 | $7,799 +7.1% | $146,000 +8.8% |
| 2007 | $7,281 -4.1% | $134,190 -2.2% |
| 2006 | $7,591 +5.6% | $137,220 +6.9% |
| 2005 | $7,188 -1.7% | $128,360 -1.9% |
| 2004 | $7,311 -7.4% | $130,810 -3.8% |
| 2003 | $7,897 +13.6% | $136,000 +15.4% |
| 2002 | $6,950 +3.6% | $117,900 +8.7% |
| 2001 | $6,707 -4.5% | $108,420 -1.1% |
| 2000 | $7,021 | $109,640 |
Find assessor info on the county website
Monthly payment
Est. payment
Payment breakdown
Explore the cost of this home by adjusting the details. Changes won't be saved.Climate risks
Neighborhood: 60181
Nearby schools
GreatSchools rating
- NAStevenson SchoolGrades: K-2Distance: 0.3 mi
- 4/10Jackson Middle SchoolGrades: 6-8Distance: 1.3 mi
- 9/10Willowbrook High SchoolGrades: 9-12Distance: 1 mi
Schools provided by the listing agent
- District: 45
Source: MRED as distributed by MLS GRID. This data may not be complete. We recommend contacting the local school district to confirm school assignments for this home.
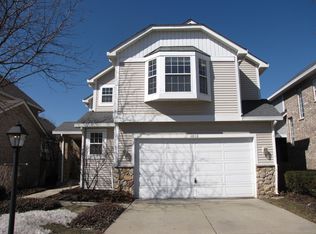
- $471,3003 bd3 ba1.8k sqft1602 Astor Ave, Villa Park, IL 60181Off Market
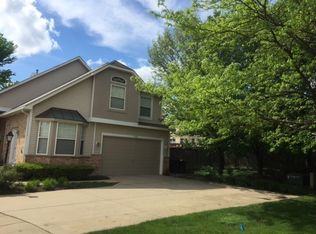
- $540,0003 bd4 ba2.1k sqft1600 Fairfax Ln, Villa Park, IL 60181Off Market
- $485,900-- bd-- ba1.8k sqft1602 Fairfax Ln #22, Villa Park, IL 60181Off Market
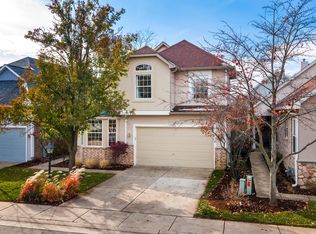
- $559,0003 bd4 ba2.1k sqft1606 Fairfax Ln, Oakbrook Terrace, IL 60181Sold
- $521,100-- bd-- ba2.1k sqft1608 Fairfax Ln, Villa Park, IL 60181Off Market
- $538,4003 bd4 ba2.1k sqft1610 Fairfax Ln, Villa Park, IL 60181Off Market
- $527,900-- bd-- ba2.1k sqft1614 Fairfax Ln, Villa Park, IL 60181Off Market
- $539,7003 bd4 ba2.2k sqft1616 Fairfax Ln, Villa Park, IL 60181Off Market
- $414,100-- bd-- ba1.5k sqft1618 Fairfax Ln, Villa Park, IL 60181Off Market
A local agent can set up tours, give advice and negotiate with sellers.
A local lender can help you make sure your offer is ready when you are.
Similar homes
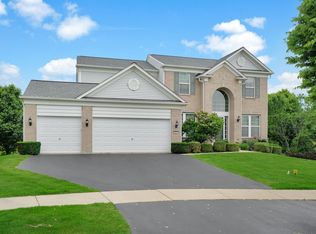
- $559,0004 bd4 ba2.7k sqft321 Parker Pl, Oswego, IL 60543New
 MLS ID #12715471, Chandra Kurupati, Keller Williams Infinity. MRED as distributed by MLS GRID
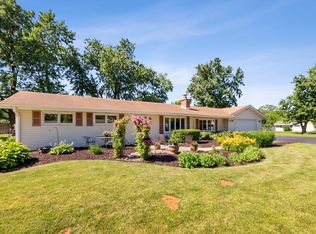
 - $495,0003 bd2 ba1.3k sqft1001 63rd Pl, La Grange, IL 60525New
 MLS ID #12716911, Lisa Post, PSA, @properties Christie's International Real Estate. MRED as distributed by MLS GRID
 - $539,9004 bd4 ba2k sqft6602 Natasha Ct, Countryside, IL 60525Active
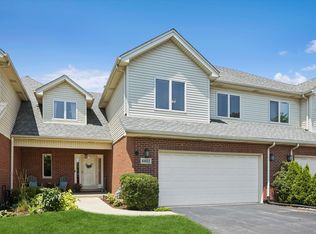 MLS ID #12693283, Sarah Lambe, Coldwell Banker Real Estate Group. MRED as distributed by MLS GRID
 - $489,9004 bd3 ba1.8k sqft16W661 White Pine Rd, Bensenville, IL 60106Active
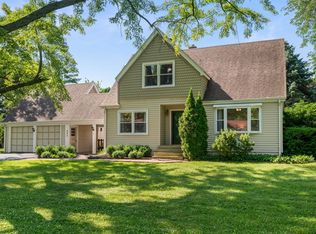 MLS ID #12700843, Susan Nagel, ABR,GRI, L.W. Reedy Real Estate. MRED as distributed by MLS GRID
 - $459,9003 bd4 ba1.6k sqft1009 E Wilson Ave, Lombard, IL 60148Price ChangeMLS ID #12686605, Larry Test, Charles Rutenberg Realty of IL. MRED as distributed by MLS GRID
- $475,0004 bd4 ba3k sqft204 Dickens Trl, Elgin, IL 60120NewMLS ID #12716914, Sarah Leonard, E-PRO, Legacy Properties, A Sarah Leonard Company, LLC. MRED as distributed by MLS GRID
- $525,9994 bd3 ba2.5k sqft2886 Camden Dr, West Chicago, IL 60185ActiveMLS ID #12698437, Peter Steele, Great Western Properties. MRED as distributed by MLS GRID
- $629,9004 bd3 ba2.5k sqft1819 Krowka Dr, Des Plaines, IL 60018ActiveMLS ID #12704159, Tony Stoychev, CSC, Keller Williams ONEChicago. MRED as distributed by MLS GRID
- $549,9003 bd4 ba2.1k sqft1553 Ashbury Pl, Lemont, IL 60439ActiveMLS ID #12700805, Carla Patrone, Keller Williams Preferred Rlty. MRED as distributed by MLS GRID
- $525,0004 bd3 ba2.5k sqft608 Lindsay Cir, North Aurora, IL 60542ActiveMLS ID #12684835, Cynthia Chavez, Keller Williams Infinity. MRED as distributed by MLS GRID
- $515,0004 bd4 ba1.8k sqft1650 Charlotte Cir, Naperville, IL 60564ActiveMLS ID #12704991, Moin Haque, ABR,CNC,CSC,e-PRO,SFR,SRS, Coldwell Banker Realty. MRED as distributed by MLS GRID
- $645,0004 bd3 ba2.2k sqft1608 Lois Ann Ln, Naperville, IL 60563NewMLS ID #12710091, Chris Grano, Keller Williams Infinity. MRED as distributed by MLS GRID
- $699,0003 bd4 ba2k sqft231 N West St #0, Wheaton, IL 60187ActiveMLS ID #12708083, Holley Kedzior, Compass. MRED as distributed by MLS GRID
- $574,9004 bd3 ba2.4k sqft2214 Keim Dr, Aurora, IL 60503ActiveMLS ID #12695925, Matthew Kombrink, GRI,SFR, One Source Realty. MRED as distributed by MLS GRID
- $584,9004 bd4 ba2.2k sqft2213 Roaring Creek Dr, Aurora, IL 60503ActiveMLS ID #12694360, Steve Babin, Realtopia Real Estate Inc. MRED as distributed by MLS GRID
- $600,0004 bd3 ba2.5k sqft6 Sunshine Ct, Bolingbrook, IL 60490ActiveMLS ID #12642946, Ashraf Memon, Coldwell Banker Realty. MRED as distributed by MLS GRID
- $595,0004 bd3 ba2.2k sqft2608 Gateshead Dr, Naperville, IL 60564ActiveMLS ID #12689853, Nathan Stillwell, john greene, Realtor. MRED as distributed by MLS GRID
- $499,9002 bd4 ba2k sqft116 Cayuga Ct, Bloomingdale, IL 60108NewMLS ID #12713242, John Milazzo, Realty Executives Cornerstone. MRED as distributed by MLS GRID
- $499,9994 bd2 ba2.8k sqft6723 31st St, Berwyn, IL 60402ActiveMLS ID #12711263, Mark C Fischer, Redfin Corporation. MRED as distributed by MLS GRID
- $525,0005 bd4 ba2.1k sqft398 Essex Dr, Oswego, IL 60543ActiveMLS ID #12676320, Max D Shallow, RE/MAX Professionals Select. MRED as distributed by MLS GRID
