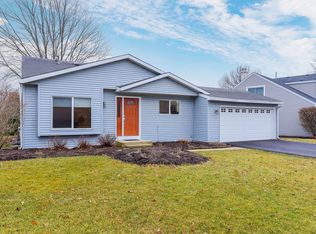
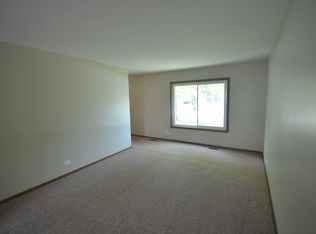
Welcome home to this meticulously maintained 4-bedroom, 2.1-bath residence where true pride of ownership is evident inside and out! Offering a finished basement, spacious living areas, and countless updates, this move-in-ready home provides the perfect combination of comfort and peace of mind. The beautifully updated kitchen features Frigidaire Gallery stainless steel appliances, an open-concept design, updated lighting, and abundant workspace. Luxury vinyl flooring spans the entire main level and basement, while both upstairs bathrooms have been tastefully remodeled. Additional improvements include newer windows with a lifetime warranty, a new roof (2017), American Standard A/C (2014), water heater (2019), garage door (2016), front door (2018), cedar deck and fence, and updated carpeting. The finished basement offers exceptional flexibility with space for recreation, a home gym, office, or playroom. Major mechanical updates include a backup sump pump system, backflow prevention device with battery backup for added flood protection, recently serviced chimney, newer smoke and carbon monoxide detectors, and numerous routine maintenance items including power washing, gutter cleaning, and deck repairs completed in 2026. Ideally located near shopping, dining, parks, and everyday conveniences, this exceptional home is served by highly acclaimed Naperville schools. With extensive updates already completed and well cared for throughout, this is truly a home you can move into and enjoy from day one!
Active
$595,000
2608 Gateshead Dr, Naperville, IL 60564
4beds
2,222sqft
Single Family Residence
Built in 1985
7,405 Square Feet Lot
$-- Zestimate®
$268/sqft
$-- HOA
What's special
Finished basementUpdated carpetingOpen-concept designAbundant workspaceBeautifully updated kitchenUpdated lightingCedar deck and fence
- --
- on Zillow |
- 1,012
- views |
- 39
- saves |
Zillow last checked:
Listed by:
Nathan Stillwell 815-762-1325,
john greene, Realtor
Source: MRED as distributed by MLS GRID,MLS#: 12689853

Loading...
Facts & features
Interior
Bedrooms & bathrooms
- Bedrooms: 4
- Bathrooms: 3
- Full bathrooms: 2
- 1/2 bathrooms: 1
Rooms
- Room types: Eating Area, Recreation Room, Family Room
Primary bedroom
- Features: Flooring (Carpet), Bathroom (Full)
- Level: Second
- Area: 221 Square Feet
- Dimensions: 17X13
Bedroom 2
- Features: Flooring (Carpet)
- Level: Second
- Area: 221 Square Feet
- Dimensions: 17X13
Bedroom 3
- Features: Flooring (Carpet)
- Level: Second
- Area: 110 Square Feet
- Dimensions: 10X11
Bedroom 4
- Features: Flooring (Carpet)
- Level: Second
- Area: 209 Square Feet
- Dimensions: 19X11
Dining room
- Features: Flooring (Luxury Vinyl)
- Level: Main
- Area: 130 Square Feet
- Dimensions: 13X10
Eating area
- Features: Flooring (Luxury Vinyl)
- Level: Main
- Area: 120 Square Feet
- Dimensions: 12X10
Family room
- Features: Flooring (Luxury Vinyl)
- Level: Main
- Area: 266 Square Feet
- Dimensions: 19X14
Other
- Features: Flooring (Luxury Vinyl)
- Level: Basement
- Area: 375 Square Feet
- Dimensions: 25X15
Kitchen
- Features: Flooring (Luxury Vinyl)
- Level: Main
- Area: 140 Square Feet
- Dimensions: 14X10
Laundry
- Features: Flooring (Luxury Vinyl)
- Level: Main
- Area: 42 Square Feet
- Dimensions: 6X7
Living room
- Features: Flooring (Luxury Vinyl)
- Level: Main
- Area: 198 Square Feet
- Dimensions: 18X11
Recreation room
- Level: Basement
- Area: 780 Square Feet
- Dimensions: 26X30
Heating
- Natural Gas
Cooling
- Central Air
Features
- Basement: Finished,Full
Interior area
- Total structure area: 0
- Total interior livable area: 2,222 sqft
Property
Parking
- Total spaces: 2
- Parking features: Asphalt, Garage Door Opener, Yes, Garage Owned, Attached, Garage
- Attached garage spaces: 2
- Has uncovered spaces: Yes
Accessibility
- Accessibility features: No Disability Access
Features
- Stories: 2
Lot
- Size: 7,405 Square Feet
- Dimensions: 51X90X75X97
Details
- Parcel number: 0701024100060000
- Special conditions: None
Construction
Type & style
- Home type: SingleFamily
- Property subtype: Single Family Residence
Materials
- Vinyl Siding
- Roof: Asphalt
Condition
- New construction: No
- Year built: 1985
Utilities & green energy
- Sewer: Public Sewer
- Water: Public
Community & HOA
Community
- Features: Curbs, Sidewalks, Street Lights, Street Paved
- Subdivision: Brook Crossing
HOA
- Services included: None
Location
- Region: Naperville
Financial & listing details
- Price per square foot: $268/sqft
- Tax assessed value: $449,589
- Annual tax amount: $9,292
- Ownership: Fee Simple
Estimated market value
Not available
Estimated sales range
Not available
Not available
Price history
| Date | Event | Price |
|---|---|---|
| 3/8/2006 | Sold | $323,000+29.5%$145/sqft |
Source: Public Record Report a problem | ||
| 3/13/2002 | Sold | $249,500+26%$112/sqft |
Source: Public Record Report a problem | ||
| 7/20/2001 | Sold | $198,000+7.6%$89/sqft |
Source: Public Record Report a problem | ||
| 7/3/1995 | Sold | $184,000$83/sqft |
Source: Public Record Report a problem | ||
Public tax history
| Year | Property taxes | Tax assessment |
|---|---|---|
| 2024 | $9,292 +5.1% | $149,863 +13.2% |
| 2023 | $8,841 +2.3% | $132,388 +5.7% |
| 2022 | $8,639 +4.7% | $125,238 +5% |
| 2021 | $8,251 +2% | $119,274 +1.6% |
| 2020 | $8,092 +1.8% | $117,384 +2.9% |
| 2019 | $7,950 +3.1% | $114,076 +4.7% |
| 2018 | $7,714 +1.6% | $108,973 +2.6% |
| 2017 | $7,592 +0.2% | $106,160 +2.2% |
| 2016 | $7,575 +14.9% | $103,874 +4% |
| 2015 | $6,590 | $99,879 +17.8% |
| 2014 | $6,590 +1.7% | $84,798 |
| 2013 | $6,482 +5.3% | $84,798 |
| 2012 | $6,155 -27.1% | $84,798 -30.8% |
| 2011 | $8,446 +22.8% | $122,460 +14.9% |
| 2010 | $6,875 +6% | $106,610 -1.7% |
| 2009 | $6,488 +0.4% | $108,454 +0.9% |
| 2008 | $6,464 | $107,518 +2.4% |
| 2007 | -- | $105,018 +9.8% |
| 2006 | $5,911 +2.3% | $95,602 +6.2% |
| 2005 | $5,778 +4.1% | $89,996 +7.3% |
| 2004 | $5,549 +7.5% | $83,850 +9.8% |
| 2003 | $5,161 +2.5% | $76,397 +4.1% |
| 2002 | $5,035 +7.7% | $73,353 +7.7% |
| 2001 | $4,676 +14.2% | $68,136 +11.9% |
| 2000 | $4,095 | $60,874 |
Find assessor info on the county website
Monthly payment
Est. payment$--/mo
Payment breakdown
Explore the cost of this home by adjusting the details. Changes won't be saved.All calculations are estimates and provided by Zillow, Inc. for informational purposes only. Actual amounts may vary.
HOA fees may include property taxes on listings classified as Co-Ops. Contact the listing agent and/or owner for fee details.
Mortgage interest rates are dependent on a number of factors, including credit score, down payment, and repayment length. Interest rate data provided by Zillow Group Marketplace, Inc. as of 1/1/1970 from various mortgage lenders with which we have lead or other similar arrangements; the Estimated Payment is an average of those rates.
See how much you could borrow to make a competitive offer.
Climate risks
Neighborhood: Brook Crossings
Nearby schools
GreatSchools rating
- 8/10Robert Clow Elementary SchoolGrades: K-5Distance: 0.2 mi
- 9/10Gordon Gregory Middle SchoolGrades: 6-8Distance: 0.4 mi
- 10/10Neuqua Valley High SchoolGrades: 9-12Distance: 1.4 mi
Schools provided by the listing agent
- Elementary: Clow Elementary School
- Middle: Gregory Middle School
- High: Neuqua Valley High School
- District: 204
Source: MRED as distributed by MLS GRID. This data may not be complete. We recommend contacting the local school district to confirm school assignments for this home.
A local agent can set up tours, give advice and negotiate with sellers.
A local lender can help you make sure your offer is ready when you are.
- Illinois
- Will County
- Naperville
- 60564
- Brook Crossings
- 2608 Gateshead Dr