This home is where charm and care meet. This home has only had two owners and each has provided a level of maintenance that one would dream of. When updates were done, they were done right and with longevity in mind. When you enter the home, you are greeted by a fantastic staircase to your left and an open living room on your right. The huge living room opens up to a formal dining room perfect for your next holiday celebration. This leads you right to the oversized eat-in kitchen with storage for days. The countertops offer fantastic space to cook, prepare and entertain. The home's crown jewel is the centerpiece of the two story family room - the floor to ceiling stone fireplace. This is illuminated by some of the many skylights found in the room that bathe the home in natural light. When looking up, you will notice the railing from the oversized loft on the second floor. This already has two closets and attic access for storage, which would make it really easy to turn into a fourth bedroom or kept open for a great second family room. Each room's threshold is adorned by natural wood throughout the home. The wood accents in the home consistently give it character, warmth and charm that aren't as available in today's new construction. Upstairs, the bedrooms are massive and offer a lot of versatility. In the basement, you can refine your ping pong skills on the table tennis table that will be included with the home. The storage continues down here with a partial crawl space next to the massive basement. When having your next BBQ, the two-tiered deck out back will be a welcome spot for relaxation and fun. Peace of mind is also offered in this home with many of the big ticket items already taken care of for you. Roof & Skylights - 2023, Leaf filter - 2023, HVAC - Nov 2024, Kitchen floor - Nov 2025, Gas range & microwave - 2025 and so much more. This home also is found in a neighborhood of kind and caring neighbors. You could make some new friends as they walk their dog or get in a peaceful walk in the nearby wooded area. This fantastic home is not to be missed. Schedule your showing today!
Closed
Street View
$550,000
2627 Homestead Dr, Naperville, IL 60564
3beds
2,218sqft
Single Family Residence
Built in 1984
5,662 Square Feet Lot
$559,000 Zestimate®
$248/sqft
$3,374 Estimated rent
Home value
$559,000
$514,000 - $604,000
$3,374/mo
Zestimate® history
Owner options
List your home for rent
$3,374/mo
Rent Zestimate®
Find your next renter with Zillow Rental Manager. Plus, with online applications, you can quickly screen prospective tenants – for free.
$3,374/mo
Rent Zestimate®
Refinance and save
$4,274/mo
Est. payment
Refinancing to a lower rate could help reduce your monthly payments and save thousands over the life of the loan.
$4,274/mo
Est. payment
Explore your selling options
Work with a Zillow partner agent
Leverage their expertise and Zillow's premium Showcase listings to get your home seen by more buyers.
Get startedList with your own agent
Get your home in front of millions of buyers by listing it on Zillow.
Learn how to do itSell it yourself
Take full control of how buyers see your home on Zillow by listing For Sale by Owner (FSBO).
List your homeWhat's special
Fantastic staircaseTwo story family room
Zillow last checked:
Listing updated:
Listed by:
John McGleam 630-930-8881,
john greene, Realtor
Bought with:
William White
Baird & Warner
Source: MRED as distributed by MLS GRID,MLS#: 12571826
Facts & features
Interior
Bedrooms & bathrooms
- Bedrooms: 3
- Bathrooms: 3
- Full bathrooms: 2
- 1/2 bathrooms: 1
Rooms
- Room types: Loft, Foyer, Storage, Bonus Room
Primary bedroom
- Features: Flooring (Carpet), Window Treatments (Blinds), Bathroom (Full)
- Level: Second
- Area: 320 Square Feet
- Dimensions: 20X16
Bedroom 2
- Features: Flooring (Carpet), Window Treatments (Blinds)
- Level: Second
- Area: 320 Square Feet
- Dimensions: 20X16
Bedroom 3
- Features: Flooring (Carpet), Window Treatments (Blinds)
- Level: Second
- Area: 143 Square Feet
- Dimensions: 13X11
Bonus room
- Level: Basement
- Area: 1110 Square Feet
- Dimensions: 37X30
Dining room
- Features: Flooring (Carpet), Window Treatments (Blinds)
- Level: Main
- Area: 192 Square Feet
- Dimensions: 16X12
Family room
- Features: Flooring (Carpet), Window Treatments (Blinds)
- Level: Main
- Area: 357 Square Feet
- Dimensions: 21X17
Foyer
- Level: Main
- Area: 32 Square Feet
- Dimensions: 8X4
Kitchen
- Features: Kitchen (Eating Area-Table Space, Pantry-Closet, Custom Cabinetry), Flooring (Linoleum), Window Treatments (Blinds)
- Level: Main
- Area: 336 Square Feet
- Dimensions: 21X16
Laundry
- Features: Flooring (Linoleum)
- Level: Main
- Area: 36 Square Feet
- Dimensions: 6X6
Living room
- Features: Flooring (Carpet), Window Treatments (Blinds)
- Level: Main
- Area: 294 Square Feet
- Dimensions: 21X14
Loft
- Features: Flooring (Carpet), Window Treatments (Blinds)
- Level: Second
- Area: 322 Square Feet
- Dimensions: 23X14
Storage
- Level: Basement
- Area: 368 Square Feet
- Dimensions: 23X16
Heating
- Natural Gas, Forced Air
Cooling
- Central Air
Appliances
- Included: Range, Microwave, Dishwasher, Refrigerator, Freezer, Washer, Dryer, Disposal, Gas Oven
- Laundry: Main Level, In Unit
Features
- Vaulted Ceiling(s), Walk-In Closet(s), Dining Combo, Separate Dining Room, Pantry, Workshop
- Flooring: Carpet
- Windows: Screens, Skylight(s), Window Treatments, Drapes, Insulated Windows
- Basement: Unfinished,Crawl Space,Egress Window,Concrete,Storage Space,Partial
- Attic: Full
- Number of fireplaces: 1
- Fireplace features: Wood Burning, Masonry, Family Room
Interior area
- Total structure area: 0
- Total interior livable area: 2,218 sqft
Property
Parking
- Total spaces: 2
- Parking features: Garage Door Opener, Yes, Garage Owned, Attached, Garage
- Attached garage spaces: 2
- Has uncovered spaces: Yes
Accessibility
- Accessibility features: No Disability Access
Features
- Stories: 2
- Patio & porch: Deck
- Exterior features: Lighting
Lot
- Size: 5,662 Square Feet
- Features: Mature Trees
Details
- Additional structures: None
- Parcel number: 7010241000
- Special conditions: None
Construction
Type & style
- Home type: SingleFamily
- Property subtype: Single Family Residence
Materials
- Vinyl Siding
- Foundation: Concrete Perimeter
- Roof: Asphalt
Condition
- New construction: No
- Year built: 1984
Utilities & green energy
- Electric: Circuit Breakers, 100 Amp Service
- Sewer: Public Sewer
- Water: Lake Michigan
Community & HOA
Community
- Features: Lake, Curbs, Sidewalks, Street Lights, Street Paved
- Subdivision: Brook Crossing
HOA
- Has HOA: Yes
- Services included: Other
- HOA fee: $32 annually
Location
- Region: Naperville
Financial & listing details
- Price per square foot: $248/sqft
- Tax assessed value: $449,355
- Annual tax amount: $8,763
- Date on market: 2/19/2026
- Listing terms: Conventional
- Ownership: Fee Simple
Price history
| Date | Event | Price |
|---|---|---|
| 4/6/2026 | Sold | $550,000$248/sqft |
Source:  MRED as distributed by MLS GRID #12571826 Report a problem MRED as distributed by MLS GRID #12571826 Report a problem | ||
| 2/23/2026 | Contingent | $550,000$248/sqft |
Source: MRED as distributed by MLS GRID #12571826 Report a problem | ||
| 2/19/2026 | Listed for sale | $550,000+236.4%$248/sqft |
Source: MRED as distributed by MLS GRID #12571826 Report a problem | ||
| 7/3/1995 | Sold | $163,500-0.9%$74/sqft |
Source: Public Record Report a problem | ||
| 12/1/1993 | Sold | $165,000$74/sqft |
Source: Public Record Report a problem | ||
Public tax history
| Year | Property taxes | Tax assessment |
|---|---|---|
| 2024 | $8,763 +6% | $149,785 +13.2% |
| 2023 | $8,267 -0.1% | $132,319 +5.7% |
| 2022 | $8,272 +4.9% | $125,170 +5% |
| 2021 | $7,882 +2% | $119,210 +1.6% |
| 2020 | $7,724 +1.9% | $117,321 +2.9% |
| 2019 | $7,578 +3.6% | $114,015 +5% |
| 2018 | $7,312 +1.7% | $108,605 +2.7% |
| 2017 | $7,186 +0.4% | $105,801 +2.2% |
| 2016 | $7,161 +16.4% | $103,523 +4% |
| 2015 | $6,149 | $99,541 +17.8% |
| 2014 | $6,149 +1.7% | $84,532 |
| 2013 | $6,049 +2.7% | $84,532 |
| 2012 | $5,892 -11.8% | $84,532 -31% |
| 2011 | $6,682 +1.9% | $122,580 +16.7% |
| 2010 | $6,558 +5.9% | $105,069 -1.7% |
| 2009 | $6,192 +3% | $106,886 |
| 2008 | $6,012 | $106,886 +2.4% |
| 2007 | -- | $104,386 +9.9% |
| 2006 | $5,872 +2.3% | $95,011 +6.2% |
| 2005 | $5,740 +4.1% | $89,439 +7.3% |
| 2004 | $5,514 +7.5% | $83,350 +9.8% |
| 2003 | $5,128 +2.5% | $75,937 +4.1% |
| 2002 | $5,003 +7.7% | $72,916 +7.7% |
| 2001 | $4,644 +14.2% | $67,699 +11.9% |
| 2000 | $4,068 | $60,496 |
Find assessor info on the county website
Neighborhood: Brook Crossings
Nearby homes
- $537,0004 bd2 ba2.2k sqft2623 Homestead Dr, Naperville, IL 60564Off Market
- $520,900-- bd2 ba2.2k sqft2631 Homestead Dr, Naperville, IL 60564Off Market
- $523,5004 bd2 ba2.3k sqft2616 Gateshead Dr, Naperville, IL 60564Off Market
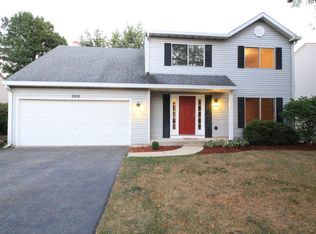
- $510,7004 bd2 ba2.2k sqft2612 Gateshead Dr, Naperville, IL 60564Off Market
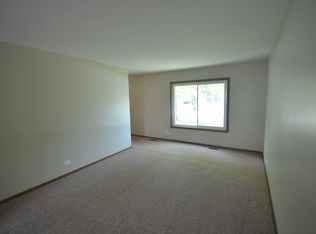
- $535,900-- bd2 ba2.2k sqft2620 Gateshead Dr, Naperville, IL 60564Off Market
- $522,400-- bd2 ba2.2k sqft2619 Homestead Dr, Naperville, IL 60564Off Market
- $583,0004 bd3 ba2.3k sqft2635 Homestead Dr, Naperville, IL 60564Off Market
- $572,5004 bd3 ba2.2k sqft2608 Gateshead Dr, Naperville, IL 60564Sold
Nearby schools
GreatSchools rating
- 8/10Robert Clow Elementary SchoolGrades: K-5Distance: 0.2 mi
- 9/10Gordon Gregory Middle SchoolGrades: 6-8Distance: 0.4 mi
- 10/10Neuqua Valley High SchoolGrades: 9-12Distance: 1.4 mi
Schools provided by the listing agent
- Elementary: Clow Elementary School
- Middle: Gregory Middle School
- High: Neuqua Valley High School
- District: 204
Source: MRED as distributed by MLS GRID. This data may not be complete. We recommend contacting the local school district to confirm school assignments for this home.
Get a cash offer in 3 minutes
Find out how much your home could sell for in as little as 3 minutes with a no-obligation cash offer.
Estimated market value
$559,000
Get a cash offer in 3 minutes
Find out how much your home could sell for in as little as 3 minutes with a no-obligation cash offer.
Estimated market value
$559,000
- Illinois
- Will County
- Naperville
- 60564
- Brook Crossings
- 2627 Homestead Dr
