This beautifully remodeled two-story home is ready for you in the sought-after Dunham Place neighborhood. It is tucked away on a quiet cul-de-sac and offers nearly 2,500 square feet plus a full, unfinished basement! Thoughtfully renovated, this home features an expanded kitchen with elegant quartz countertops, neutral finishes, hardwood flooring, crown molding, and a primary suite with a fully remodeled bath and steam shower. The updated half bath and updated finishes throughout add to its appeal. Step outside to a stunning backyard retreat featuring a custom patio, with built-in gas grill, spacious entertaining area, and a high-quality trellis adorned with mature grapevines. This home offers the feel of newer construction in an established neighborhood. Ideally located in Downers Grove near major highways, shopping, dining, parks, and more-this home beautifully blends style, comfort, and convenience!
New
$525,000
1712 Borman Pl, Downers Grove, IL 60516
3beds
2,477sqft
Single Family Residence
Built in 1985
10,018 Square Feet Lot
$517,500 Zestimate®
$212/sqft
$-- HOA
What's special
Updated half bathElegant quartz countertopsNeutral finishesUpdated finishes throughoutQuiet cul-de-sacCrown moldingExpanded kitchen
- --
- 334
- views
- 26
- saves
Zillow last checked:
Listing updated:
Listed by:
Jill Petranek (630)240-9184,
Coldwell Banker Realty,
Robert Petranek, ABR,SRES 630-913-7861,
Coldwell Banker Realty
Source: MRED as distributed by MLS GRID,MLS#: 12786743
Facts & features
Interior
Bedrooms & bathrooms
- Bedrooms: 3
- Bathrooms: 3
- Full bathrooms: 2
- 1/2 bathrooms: 1
Rooms
- Room types: No additional rooms
Primary bedroom
- Features: Flooring (Carpet), Window Treatments (All), Bathroom (Full)
- Level: Second
- Area: 180 Square Feet
- Dimensions: 15X12
Bedroom 2
- Features: Flooring (Carpet), Window Treatments (All)
- Level: Second
- Area: 140 Square Feet
- Dimensions: 10X14
Bedroom 3
- Features: Flooring (Carpet), Window Treatments (All)
- Level: Second
- Area: 140 Square Feet
- Dimensions: 10X14
Dining room
- Features: Flooring (Hardwood), Window Treatments (All)
- Level: Main
- Area: 90 Square Feet
- Dimensions: 10X9
Family room
- Features: Flooring (Hardwood), Window Treatments (All)
- Level: Main
- Area: 234 Square Feet
- Dimensions: 18X13
Kitchen
- Features: Kitchen (Eating Area-Table Space, Pantry-Closet, Updated Kitchen), Flooring (Hardwood), Window Treatments (All)
- Level: Main
- Area: 306 Square Feet
- Dimensions: 17X18
Living room
- Features: Flooring (Hardwood), Window Treatments (All)
- Level: Main
- Area: 240 Square Feet
- Dimensions: 20X12
Heating
- Natural Gas, Forced Air
Cooling
- Central Air
Appliances
- Included: Range, Microwave, Dishwasher, Refrigerator, Washer, Dryer, Disposal, Stainless Steel Appliance(s), Gas Oven, Gas Water Heater
Features
- Separate Dining Room, Pantry, Quartz Counters
- Flooring: Carpet, Wood
- Doors: Lever Style Door Handles, Panel Door(s)
- Windows: Window Treatments
- Basement: Unfinished,Full
- Number of fireplaces: 1
- Fireplace features: Family Room
Interior area
- Total structure area: 1,676
- Total interior livable area: 2,477 sqft
Property
Parking
- Total spaces: 4
- Parking features: Concrete, Garage Door Opener, Yes, Garage Owned, Attached, Driveway, Owned, Garage
- Attached garage spaces: 2
- Has uncovered spaces: Yes
Accessibility
- Accessibility features: No Disability Access
Features
- Stories: 2
- Patio & porch: Patio
- Exterior features: Fire Pit
Lot
- Size: 10,018 Square Feet
- Dimensions: 106 x 115 x 70 x 121
- Features: Corner Lot, Cul-De-Sac
Details
- Additional structures: Shed(s)
- Parcel number: 0930103048
- Special conditions: None
- Other equipment: Ceiling Fan(s), Sump Pump
Construction
Type & style
- Home type: SingleFamily
- Architectural style: Colonial
- Property subtype: Single Family Residence
Materials
- Vinyl Siding, Steel Siding, Brick
- Foundation: Concrete Perimeter
- Roof: Asphalt
Condition
- New construction: No
- Year built: 1985
- Major remodel year: 2021
Details
- Builder model: Norfolk
Utilities & green energy
- Sewer: Public Sewer
- Water: Lake Michigan, Public
Community & HOA
Community
- Features: Park, Curbs, Sidewalks, Street Lights, Street Paved
- Security: Carbon Monoxide Detector(s)
- Subdivision: Dunham Place
HOA
- Services included: None
Location
- Region: Downers Grove
Financial & listing details
- Price per square foot: $212/sqft
- Tax assessed value: $165,896
- Annual tax amount: $8,265
- Date on market: 10/15/2026
- Ownership: Fee Simple
Estimated market value
$517,500
$492,000 - $543,000
$3,632/mo
Price history
| Date | Event | Price |
|---|---|---|
| 10/15/2026 | Listing removed | $549,999$222/sqft |
Source:  MRED as distributed by MLS GRID #12750043 Report a problem MRED as distributed by MLS GRID #12750043 Report a problem | ||
| 9/28/2026 | Price change | $549,999-1.8%$222/sqft |
Source: MRED as distributed by MLS GRID #12750043 Report a problem | ||
| 9/3/2026 | Listed for sale | $559,999-3.4%$226/sqft |
Source: MRED as distributed by MLS GRID #12750043 Report a problem | ||
| 9/3/2026 | Listing removed | $580,000$234/sqft |
Source: MRED as distributed by MLS GRID #12722809 Report a problem | ||
| 8/7/2026 | Listed for sale | $580,000+84.7%$234/sqft |
Source: MRED as distributed by MLS GRID #12722809 Report a problem | ||
| 3/15/2021 | Sold | $314,000-4.6%$127/sqft |
Source: MRED as distributed by MLS GRID #10859597 Report a problem | ||
| 1/24/2021 | Contingent | $329,000$133/sqft |
Source: Local MLS #10859597 Report a problem | ||
| 1/24/2021 | Pending sale | $329,000$133/sqft |
Source: Platinum Partners Realtors #10859597 Report a problem | ||
| 11/10/2020 | Price change | $329,000-4.6%$133/sqft |
Source: Platinum Partners Realtors #10859597 Report a problem | ||
| 10/20/2020 | Listed for sale | $345,000+11.3%$139/sqft |
Source: Platinum Partners Realtors #10859597 Report a problem | ||
| 9/16/2020 | Listing removed | $309,900$125/sqft |
Source: Platinum Partners Realtors #10841907 Report a problem | ||
| 9/1/2020 | Listed for sale | $309,900$125/sqft |
Source: Platinum Partners Realtors #10841907 Report a problem | ||
| 8/29/2020 | Listing removed | $1,950$1/sqft |
Source: Platinum Partners Realtors #10828656 Report a problem | ||
| 8/24/2020 | Listed for rent | $1,950$1/sqft |
Source: Platinum Partners Realtors #10828656 Report a problem | ||
| 5/2/2019 | Listing removed | $1,950$1/sqft |
Source: Platinum Partners Realtors #10306942 Report a problem | ||
| 3/28/2019 | Price change | $1,950-2.5%$1/sqft |
Source: Platinum Partners Realtors #10306942 Report a problem | ||
| 3/14/2019 | Listed for rent | $2,000+8.1%$1/sqft |
Source: Platinum Partners Realtors #10306942 Report a problem | ||
| 2/26/2016 | Listing removed | $1,850$1/sqft |
Source: Platinum Partners Realtors #09095319 Report a problem | ||
| 12/3/2015 | Listed for rent | $1,850$1/sqft |
Source: Platinum Partners Realtors #09095319 Report a problem | ||
Public tax history
| Year | Property taxes | Tax assessment |
|---|---|---|
| 2025 | $8,860 +7.2% | $165,896 +7.9% |
| 2024 | $8,265 +5.3% | $153,750 +8.8% |
| 2023 | $7,851 +24.5% | $141,340 +23.5% |
| 2022 | $6,307 +1.1% | $114,440 +2.3% |
| 2021 | $6,237 +1.8% | $111,880 +2% |
| 2020 | $6,126 -12.8% | $109,660 |
| 2019 | $7,029 +1.5% | -- |
| 2018 | $6,923 +3.1% | $121,130 +3.9% |
| 2017 | $6,715 +1.8% | $116,560 +4.8% |
| 2016 | $6,597 +1.3% | $111,240 +6.8% |
| 2015 | $6,515 -0.2% | $104,160 +2.9% |
| 2014 | $6,528 +2% | $101,270 +0.5% |
| 2013 | $6,397 +3.4% | $100,800 -4.3% |
| 2012 | $6,187 +1.9% | $105,340 -6.1% |
| 2011 | $6,069 +5.9% | $112,180 -1.9% |
| 2010 | $5,733 +1.6% | $114,400 -5.8% |
| 2009 | $5,641 +4.1% | $121,430 |
| 2008 | $5,418 +4.3% | $121,430 +5.9% |
| 2007 | $5,192 +7.9% | $114,670 +10.2% |
| 2006 | $4,812 +4.1% | $104,040 +7.7% |
| 2005 | $4,621 +2.7% | $96,600 +7% |
| 2004 | $4,499 +5.3% | $90,280 +10% |
| 2003 | $4,272 +1% | $82,070 +4.7% |
| 2002 | $4,227 +3.3% | $78,370 +6.8% |
| 2001 | $4,093 +1.9% | $73,400 +3.5% |
| 2000 | $4,016 | $70,920 |
Find assessor info on the county website
Monthly payment
Est. payment
Payment breakdown
Explore the cost of this home by adjusting the details. Changes won't be saved.Climate risks
Neighborhood: 60516
Nearby schools
Schools provided by the listing agent
- Elementary: Kingsley Elementary School
- Middle: O Neill Middle School
- High: North High School
- District: 58
Source: MRED as distributed by MLS GRID. This data may not be complete. We recommend contacting the local school district to confirm school assignments for this home.
Similar homes
- $535,0003 bd2 ba2k sqft7701 Florence Ave, Darien, IL 60561New
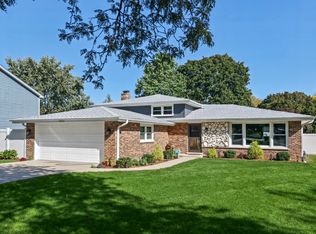 MLS ID #12787883, Vipin Gulati, GRI, RE/MAX Professionals Select. MRED as distributed by MLS GRID
 - $489,9003 bd2 ba1.9k sqft1613 Alamance Pl, Downers Grove, IL 60516Price Change
 MLS ID #12768877, Jonathan Darin, Coldwell Banker Real Estate Group. MRED as distributed by MLS GRID
 - $485,0003 bd2 ba2.1k sqft2214 Hamilton Ln, Darien, IL 60561New
 MLS ID #12786766, Adrianasidel Aristizabal, BPOR,SFR, Baird & Warner. MRED as distributed by MLS GRID
 - $550,0004 bd2 ba2.5k sqft1017 Palmer St, Downers Grove, IL 60516Active
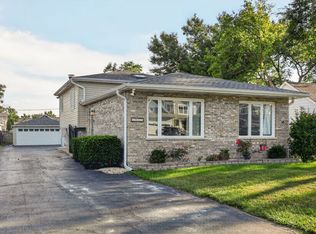 MLS ID #12755553, Elaine Pagels, CSC, Berkshire Hathaway HomeServices Chicago. MRED as distributed by MLS GRID
