Location, location, location! Welcome to this well-maintained four-bedroom, two-bath raised ranch in Glen Ellyn's desirable Butterfield West neighborhood. The kitchen features brand-new appliances and quartz countertops, combining style with everyday functionality. Hardwood floors add warmth and character, while the versatile layout offers plenty of space to suit your needs. Step outside to enjoy a spacious deck overlooking a large fenced backyard-perfect for outdoor dining, entertaining, or relaxing. An oversized attached two-car garage provides ample room for parking and storage. Conveniently located near golf courses, forest preserves, and the College of DuPage, this home offers comfort, space, and a great location. Schedule your showing today!
Active
$489,000
2S068 Churchill Ln, Glen Ellyn, IL 60137
4beds
2,048sqft
Single Family Residence
Built in 1969
-- sqft lot
$482,500 Zestimate®
$239/sqft
$-- HOA
What's special
Large fenced backyardOversized attached two-car garageQuartz countertopsSpacious deckHardwood floorsBrand-new appliances
- 7 days
- 536
- 39
Likely to sell faster than
Zillow last checked:
Listing updated:
Listed by:
Monika Lesnicki 708-341-3436,
Boutique Home Realty
Source: MRED as distributed by MLS GRID,MLS#: 12775209
Facts & features
Interior
Bedrooms & bathrooms
- Bedrooms: 4
- Bathrooms: 2
- Full bathrooms: 2
Rooms
- Room types: No additional rooms
Primary bedroom
- Features: Flooring (Hardwood)
- Area: 168 Square Feet
- Dimensions: 14X12
Bedroom 2
- Features: Flooring (Hardwood)
- Area: 120 Square Feet
- Dimensions: 10X12
Bedroom 3
- Features: Flooring (Hardwood)
- Area: 90 Square Feet
- Dimensions: 10X9
Bedroom 4
- Features: Flooring (Carpet)
- Area: 126 Square Feet
- Dimensions: 9X14
Dining room
- Features: Flooring (Hardwood)
- Area: 117 Square Feet
- Dimensions: 9X13
Family room
- Features: Flooring (Carpet)
- Area: 442 Square Feet
- Dimensions: 26X17
Kitchen
- Features: Flooring (Laminate)
- Area: 156 Square Feet
- Dimensions: 12X13
Laundry
- Area: 105 Square Feet
- Dimensions: 15X7
Living room
- Features: Flooring (Hardwood)
- Area: 225 Square Feet
- Dimensions: 15X15
Heating
- Forced Air
Cooling
- Central Air
Features
- Basement: Finished,Full
Interior area
- Total structure area: 2,048
- Total interior livable area: 2,048 sqft
Property
Parking
- Total spaces: 6
- Parking features: Concrete, Yes, Garage Owned, Attached, Driveway, Owned, Garage
- Attached garage spaces: 2
- Has uncovered spaces: Yes
Accessibility
- Accessibility features: No Disability Access
Features
- Patio & porch: Deck, Patio
Lot
- Dimensions: 75X145X76X145
Details
- Parcel number: 0525101004
- Special conditions: None
Construction
Type & style
- Home type: SingleFamily
- Property subtype: Single Family Residence
Materials
- Frame
- Roof: Asphalt
Condition
- New construction: No
- Year built: 1969
Utilities & green energy
- Sewer: Unknown
- Water: Public
Community & HOA
HOA
- Services included: None
Location
- Region: Glen Ellyn
Financial & listing details
- Price per square foot: $239/sqft
- Tax assessed value: $111,208
- Annual tax amount: $6,525
- Date on market: 10/13/2026
- Ownership: Fee Simple
Estimated market value
$482,500
$458,000 - $507,000
$3,192/mo
Price history
| Date | Event | Price |
|---|---|---|
| 10/13/2026 | Listed for sale | $489,000+98%$239/sqft |
Source:  MRED as distributed by MLS GRID #12775209 Report a problem | ||
| 2/10/2014 | Sold | $247,000-3.1%$121/sqft |
Source: MRED as distributed by MLS GRID #08475289 Report a problem | ||
| 12/28/2013 | Pending sale | $254,900$124/sqft |
Source: Partners Real Estate #08475289 Report a problem | ||
| 11/27/2013 | Price change | $254,900-5.6%$124/sqft |
Source: Partners Real Estate #08475289 Report a problem | ||
| 10/26/2013 | Listed for sale | $269,900+34.9%$132/sqft |
Source: Partners Real Estate #08475289 Report a problem | ||
| 4/12/2013 | Listing removed | $200,000$98/sqft |
Source: Keller Williams Premiere Properties #07792527 Report a problem | ||
| 3/12/2013 | Pending sale | $200,000$98/sqft |
Source: Keller Williams Premiere Properties #07792527 Report a problem | ||
| 2/16/2013 | Listed for sale | $200,000$98/sqft |
Source: Keller Williams Premiere Properties #07792527 Report a problem | ||
| 10/30/2012 | Pending sale | $200,000$98/sqft |
Source: Keller Williams Premiere Properties #07792527 Report a problem | ||
| 9/23/2012 | Price change | $200,000-4.7%$98/sqft |
Source: Keller Williams Premiere Properties #07792527 Report a problem | ||
| 3/29/2012 | Price change | $209,900-2.3%$102/sqft |
Source: Keller Williams Premiere Properties #07792527 Report a problem | ||
| 12/16/2011 | Listed for sale | $214,900-6.5%$105/sqft |
Source: Keller Williams Premiere Properties #07792527 Report a problem | ||
| 8/12/2011 | Listing removed | $229,900$112/sqft |
Source: Keller Williams Premiere Properties #07792527 Report a problem | ||
| 7/28/2011 | Price change | $229,900-2.1%$112/sqft |
Source: Keller Williams Premiere Properties #07792527 Report a problem | ||
| 7/13/2011 | Price change | $234,900-2.1%$115/sqft |
Source: Keller Williams Premiere Properties #07792527 Report a problem | ||
| 6/18/2011 | Price change | $239,900-2%$117/sqft |
Source: Keller Williams Premiere Properties #07792527 Report a problem | ||
| 6/2/2011 | Price change | $244,900-2%$120/sqft |
Source: Keller Williams Premiere Properties #07792527 Report a problem | ||
| 5/1/2011 | Listed for sale | $249,900-23.5%$122/sqft |
Source: Keller Williams Premiere Properties #07792527 Report a problem | ||
| 5/5/2006 | Sold | $326,500+42.6%$159/sqft |
Source: Public Record Report a problem | ||
| 5/3/2002 | Sold | $229,000$112/sqft |
Source: Public Record Report a problem | ||
Public tax history
| Year | Property taxes | Tax assessment |
|---|---|---|
| 2025 | $6,752 +3.5% | $111,208 +8.5% |
| 2024 | $6,525 +5.4% | $102,534 +8.6% |
| 2023 | $6,193 -12.7% | $94,380 -11.7% |
| 2022 | $7,090 +2.2% | $106,940 +2.4% |
| 2021 | $6,939 -0.6% | $104,400 +0.9% |
| 2020 | $6,984 +3.3% | $103,430 +2.7% |
| 2019 | $6,762 +3.9% | $100,700 +6.1% |
| 2018 | $6,510 +9.3% | $94,890 +3.8% |
| 2017 | $5,953 +2.1% | $91,390 +4.2% |
| 2016 | $5,831 +0.9% | $87,740 +4.8% |
| 2015 | $5,779 +3.9% | $83,700 +5.2% |
| 2014 | $5,561 +4.9% | $79,550 -0.3% |
| 2013 | $5,303 +2.8% | $79,780 -4.1% |
| 2012 | $5,159 +3.2% | $83,190 -6.4% |
| 2011 | $4,997 -0.3% | $88,844 -8% |
| 2010 | $5,011 +4.2% | $96,570 -3.7% |
| 2009 | $4,811 +2.5% | $100,330 |
| 2008 | $4,694 +4% | $100,330 +4.8% |
| 2007 | $4,514 +3.8% | $95,740 +8% |
| 2006 | $4,349 +5.9% | $88,650 +7.1% |
| 2005 | $4,109 +4% | $82,770 +7.3% |
| 2004 | $3,951 +2% | $77,140 +8.4% |
| 2003 | $3,872 +3.2% | $71,160 +6% |
| 2002 | $3,751 +2.2% | $67,160 +7.5% |
| 2001 | $3,671 +2.8% | $62,470 +5.1% |
| 2000 | $3,572 | $59,430 |
Find assessor info on the county website
Monthly payment
Est. payment
Payment breakdown
Explore the cost of this home by adjusting the details. Changes won't be saved.Climate risks
Neighborhood: 60137
Nearby schools
Schools provided by the listing agent
- Elementary: Westfield Elementary School
- Middle: Glen Crest Middle School
- High: Glenbard South High School
- District: 89
Source: MRED as distributed by MLS GRID. This data may not be complete. We recommend contacting the local school district to confirm school assignments for this home.


Similar homes
- $454,9004 bd3 ba2.1k sqft808 South Rd, Lisle, IL 60532Active
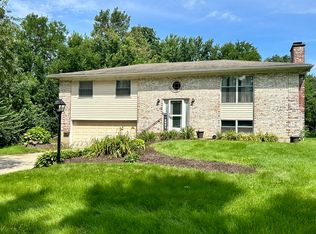 MLS ID #12780801, Debbie Pawlowicz, DPG Real Estate Agency. MRED as distributed by MLS GRID
- $485,0003 bd2 ba2.1k sqft2214 Hamilton Ln, Darien, IL 60561New
 MLS ID #12786766, Adrianasidel Aristizabal, BPOR,SFR, Baird & Warner. MRED as distributed by MLS GRID
- $514,0004 bd3 ba2.1k sqft309 Plymouth Ln NW, Bloomingdale, IL 60108Active
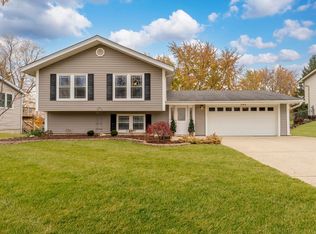 MLS ID #12782243, Betsaida Saez, Smart Home Realty. MRED as distributed by MLS GRID
- $519,0005 bd3 ba2.1k sqft319 W Central Ave, Lombard, IL 60148Active
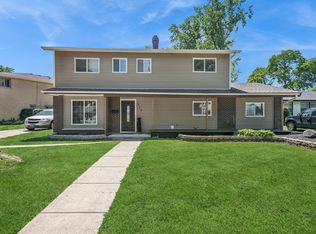 MLS ID #12656518, Justine Yannias, Baird & Warner. MRED as distributed by MLS GRID
