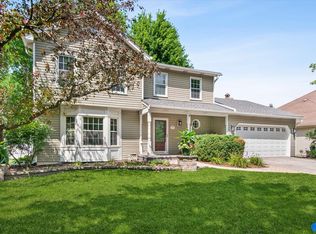
NEW PRICE - PRIME NAPERVILLE LOCATION + MAJOR UPDATES + INCREDIBLE BACKYARD! NEW PRICE, NEW OPPORTUNITY! Don't miss your chance to take another look at this move-in-ready Naperville home, perfectly positioned directly across from the award-winning middle school and packed with updates buyers will appreciate. Inside, you'll find a home that has been thoughtfully maintained and improved. The kitchen features updated cabinetry (2022) and new flooring (2025), while the beautifully remodeled primary bathroom (2024) adds a fresh, modern feel. Major expenses have already been handled with a NEW A/C and furnace (2025), new front door (2025), newer windows, and a roof approximately 10 years old. An EV charger adds even more convenience. But the BACKYARD steals the show! Step outside to an expansive outdoor retreat surrounded by mature trees and beautiful greenery. The spacious deck offers multiple areas to relax, dine, and entertain, including a covered outdoor living area perfect for enjoying the backyard throughout the seasons. With plenty of open green space, there's room for summer gatherings, pets, play, or simply unwinding in your own private escape. With the major updates already completed and a newly improved price, this home offers an incredible opportunity to get into a prime Naperville location without taking on a long list of projects. Move in, unpack, and enjoy. A new price means a second chance-schedule your private showing today before someone else calls it home!
Active
$549,000
1209 River Oak Dr, Naperville, IL 60565
4beds
2,330sqft
Single Family Residence
Built in 1984
6,250 Square Feet Lot
$-- Zestimate®
$236/sqft
$-- HOA
What's special
Beautiful greeneryPrivate escapeSurrounded by mature treesExpansive outdoor retreatBeautifully remodeled primary bathroomNewer windowsSpacious deck
- 9 days
- 1,050
- 65
Likely to sell faster than
Zillow last checked:
Listing updated:
Listed by:
Aniya Hoggan 708-945-8414,
john greene, Realtor
Source: MRED as distributed by MLS GRID,MLS#: 12783418
Facts & features
Interior
Bedrooms & bathrooms
- Bedrooms: 4
- Bathrooms: 3
- Full bathrooms: 2
- 1/2 bathrooms: 1
Rooms
- Room types: No additional rooms
Primary bedroom
- Features: Flooring (Luxury Vinyl), Bathroom (Full)
- Level: Second
- Area: 150 Square Feet
- Dimensions: 10X15
Bedroom 2
- Features: Flooring (Carpet)
- Level: Second
- Area: 72 Square Feet
- Dimensions: 9X8
Bedroom 3
- Features: Flooring (Carpet)
- Level: Second
- Area: 120 Square Feet
- Dimensions: 10X12
Bedroom 4
- Features: Flooring (Carpet)
- Level: Second
- Area: 80 Square Feet
- Dimensions: 10X8
Dining room
- Features: Flooring (Hardwood)
- Level: Main
- Area: 63 Square Feet
- Dimensions: 9X7
Family room
- Features: Flooring (Vinyl)
- Level: Main
- Area: 130 Square Feet
- Dimensions: 10X13
Kitchen
- Features: Flooring (Vinyl)
- Level: Main
- Area: 98 Square Feet
- Dimensions: 14X7
Laundry
- Features: Flooring (Tile)
- Level: Basement
- Area: 70 Square Feet
- Dimensions: 10X7
Living room
- Features: Flooring (Hardwood)
- Level: Main
- Area: 156 Square Feet
- Dimensions: 13X12
Heating
- Natural Gas, Forced Air
Cooling
- Central Air
Features
- Basement: Finished,Full
- Number of fireplaces: 2
- Fireplace features: Gas Starter, Family Room, Basement
Interior area
- Total structure area: 0
- Total interior livable area: 2,330 sqft
Property
Parking
- Total spaces: 2
- Parking features: Asphalt, Yes, Attached, Garage
- Attached garage spaces: 2
Accessibility
- Accessibility features: No Disability Access
Features
- Stories: 2
Lot
- Size: 6,250 Square Feet
- Dimensions: 50X125
Details
- Parcel number: 0833115058
- Special conditions: None
Construction
Type & style
- Home type: SingleFamily
- Property subtype: Single Family Residence
Materials
- Vinyl Siding
Condition
- New construction: No
- Year built: 1984
Utilities & green energy
- Sewer: Public Sewer
- Water: Lake Michigan
Community & HOA
HOA
- Services included: None
Location
- Region: Naperville
Financial & listing details
- Price per square foot: $236/sqft
- Tax assessed value: $143,698
- Annual tax amount: $7,452
- Date on market: 10/12/2026
- Ownership: Fee Simple
Estimated market value
Not available
Estimated sales range
Not available
Not available
Price history
| Date | Event | Price |
|---|---|---|
| 10/12/2026 | Listed for sale | $549,000-3.7%$236/sqft |
Source:  MRED as distributed by MLS GRID #12783418 Report a problem | ||
| 10/12/2026 | Listing removed | $570,000$245/sqft |
Source: MRED as distributed by MLS GRID #12767698 Report a problem | ||
| 9/23/2026 | Listed for sale | $570,000-4.2%$245/sqft |
Source: MRED as distributed by MLS GRID #12767698 Report a problem | ||
| 9/23/2026 | Listing removed | $595,000$255/sqft |
Source: MRED as distributed by MLS GRID #12749032 Report a problem | ||
| 9/2/2026 | Listed for sale | $595,000+200.5%$255/sqft |
Source: MRED as distributed by MLS GRID #12749032 Report a problem | ||
| 8/8/2000 | Sold | $198,000$85/sqft |
Source: Public Record Report a problem | ||
Public tax history
| Year | Property taxes | Tax assessment |
|---|---|---|
| 2025 | $7,453 +53.8% | $143,698 +8.5% |
| 2024 | $4,845 -28.9% | $132,404 +9.6% |
| 2023 | $6,812 +25.2% | $120,840 +7% |
| 2022 | $5,442 -0.3% | $112,940 +3.9% |
| 2021 | $5,458 +0.3% | $108,670 +1.8% |
| 2020 | $5,444 -1.6% | $106,720 +4.5% |
| 2019 | $5,535 0% | $102,100 |
| 2018 | $5,537 -5.6% | $102,100 +3.5% |
| 2017 | $5,862 +2.3% | $98,660 +3.8% |
| 2016 | $5,728 +1.2% | $95,090 +6.2% |
| 2015 | $5,662 -6% | $89,540 +3% |
| 2014 | $6,024 +1.5% | $86,930 -0.2% |
| 2013 | $5,934 +3.2% | $87,140 -3.7% |
| 2012 | $5,752 +1.4% | $90,530 -6% |
| 2011 | $5,671 +3% | $96,260 -3.2% |
| 2010 | $5,507 +1.1% | $99,410 -5% |
| 2009 | $5,446 +2.6% | $104,630 +1.4% |
| 2008 | $5,306 +4.8% | $103,190 +5.9% |
| 2007 | $5,063 +3.4% | $97,440 +5.9% |
| 2006 | $4,896 +3.7% | $91,970 +6.7% |
| 2005 | $4,721 +9.3% | $86,200 +12.4% |
| 2004 | $4,321 +5.1% | $76,690 +8.4% |
| 2003 | $4,110 +8.2% | $70,750 +8.6% |
| 2002 | $3,799 +7.6% | $65,120 +7.5% |
| 2001 | $3,532 +13.8% | $60,580 +5.9% |
| 2000 | $3,105 | $57,210 |
Find assessor info on the county website
Monthly payment
Est. payment
Payment breakdown
Explore the cost of this home by adjusting the details. Changes won't be saved.Climate risks
Neighborhood: University Heights
Nearby schools
Schools provided by the listing agent
- Elementary: Meadow Glens Elementary School
- Middle: Madison Junior High School
- High: Naperville Central High School
- District: 203
Source: MRED as distributed by MLS GRID. This data may not be complete. We recommend contacting the local school district to confirm school assignments for this home.


Similar homes
- $639,0004 bd3 ba2.8k sqft1644 Swallow St, Naperville, IL 60565Active
 MLS ID #12699504, Julie Hayward, E-PRO,GRI, Edge Realty. MRED as distributed by MLS GRID
- $485,0003 bd3 ba2.1k sqft2265 Woodland Cir, Naperville, IL 60565Active
 MLS ID #12689325, Adam Stary, eXp Realty. MRED as distributed by MLS GRID
- $610,0004 bd3 ba2.7k sqft1527 Abbotsford Dr, Naperville, IL 60563New
 MLS ID #12787316, Julie Thresh, Century 21 Circle. MRED as distributed by MLS GRID
- $574,9004 bd3 ba2.2k sqft4431 Waubansie Ln, Lisle, IL 60532Active
 MLS ID #12775806, Debbie Pawlowicz, DPG Real Estate Agency. MRED as distributed by MLS GRID
