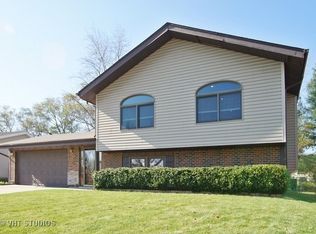
Welcome to this beautifully updated 4-bedroom, 2.5-bath home offering the perfect blend of comfort, style, and modern upgrades - this home has it all! This turnkey property features a thoughtfully refreshed interior with neutral finishes, updated paint, refreshed cabinet colors, and recessed lighting throughout the living room and primary bedroom. The inviting kitchen showcases a full suite of Samsung stainless steel appliances, including a gas range, microwave, refrigerator, and wall-mounted range hood, all installed in 2018. Additional kitchen upgrades include a modern sensor-based sink faucet, adding both convenience and functionality to this well-appointed space. Major improvements include a brand-new roof installed in 2026, a furnace with Aprilaire humidifier (2019), air conditioning system (2020), and MyQ Wi-Fi-enabled garage door openers (2018). The home also features a Ring Security System for added peace of mind. Enjoy additional living space in the finished lower-level recreation room, perfect for entertaining, relaxing, or creating a flexible space to fit your lifestyle. With its desirable updates, quality improvements, and inviting layout, this home is truly ready for you to move in and enjoy. Don't miss the opportunity to make this exceptional property your forever home!
New
$535,555
Bloomingdale, IL 60108
4beds
2,450sqft
Single Family Residence
Built in 1973
9,888 Square Feet Lot
$-- Zestimate®
$219/sqft
$-- HOA
What's special
Modern sensor-based sink faucetWall-mounted range hoodNeutral finishesGas rangeInviting layoutInviting kitchenRefreshed cabinet colors
- 9 hours
- 112
- 3
Zillow last checked:
Listing updated:
Listed by:
Chirag Thakkar 847-529-3804,
Seed Realty LLC
Source: MRED as distributed by MLS GRID,MLS#: 12792344
Facts & features
Interior
Bedrooms & bathrooms
- Bedrooms: 4
- Bathrooms: 3
- Full bathrooms: 2
- 1/2 bathrooms: 1
Rooms
- Room types: Recreation Room
Primary bedroom
- Features: Bathroom (Full)
- Area: 192 Square Feet
- Dimensions: 16X12
Bedroom 2
- Area: 132 Square Feet
- Dimensions: 12X11
Bedroom 3
- Area: 120 Square Feet
- Dimensions: 12X10
Bedroom 4
- Area: 120 Square Feet
- Dimensions: 12X10
Dining room
- Area: 180 Square Feet
- Dimensions: 15X12
Family room
- Area: 306 Square Feet
- Dimensions: 18X17
Kitchen
- Features: Kitchen (Eating Area-Table Space)
- Area: 220 Square Feet
- Dimensions: 22X10
Laundry
- Area: 96 Square Feet
- Dimensions: 6X16
Living room
- Area: 252 Square Feet
- Dimensions: 18X14
Recreation room
- Area: 270 Square Feet
- Dimensions: 18X15
Heating
- Forced Air
Cooling
- Central Air
Appliances
- Included: Range, Microwave, Dishwasher, Refrigerator, Washer, Dryer, Disposal, Stainless Steel Appliance(s), Humidifier
Features
- Flooring: Hardwood
- Basement: Finished,Exterior Entry,Partial,Daylight
- Number of fireplaces: 1
- Fireplace features: Attached Fireplace Doors/Screen, Family Room
Interior area
- Total structure area: 0
- Total interior livable area: 2,450 sqft
Property
Parking
- Total spaces: 2
- Parking features: Concrete, Garage Door Opener, Yes, Garage Owned, Attached, Garage
- Attached garage spaces: 2
- Has uncovered spaces: Yes
Accessibility
- Accessibility features: No Disability Access
Features
- Levels: Tri-Level
- Patio & porch: Patio
- Fencing: Fenced
Lot
- Size: 9,888 Square Feet
- Dimensions: 70X124X75X120
Details
- Additional structures: Shed(s)
- Parcel number: 0222213036
- Special conditions: None
Construction
Type & style
- Home type: SingleFamily
- Property subtype: Single Family Residence
Materials
- Vinyl Siding, Brick
- Foundation: Concrete Perimeter
- Roof: Asphalt
Condition
- New construction: No
- Year built: 1973
- Major remodel year: 2026
Details
- Builder model: GRANVILLE
Utilities & green energy
- Electric: Circuit Breakers
- Sewer: Public Sewer
- Water: Lake Michigan
Community & HOA
Community
- Features: Curbs, Sidewalks, Street Lights, Street Paved
- Subdivision: Westlake
HOA
- Services included: None
Location
- Region: Bloomingdale
Financial & listing details
- Price per square foot: $219/sqft
- Annual tax amount: $12,039
- Date on market: 10/22/2026
- Ownership: Fee Simple
Estimated market value
Not available
Estimated sales range
Not available
Not available
Price history
| Date | Event | Price |
|---|---|---|
| 10/22/2026 | Listed for sale | $535,555-1.8%$219/sqft |
Source:  MRED as distributed by MLS GRID #12792344 Report a problem | ||
| 10/22/2026 | Listing removed | $545,555$223/sqft |
Source: MRED as distributed by MLS GRID #12768462 Report a problem | ||
| 9/24/2026 | Listed for sale | $545,555-3.5%$223/sqft |
Source: MRED as distributed by MLS GRID #12768462 Report a problem | ||
| 9/24/2026 | Listing removed | $565,555$231/sqft |
Source: MRED as distributed by MLS GRID #12758541 Report a problem | ||
| 9/14/2026 | Listed for sale | $565,555-0.8%$231/sqft |
Source: MRED as distributed by MLS GRID #12758541 Report a problem | ||
| 9/14/2026 | Listing removed | $569,999$233/sqft |
Source: MRED as distributed by MLS GRID #12718842 Report a problem | ||
| 7/30/2026 | Listed for sale | $569,999+91.3%$233/sqft |
Source: MRED as distributed by MLS GRID #12718842 Report a problem | ||
| 11/9/2018 | Sold | $298,000-3.8%$122/sqft |
Source: MRED as distributed by MLS GRID #10061460 Report a problem | ||
| 9/16/2018 | Pending sale | $309,900$126/sqft |
Source: RE/MAX All Pro #10061460 Report a problem | ||
| 8/15/2018 | Price change | $309,900-1.6%$126/sqft |
Source: RE/MAX All Pro #10061460 Report a problem | ||
| 8/14/2018 | Pending sale | $314,900$129/sqft |
Source: RE/MAX All Pro #10061460 Report a problem | ||
| 7/25/2018 | Price change | $314,9000%$129/sqft |
Source: RE/MAX All Pro #10061460 Report a problem | ||
| 7/11/2018 | Price change | $315,000-4.4%$129/sqft |
Source: Kale Realty #10013945 Report a problem | ||
| 6/11/2018 | Price change | $329,500-7.4%$134/sqft |
Source: Kale Realty #10013945 Report a problem | ||
| 6/5/2018 | Listed for sale | $355,900+29.4%$145/sqft |
Source: Kale Realty #10013945 Report a problem | ||
| 10/29/2012 | Sold | $275,000-1.8%$112/sqft |
Source: MRED as distributed by MLS GRID #08135455 Report a problem | ||
| 6/27/2012 | Price change | $279,900-1.8%$114/sqft |
Source: Coldwell Banker Residential Brokerage - Schaumburg #08135455 Report a problem | ||
| 3/29/2012 | Price change | $284,900-3.4%$116/sqft |
Source: Coldwell Banker Residential Brokerage - Schaumburg #08135455 Report a problem | ||
| 2/27/2012 | Listed for sale | $294,900+65.7%$120/sqft |
Source: Coldwell Banker Residential Brokerage - Schaumburg #08003966 Report a problem | ||
| 9/3/1997 | Sold | $178,000$73/sqft |
Source: Public Record Report a problem | ||
Public tax history
| Year | Property taxes | Tax assessment |
|---|---|---|
| 2025 | $12,790 +6.2% | $155,353 +9.3% |
| 2024 | $12,039 +6.7% | $142,122 +9.3% |
| 2023 | $11,283 +8.4% | $129,970 +14.7% |
| 2022 | $10,405 +2% | $113,280 +5.2% |
| 2021 | $10,197 +5.8% | $107,630 +2.5% |
| 2020 | $9,636 +4.2% | $105,010 +4.1% |
| 2019 | $9,246 -14.7% | $100,920 -7.9% |
| 2018 | $10,840 +5.3% | $109,570 +7.9% |
| 2017 | $10,297 +5.2% | $101,550 +8% |
| 2016 | $9,785 +15.2% | $93,990 +20% |
| 2015 | $8,491 +0.3% | $78,300 +1.2% |
| 2014 | $8,462 -1.1% | $77,370 -3.3% |
| 2013 | $8,553 +7.1% | $80,020 -6.3% |
| 2012 | $7,989 +2.8% | $85,440 -9.4% |
| 2011 | $7,768 -7.1% | $94,330 -14.4% |
| 2010 | $8,364 +2.4% | $110,160 -6.9% |
| 2009 | $8,164 +2.7% | $118,280 |
| 2008 | $7,950 +4.4% | $118,280 +5.3% |
| 2007 | $7,616 +0.2% | $112,330 +3.1% |
| 2006 | $7,599 +5.7% | $108,930 +6.6% |
| 2005 | $7,186 +7% | $102,180 +6.8% |
| 2004 | $6,715 +7.4% | $95,670 +10% |
| 2003 | $6,254 +16.6% | $86,970 +14.1% |
| 2002 | $5,364 +12.4% | $76,210 +9.1% |
| 2001 | $4,770 +3.5% | $69,870 +4.9% |
| 2000 | $4,611 | $66,600 |
Monthly payment
Est. payment
Payment breakdown
Explore the cost of this home by adjusting the details. Changes won't be saved.Climate risks
Neighborhood: 60108
Nearby schools
Schools provided by the listing agent
- Elementary: Winnebago Elementary School
- Middle: Marquardt Middle School
- High: Glenbard East High School
- District: 15
Source: MRED as distributed by MLS GRID. This data may not be complete. We recommend contacting the local school district to confirm school assignments for this home.
Similar homes
- $489,9004 bd3 ba2.3k sqft31 S Salem Dr, Schaumburg, IL 60193Price Change
 MLS ID #12783848, Royal Hartwig, Royal Family Real Estate. MRED as distributed by MLS GRID
- $565,0005 bd3 ba2k sqft555 Lowden Ave, Glen Ellyn, IL 60137Price Change
 MLS ID #12779221, Michelle Gassensmith, Real Broker, LLC. MRED as distributed by MLS GRID
- $509,9004 bd4 ba2.4k sqft855 S Bartlett Rd, Bartlett, IL 60103Active
 MLS ID #12718271, Marissa Rieger, Fulton Grace Realty. MRED as distributed by MLS GRID
- $340,0003 bd2 ba1.6k sqft1738 Newport St, Glendale Heights, IL 60139New
 MLS ID #12788338, Ahmed Shakir, ARNI Realty Incorporated. MRED as distributed by MLS GRID
