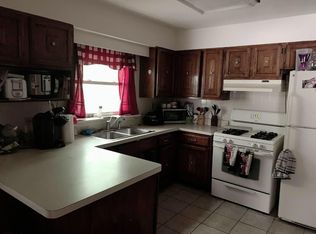
FULLY RENOVATED & MOVE-IN READY! Spacious 3-bedroom, 2.5-bath split-level packed with updates and stylish finishes, ideally located near Crestview Park, schools, shopping and highways. Newer windows, HVAC, roof, siding, gutters, concrete driveway and garage slab. Inside, you'll love the open-concept kitchen featuring quartz countertops, custom subway tile backsplash, LG stainless steel appliances, wine/beverage refrigerator, workstation, and a custom island and breakfast bar. Beautiful refinished hardwood floors flow throughout the first and second floors, complemented by custom wainscoting detail. The spacious primary bedroom features a private half bath and access to the adjoining full bath, both beautifully updated with custom tile work and stylish finishes. The lower-level family room offers engineered hardwood flooring, backyard access and a newer washer, dryer and laundry sink. Step outside through the newer sliding glass door with inset blinds to the large, fully fenced backyard and driveway estate gate. The 2.5-car garage also features newer siding and roof. New interior doors, recessed lighting and custom fixtures complete the modern updates throughout. Big updates, beautiful finishes and nothing left to do but move in! Sought after Elmhurst District 205 Schools.
Contingent
$450,000
639 N Indiana St, Elmhurst, IL 60126
3beds
1,810sqft
Single Family Residence
Built in 1972
7,840 Square Feet Lot
$-- Zestimate®
$249/sqft
$-- HOA
What's special
Garage slabPrivate half bathDriveway estate gateRecessed lightingLarge fully fenced backyardCustom subway tile backsplashSpacious primary bedroom
- 15 days
- 1,553
- 206
Likely to sell faster than
Zillow last checked:
Listing updated:
Listed by:
Carrie Pikulik 630-606-1197,
@properties Christie's International Real Estate,
Tim Schiller 630-992-0582,
@properties Christie's International Real Estate
Source: MRED as distributed by MLS GRID,MLS#: 12769021
Facts & features
Interior
Bedrooms & bathrooms
- Bedrooms: 3
- Bathrooms: 3
- Full bathrooms: 2
- 1/2 bathrooms: 1
Rooms
- Room types: No additional rooms
Primary bedroom
- Features: Flooring (Hardwood), Bathroom (Half)
- Level: Second
- Area: 168 Square Feet
- Dimensions: 14X12
Bedroom 2
- Features: Flooring (Hardwood)
- Level: Second
- Area: 170 Square Feet
- Dimensions: 17X10
Bedroom 3
- Features: Flooring (Hardwood)
- Level: Second
- Area: 130 Square Feet
- Dimensions: 13X10
Dining room
- Level: Main
- Dimensions: COMBO
Family room
- Features: Flooring (Wood Laminate)
- Level: Lower
- Area: 323 Square Feet
- Dimensions: 19X17
Kitchen
- Features: Kitchen (Eating Area-Breakfast Bar, Eating Area-Table Space), Flooring (Hardwood)
- Level: Main
- Area: 220 Square Feet
- Dimensions: 20X11
Laundry
- Features: Flooring (Laminate)
- Level: Lower
- Area: 132 Square Feet
- Dimensions: 12X11
Living room
- Features: Flooring (Hardwood)
- Level: Main
- Area: 340 Square Feet
- Dimensions: 20X17
Heating
- Natural Gas, Forced Air
Cooling
- Central Air
Appliances
- Included: Range, Microwave, Dishwasher, High End Refrigerator, Washer, Dryer, Disposal, Stainless Steel Appliance(s), Wine Refrigerator
- Laundry: Sink
Features
- Flooring: Hardwood
- Windows: Screens
- Basement: Finished,Crawl Space,Daylight
Interior area
- Total structure area: 1,810
- Total interior livable area: 1,810 sqft
Property
Parking
- Total spaces: 2.5
- Parking features: Asphalt, Yes, Garage Owned, Detached, Garage
- Garage spaces: 2.5
Accessibility
- Accessibility features: No Disability Access
Features
- Patio & porch: Patio
Lot
- Size: 7,840 Square Feet
- Dimensions: 60X131
Details
- Parcel number: 0336111009
- Special conditions: None
Construction
Type & style
- Home type: SingleFamily
- Property subtype: Single Family Residence
Materials
- Vinyl Siding
- Foundation: Concrete Perimeter
- Roof: Asphalt
Condition
- New construction: No
- Year built: 1972
- Major remodel year: 2020
Utilities & green energy
- Sewer: Public Sewer
- Water: Lake Michigan, Public
Community & HOA
Community
- Features: Curbs, Street Lights, Street Paved
HOA
- Services included: None
Location
- Region: Elmhurst
Financial & listing details
- Price per square foot: $249/sqft
- Tax assessed value: $129,908
- Annual tax amount: $7,373
- Date on market: 9/25/2026
- Ownership: Fee Simple
Estimated market value
Not available
Estimated sales range
Not available
Not available
Price history
| Date | Event | Price |
|---|---|---|
| 9/30/2026 | Contingent | $450,000$249/sqft |
Source:  MRED as distributed by MLS GRID #12769021 Report a problem MRED as distributed by MLS GRID #12769021 Report a problem | ||
| 9/25/2026 | Listed for sale | $450,000+16.9%$249/sqft |
Source: MRED as distributed by MLS GRID #12769021 Report a problem | ||
| 12/19/2020 | Listing removed | $384,900$213/sqft |
Source: Keller Williams Realty Premiere Properties #10894491 Report a problem | ||
| 11/14/2020 | Price change | $384,900-1.3%$213/sqft |
Source: Keller Williams Premiere Properties #10894491 Report a problem | ||
| 10/7/2020 | Price change | $389,900-2.3%$215/sqft |
Source: Keller Williams Premiere Properties #10894491 Report a problem | ||
| 6/5/2020 | Listed for sale | $399,000$220/sqft |
Source: @properties #10699819 Report a problem | ||
| 5/30/2020 | Pending sale | $399,000$220/sqft |
Source: @properties #10699819 Report a problem | ||
| 4/28/2020 | Listed for sale | $399,000$220/sqft |
Source: @properties #10699819 Report a problem | ||
| 4/21/2020 | Pending sale | $399,000$220/sqft |
Source: @properties #10699819 Report a problem | ||
| 4/16/2020 | Listed for sale | $399,000+69.8%$220/sqft |
Source: @properties #10691503 Report a problem | ||
| 3/5/2019 | Sold | $235,000+22.4%$130/sqft |
Source: Public Record Report a problem | ||
| 1/22/2019 | Sold | $192,000$106/sqft |
Source: Public Record Report a problem | ||
Public tax history
| Year | Property taxes | Tax assessment |
|---|---|---|
| 2025 | $7,619 +3.3% | $129,908 +7.9% |
| 2024 | $7,373 +7.9% | $120,397 +8.8% |
| 2023 | $6,831 +5.4% | $110,680 +4.6% |
| 2022 | $6,483 +4.3% | $105,830 +4.4% |
| 2021 | $6,218 +6.1% | $101,370 +4.4% |
| 2020 | $5,862 +0.8% | $97,100 +4% |
| 2019 | $5,812 +14.9% | $93,360 +7.6% |
| 2018 | $5,059 +9.2% | $86,770 +4.6% |
| 2017 | $4,633 +5.3% | $82,930 +8.3% |
| 2016 | $4,401 +2.9% | $76,570 +8.3% |
| 2015 | $4,275 +6.1% | $70,730 +12.7% |
| 2014 | $4,028 +0.1% | $62,740 -2% |
| 2013 | $4,023 -0.5% | $64,020 -6.3% |
| 2012 | $4,044 -4.8% | $68,360 -10.1% |
| 2011 | $4,247 -12.7% | $76,040 -19.3% |
| 2010 | $4,865 +1.2% | $94,230 -9.1% |
| 2009 | $4,806 +5.8% | $103,610 |
| 2008 | $4,544 +3.8% | $103,610 +7.6% |
| 2007 | $4,379 +6.9% | $96,290 +11.5% |
| 2006 | $4,099 +5.4% | $86,370 +8% |
| 2005 | $3,890 +10.8% | $79,970 +6.5% |
| 2004 | $3,512 +1.9% | $75,090 +9% |
| 2003 | $3,444 +1.6% | $68,890 +9.2% |
| 2002 | $3,391 +6.6% | $63,110 +8.1% |
| 2001 | $3,182 +4.1% | $58,360 +5.8% |
| 2000 | $3,057 | $55,160 |
Find assessor info on the county website
Monthly payment
Est. payment
Payment breakdown
Explore the cost of this home by adjusting the details. Changes won't be saved.Climate risks
Neighborhood: 60126
Nearby schools
Schools provided by the listing agent
- Elementary: Fischer Elementary School
- Middle: Churchville Middle School
- High: York Community High School
- District: 205
Source: MRED as distributed by MLS GRID. This data may not be complete. We recommend contacting the local school district to confirm school assignments for this home.
Similar homes
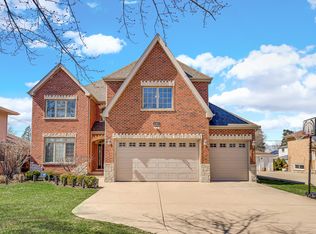
- $445,0004 bd3 ba2.1k sqft599 N Willow Rd, Elmhurst, IL 60126New
 MLS ID #12781756, Asish Kurian, Coldwell Banker Realty. MRED as distributed by MLS GRID
 - $429,0003 bd1 ba1.5k sqft509 N Willow Rd, Elmhurst, IL 60126New
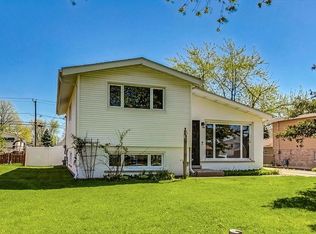 MLS ID #12780348, Jen Coyte, Coyte Advantage Realty. MRED as distributed by MLS GRID
 - $450,0003 bd2 ba1.4k sqft354 E Huntington Ln, Elmhurst, IL 60126New
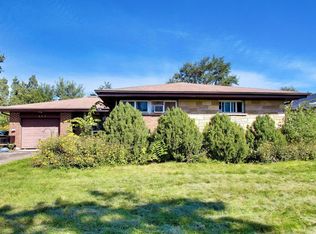 MLS ID #12768002, Ashley Kaehn, Compass. MRED as distributed by MLS GRID
 - $470,0003 bd1 ba1.1k sqft466 N Ridgeland Ave, Elmhurst, IL 60126New
 MLS ID #12781149, Debbie Obradovich, @properties Christie's International Real Estate. MRED as distributed by MLS GRID
