Charming English cottage set on an incredible 50 x 200-foot-deep lot in highly sought-after College View, offering endless potential to renovate, expand, or build your dream home. A welcoming foyer opens to a spacious living room highlighted by a decorative brick fireplace. The main level also features a first-floor den, formal dining room, eat-in kitchen with walk-in pantry, convenient powder room, and a screened porch overlooking the exceptionally deep backyard. Upstairs are two generously sized bedrooms, both with walk-in closets, along with a full hall bathroom. An unfinished basement provides additional storage and future possibilities. All of this in an unbeatable central Elmhurst location where local living is at its best. Walk to downtown Elmhurst, Metra train, restaurants, shops, schools, parks, and more. Whether you embrace the charm of this classic cottage, reimagine it for today, or take advantage of the 200-foot-deep lot for new construction, the possibilities are endless. Location, lot, and opportunity in the heart of Elmhurst! Sold Local ... Love Elmhurst
Active
Price cut: $25.9K (10/29)
$474,000
421 W Alexander Blvd, Elmhurst, IL 60126
2beds
1,125sqft
Single Family Residence
Built in 1929
10,000 Square Feet Lot
$454,600 Zestimate®
$421/sqft
$-- HOA
What's special
Decorative brick fireplaceTwo generously sized bedroomsFull hall bathroomWalk-in pantryWelcoming foyerFirst-floor denEat-in kitchen
- 50 days
- 900
- 38
Likely to sell faster than
Zillow last checked:
Listing updated:
Listed by:
Tim Schiller 630-992-0582,
@properties Christies Internal Real Estate,
Amy Schiller, CNC 630-814-4065,
@properties Christies Internal Real Estate
Source: MRED as distributed by MLS GRID,MLS#: 12762257
Facts & features
Interior
Bedrooms & bathrooms
- Bedrooms: 2
- Bathrooms: 2
- Full bathrooms: 1
- 1/2 bathrooms: 1
Rooms
- Room types: Den, Screened Porch
Primary bedroom
- Features: Flooring (Hardwood)
- Level: Second
- Area: 143 Square Feet
- Dimensions: 13X11
Bedroom 2
- Features: Flooring (Hardwood)
- Level: Second
- Area: 132 Square Feet
- Dimensions: 12X11
Den
- Features: Flooring (Hardwood)
- Level: Main
- Area: 100 Square Feet
- Dimensions: 10X10
Dining room
- Features: Flooring (Hardwood)
- Level: Main
- Area: 156 Square Feet
- Dimensions: 13X12
Kitchen
- Features: Kitchen (Eating Area-Table Space), Flooring (Laminate)
- Level: Main
- Area: 100 Square Feet
- Dimensions: 10X10
Living room
- Features: Flooring (Hardwood)
- Level: Main
- Area: 221 Square Feet
- Dimensions: 17X13
Screened porch
- Features: Flooring (Laminate)
- Level: Main
- Area: 133 Square Feet
- Dimensions: 19X07
Heating
- Steam
Cooling
- None
Appliances
- Included: Range, Refrigerator
Features
- Flooring: Hardwood
- Basement: Unfinished,Full
- Number of fireplaces: 1
- Fireplace features: Living Room
Interior area
- Total structure area: 0
- Total interior livable area: 1,125 sqft
Property
Parking
- Total spaces: 1
- Parking features: Concrete, Garage Door Opener, Yes, Detached, Garage
- Garage spaces: 1
- Has uncovered spaces: Yes
Accessibility
- Accessibility features: No Disability Access
Features
- Stories: 2
Lot
- Size: 10,000 Square Feet
- Dimensions: 50 X 200
Details
- Parcel number: 0602115022
- Special conditions: None
Construction
Type & style
- Home type: SingleFamily
- Architectural style: Tudor
- Property subtype: Single Family Residence
Materials
- Brick, Cedar
- Roof: Asphalt
Condition
- New construction: No
- Year built: 1929
Utilities & green energy
- Electric: Circuit Breakers
- Sewer: Public Sewer, Storm Sewer
- Water: Lake Michigan
Community & HOA
Community
- Features: Curbs, Sidewalks, Street Lights, Street Paved
HOA
- Services included: None
Location
- Region: Elmhurst
Financial & listing details
- Price per square foot: $421/sqft
- Tax assessed value: $166,282
- Annual tax amount: $8,327
- Date on market: 9/17/2026
- Ownership: Fee Simple
Estimated market value
$454,600
$432,000 - $477,000
$2,778/mo
Price history
| Date | Event | Price |
|---|---|---|
| 10/29/2026 | Price change | $474,000-5.2%$421/sqft |
Source:  MRED as distributed by MLS GRID #12763354 Report a problem | ||
| 9/17/2026 | Listed for sale | $499,900$444/sqft |
Source: MRED as distributed by MLS GRID #12762257 Report a problem | ||
Public tax history
| Year | Property taxes | Tax assessment |
|---|---|---|
| 2025 | $8,698 +4.5% | $166,282 +7.9% |
| 2024 | $8,327 +8.4% | $154,164 +8.1% |
| 2023 | $7,683 +0.5% | $142,560 +4% |
| 2022 | $7,642 +2.7% | $137,020 +2.6% |
| 2021 | $7,442 +4.1% | $133,610 +2.2% |
| 2020 | $7,147 +2.4% | $130,690 +5.2% |
| 2019 | $6,976 +135.4% | $124,260 -9.2% |
| 2018 | $2,963 -2.8% | $136,860 +4.9% |
| 2017 | $3,048 -58.7% | $130,420 +6.2% |
| 2016 | $7,376 +121.1% | $122,860 +7.3% |
| 2015 | $3,336 -8.1% | $114,460 +19.5% |
| 2014 | $3,631 +2.6% | $95,770 -1.4% |
| 2013 | $3,539 +5.7% | $97,120 -5.5% |
| 2012 | $3,349 +14.3% | $102,740 -7.9% |
| 2011 | $2,931 +9.9% | $111,550 -6.8% |
| 2010 | $2,666 +11.9% | $119,700 -6.8% |
| 2009 | $2,382 +5.3% | $128,430 |
| 2008 | $2,262 -5.4% | $128,430 +8.8% |
| 2007 | $2,391 -4.8% | $118,040 +17.9% |
| 2006 | $2,513 -3.9% | $100,120 +6.9% |
| 2005 | $2,614 +3.6% | $93,660 +6.3% |
| 2004 | $2,522 -35.1% | $88,110 +10.1% |
| 2003 | $3,889 +1.3% | $80,030 +8.7% |
| 2002 | $3,841 +7.4% | $73,620 +8.7% |
| 2001 | $3,575 +3.6% | $67,700 +5.2% |
| 2000 | $3,452 | $64,350 |
Find assessor info on the county website
Monthly payment
Est. payment
Payment breakdown
Explore the cost of this home by adjusting the details. Changes won't be saved.Climate risks
Neighborhood: 60126
Nearby schools
Schools provided by the listing agent
- Elementary: Hawthorne Elementary School
- Middle: Sandburg Middle School
- High: York Community High School
- District: 205
Source: MRED as distributed by MLS GRID. This data may not be complete. We recommend contacting the local school district to confirm school assignments for this home.
- $630,7003 bd2 ba1.1k sqft417 W Alexander Blvd, Elmhurst, IL 60126Off Market
- $613,8003 bd2 ba476 sqft427 W Alexander Blvd, Elmhurst, IL 60126Off Market
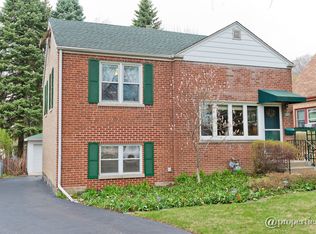
- $599,000-- bd-- ba1.2k sqft411 W Alexander Blvd, Elmhurst, IL 60126Off Market
- $1,017,8004 bd3 ba2.5k sqft431 W Alexander Blvd, Elmhurst, IL 60126Off Market

Similar homes
- $499,9003 bd1 ba1.1k sqft455 N Maple Ave, Elmhurst, IL 60126Active
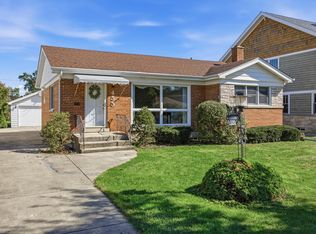 MLS ID #12778786, Roger Fox, CRS,GRI,SFR,SRES, RE/MAX Suburban. MRED as distributed by MLS GRID
- $519,0003 bd2 ba1.3k sqft1N570 Forest Ave, Glen Ellyn, IL 60137Active
 MLS ID #12794484, Uliana Kachun, KOMAR. MRED as distributed by MLS GRID
- $425,0003 bd2 ba1.1k sqft297 Spring Ave, Glen Ellyn, IL 60137Active
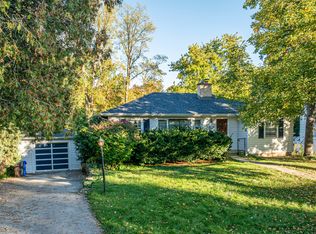 MLS ID #12798665, Joseph Motto, Nela Corcau. MRED as distributed by MLS GRID
- $485,0003 bd3 ba1.4k sqft4153 Cumnor Rd, Downers Grove, IL 60515Price Change
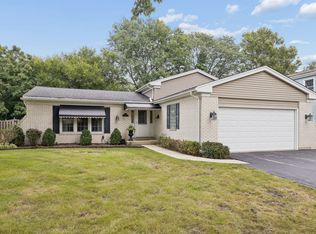 MLS ID #12766438, Robert Petranek, ABR,SRES, Coldwell Banker Realty. MRED as distributed by MLS GRID
