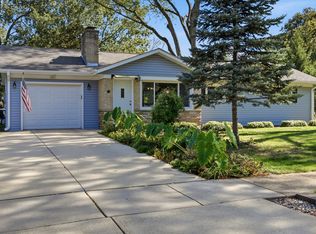
Opportunity awaits at 297 Spring Avenue in a prime Glen Ellyn location! This home offers hardwood floors throughout and a full, finished basement with additional living space. In good overall condition with opportunities for updating, it's a great option for investors or buyers ready to put their renovation skills to work. Bring your ideas and create a home that reflects your style in an outstanding location!
Pending
$425,000
297 Spring Ave, Glen Ellyn, IL 60137
3beds
1,140sqft
Single Family Residence
Built in 1953
0.26 Acres Lot
$-- Zestimate®
$373/sqft
$-- HOA
What's special
Hardwood floors throughout
- --
- 1,048
- views
- 42
- saves
Likely to sell faster than
Zillow last checked:
Listing updated:
Listed by:
Joseph Motto (847)505-3699,
Nela Corcau
Source: MRED as distributed by MLS GRID,MLS#: 12798665
Facts & features
Interior
Bedrooms & bathrooms
- Bedrooms: 3
- Bathrooms: 2
- Full bathrooms: 1
- 1/2 bathrooms: 1
Rooms
- Room types: No additional rooms
Primary bedroom
- Features: Flooring (Hardwood)
- Level: Main
- Area: 225 Square Feet
- Dimensions: 15X15
Bedroom 2
- Features: Flooring (Hardwood)
- Level: Main
- Area: 225 Square Feet
- Dimensions: 15X15
Bedroom 3
- Features: Flooring (Hardwood)
- Level: Main
- Area: 195 Square Feet
- Dimensions: 15X13
Dining room
- Features: Flooring (Hardwood)
- Level: Main
- Area: 100 Square Feet
- Dimensions: 10X10
Family room
- Features: Flooring (Carpet)
- Level: Basement
- Area: 400 Square Feet
- Dimensions: 20X20
Kitchen
- Features: Kitchen (Eating Area-Breakfast Bar), Flooring (Ceramic Tile)
- Level: Main
- Area: 100 Square Feet
- Dimensions: 10X10
Laundry
- Features: Flooring (Ceramic Tile)
- Level: Basement
- Area: 100 Square Feet
- Dimensions: 10X10
Living room
- Features: Flooring (Hardwood), Window Treatments (Curtains/Drapes)
- Level: Main
- Area: 280 Square Feet
- Dimensions: 20X14
Heating
- Has Heating (Unspecified Type)
Cooling
- Central Air
Appliances
- Included: Range, Microwave, Dishwasher, Refrigerator
- Laundry: Sink
Features
- Windows: None
- Basement: Finished,Daylight
- Attic: Pull Down Stair
- Number of fireplaces: 1
- Fireplace features: Wood Burning, Basement
Interior area
- Total structure area: 1,140
- Total interior livable area: 1,140 sqft
Property
Parking
- Total spaces: 5
- Parking features: Asphalt, Concrete, Garage Door Opener, Yes, Garage Owned, Detached, Off Street, Driveway, On Street, Owned, Garage
- Garage spaces: 1
- Has uncovered spaces: Yes
Accessibility
- Accessibility features: No Disability Access
Features
- Stories: 1
- Patio & porch: Patio
Lot
- Size: 0.26 Acres
- Dimensions: 70x165x69x175
- Features: Irregular Lot, None
Details
- Parcel number: 0513115003
- Special conditions: None
Construction
Type & style
- Home type: SingleFamily
- Architectural style: Bungalow
- Property subtype: Single Family Residence
Materials
- Aluminum Siding, Brick
- Foundation: Concrete Perimeter
- Roof: Asphalt
Condition
- New construction: No
- Year built: 1953
Utilities & green energy
- Electric: Circuit Breakers
- Sewer: Public Sewer
- Water: Public
Community & HOA
HOA
- Services included: None
Location
- Region: Glen Ellyn
Financial & listing details
- Price per square foot: $373/sqft
- Tax assessed value: $135,576
- Annual tax amount: $8,169
- Date on market: 10/31/2026
- Ownership: Fee Simple
Estimated market value
Not available
Estimated sales range
Not available
Not available
Price history
Price history is unavailable.
Public tax history
| Year | Property taxes | Tax assessment |
|---|---|---|
| 2025 | $8,169 +4.9% | $135,576 +8.5% |
| 2024 | $7,787 +5.6% | $125,001 +8.6% |
| 2023 | $7,375 +0.8% | $115,060 +5.8% |
| 2022 | $7,318 +4.2% | $108,740 +2.4% |
| 2021 | $7,026 +2.1% | $106,160 +0.9% |
| 2020 | $6,882 +2.5% | $105,170 +2.7% |
| 2019 | $6,714 -4.2% | $102,390 -3.1% |
| 2018 | $7,007 +1.8% | $105,620 +3.8% |
| 2017 | $6,882 -1% | $101,720 +4.2% |
| 2016 | $6,951 +0.6% | $97,660 +4.8% |
| 2015 | $6,907 +12.6% | $93,170 +14.5% |
| 2014 | $6,135 +2.7% | $81,340 -0.3% |
| 2013 | $5,975 +1% | $81,590 -4.1% |
| 2012 | $5,914 +6.6% | $85,080 -6.4% |
| 2011 | $5,547 -5.2% | $90,864 -10% |
| 2010 | $5,850 +3.4% | $100,960 -3.7% |
| 2009 | $5,656 +1.5% | $104,890 |
| 2008 | $5,572 +3.6% | $104,890 +4.8% |
| 2007 | $5,381 +7.9% | $100,080 +12% |
| 2006 | $4,987 +4.8% | $89,350 +7.1% |
| 2005 | $4,757 +3.7% | $83,430 +7.3% |
| 2004 | $4,588 +3.3% | $77,760 +8.4% |
| 2003 | $4,442 +8.6% | $71,740 +13% |
| 2002 | $4,092 +5.1% | $63,480 +7.5% |
| 2001 | $3,895 +4.1% | $59,050 +5.1% |
| 2000 | $3,740 | $56,180 |
Find assessor info on the county website
Monthly payment
Est. payment
Payment breakdown
Explore the cost of this home by adjusting the details. Changes won't be saved.Climate risks
Neighborhood: 60137
Nearby schools
Schools provided by the listing agent
- District: 41
Source: MRED as distributed by MLS GRID. This data may not be complete. We recommend contacting the local school district to confirm school assignments for this home.
Similar homes
- $499,7003 bd2 ba1.2k sqft22W381 2nd St, Glen Ellyn, IL 60137Active
 MLS ID #12793145, Soren Bailey, Bailey Group Real Estate LLC. MRED as distributed by MLS GRID
- $350,0003 bd2 ba1.3k sqft583 S Martha St, Lombard, IL 60148New
 MLS ID #12808699, Janet Mayer, RE/MAX Action. MRED as distributed by MLS GRID
- $430,0003 bd2 ba1.2k sqft3521 Sarah St, Franklin Park, IL 60131New
 MLS ID #12810916, Yenny Grajales, Chicagoland Brokers, Inc.. MRED as distributed by MLS GRID
- $385,0003 bd3 ba1.3k sqft0S361 Park St, Winfield, IL 60190Active
 MLS ID #12799869, Roger Fox, CRS,GRI,SFR,SRES, RE/MAX Suburban. MRED as distributed by MLS GRID
