Welcome to this inviting three-bedroom, 2.1-bath ranch home, offering comfortable one-level living with plenty of space to spread out. The bright living room features a lovely bay window, filling the space with natural light and adding charming architectural character. The kitchen offers a convenient eating area along with outdoor access to the back patio - perfect for casual meals or morning coffee. The primary suite shares access to a half bath, while two additional spacious bedrooms and a full bath complete the main level, offering comfortable accommodations for family or guests. The full, finished basement adds valuable living space, featuring a full bath, family room, office area, and laundry room - ideal for entertaining, working from home, or simply spreading out. Outside, enjoy a fenced backyard with a patio, perfect for relaxing or entertaining, along with a 2-car detached garage for parking and storage. Ideally located close to O'Hare and I-290/I-355, this home offers the perfect blend of comfort and convenience!
Active
$449,900
574 George St, Wood Dale, IL 60191
3beds
1,093sqft
Single Family Residence
Built in 1964
7,000 Square Feet Lot
$-- Zestimate®
$412/sqft
$-- HOA
What's special
Full finished basementTwo additional spacious bedroomsCharming architectural characterPrimary suiteLovely bay windowComfortable one-level livingNatural light
- --
- 497
- views
- 33
- saves
Zillow last checked:
Listing updated:
Listed by:
Helena Amarjargal 773-852-2138,
RE/MAX Top Performers
Source: MRED as distributed by MLS GRID,MLS#: 12735150
Facts & features
Interior
Bedrooms & bathrooms
- Bedrooms: 3
- Bathrooms: 3
- Full bathrooms: 2
- 1/2 bathrooms: 1
Rooms
- Room types: No additional rooms
Primary bedroom
- Features: Flooring (Hardwood), Window Treatments (All), Bathroom (Half)
- Level: Main
- Area: 154 Square Feet
- Dimensions: 14X11
Bedroom 2
- Features: Flooring (Hardwood), Window Treatments (All)
- Level: Main
- Area: 90 Square Feet
- Dimensions: 10X9
Bedroom 3
- Features: Flooring (Hardwood), Window Treatments (All)
- Level: Main
- Area: 90 Square Feet
- Dimensions: 10X9
Dining room
- Features: Flooring (Luxury Vinyl), Window Treatments (All)
- Level: Main
- Dimensions: COMBO
Family room
- Features: Flooring (Carpet)
- Level: Basement
- Area: 377 Square Feet
- Dimensions: 29X13
Kitchen
- Features: Kitchen (Eating Area-Table Space), Flooring (Luxury Vinyl), Window Treatments (All)
- Level: Main
- Area: 176 Square Feet
- Dimensions: 16X11
Laundry
- Features: Flooring (Luxury Vinyl)
- Level: Basement
- Area: 81 Square Feet
- Dimensions: 9X9
Living room
- Features: Flooring (Hardwood), Window Treatments (All)
- Level: Main
- Area: 208 Square Feet
- Dimensions: 16X13
Heating
- Natural Gas, Forced Air
Cooling
- Central Air
Appliances
- Included: Range, Microwave, Dishwasher, Refrigerator, Washer, Dryer, Humidifier
Features
- 1st Floor Bedroom, 1st Floor Full Bath
- Flooring: Hardwood
- Windows: Screens
- Basement: Finished,Full
Interior area
- Total structure area: 2,186
- Total interior livable area: 1,093 sqft
Property
Parking
- Total spaces: 2
- Parking features: Concrete, Garage Door Opener, Yes, Garage Owned, Detached, Garage
- Garage spaces: 2
- Has uncovered spaces: Yes
Accessibility
- Accessibility features: No Disability Access
Features
- Stories: 1
- Patio & porch: Patio
- Fencing: Fenced
Lot
- Size: 7,000 Square Feet
- Dimensions: 70x100x70x100
- Features: Landscaped
Details
- Parcel number: 0317202011
- Special conditions: List Broker Must Accompany
- Other equipment: Ceiling Fan(s), Sump Pump
Construction
Type & style
- Home type: SingleFamily
- Architectural style: Ranch
- Property subtype: Single Family Residence
Materials
- Brick
- Roof: Asphalt
Condition
- New construction: No
- Year built: 1964
Utilities & green energy
- Sewer: Public Sewer
- Water: Public
Community & HOA
Community
- Features: Park, Lake, Curbs, Sidewalks, Street Lights, Street Paved
HOA
- Services included: None
Location
- Region: Wood Dale
Financial & listing details
- Price per square foot: $412/sqft
- Tax assessed value: $112,314
- Annual tax amount: $7,310
- Date on market: 8/21/2026
- Ownership: Fee Simple
Estimated market value
Not available
Estimated sales range
Not available
Not available
Price history
Price history is unavailable.
Public tax history
| Year | Property taxes | Tax assessment |
|---|---|---|
| 2025 | $7,311 +2.9% | $112,314 +7.9% |
| 2024 | $7,108 +4.9% | $104,091 +8.8% |
| 2023 | $6,776 +6% | $95,690 +7% |
| 2022 | $6,390 +4.9% | $89,450 +4.4% |
| 2021 | $6,092 +6.5% | $85,680 +4.4% |
| 2020 | $5,722 +2.7% | $82,070 +4% |
| 2019 | $5,570 -0.7% | $78,910 |
| 2018 | $5,612 +3.7% | $78,910 +4.6% |
| 2017 | $5,413 +3.8% | $75,410 +8.3% |
| 2016 | $5,216 +13% | $69,620 +8.2% |
| 2015 | $4,618 +2.3% | $64,320 +5% |
| 2014 | $4,512 +1.7% | $61,280 -2% |
| 2013 | $4,435 -0.6% | $62,530 -6.4% |
| 2012 | $4,463 +0.6% | $66,770 -10.1% |
| 2011 | $4,437 -7.7% | $74,280 -15.6% |
| 2010 | $4,806 +1.2% | $88,000 -9.1% |
| 2009 | $4,751 +0.7% | $96,770 |
| 2008 | $4,716 +6.4% | $96,770 +7.6% |
| 2007 | $4,434 +7.7% | $89,930 +9.3% |
| 2006 | $4,118 +7.4% | $82,290 +8% |
| 2005 | $3,834 +5.7% | $76,190 +6.5% |
| 2004 | $3,628 +2.1% | $71,540 +9% |
| 2003 | $3,552 +9% | $65,630 +11.9% |
| 2002 | $3,260 +7.2% | $58,630 +8.1% |
| 2001 | $3,041 +3.2% | $54,220 +5.8% |
| 2000 | $2,948 | $51,240 |
Find assessor info on the county website
Monthly payment
Est. payment
Payment breakdown
Explore the cost of this home by adjusting the details. Changes won't be saved.Climate risks
Neighborhood: 60191
Nearby schools
Schools provided by the listing agent
- Elementary: Raymond Benson Primary School
- Middle: F E Peacock Middle School
- High: Lake Park High School
- District: 10
Source: MRED as distributed by MLS GRID. This data may not be complete. We recommend contacting the local school district to confirm school assignments for this home.
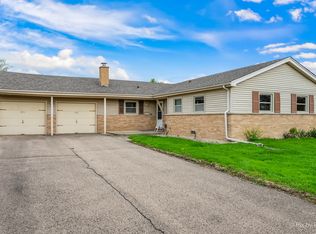
Similar homes
- $439,9003 bd2 ba1.4k sqft458 Patton Dr, Buffalo Grove, IL 60089New
 MLS ID #12780028, Yuriy Nydza, Core Realty & Investments Inc.. MRED as distributed by MLS GRID
 - $399,9003 bd2 ba1.5k sqft443 Glendale Rd, Roselle, IL 60172Active
 MLS ID #12766632, Sarah Leonard, E-PRO, Legacy Properties, A Sarah Leonard Company, LLC. MRED as distributed by MLS GRID
 - $420,0004 bd2 ba1.2k sqft838 S Grant Ave, Villa Park, IL 60181Active
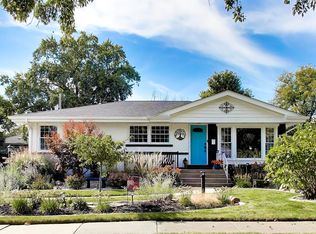 MLS ID #12769496, Debbie Obradovich, @properties Christie's International Real Estate. MRED as distributed by MLS GRID
 - $430,0003 bd2 ba1.2k sqft3521 Sarah St, Franklin Park, IL 60131Active
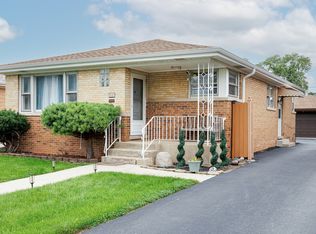 MLS ID #12770715, Yenny Grajales, Chicagoland Brokers, Inc.. MRED as distributed by MLS GRID
