Step into this beautifully remodeled all-brick ranch, ideally situated in a highly desirable neighborhood within the sought-after Itasca School District 10, where quality craftsmanship, modern updates, and timeless appeal come together seamlessly. This home is also network-ready, offering added convenience for modern living, remote work, and entertainment. As you enter, you're welcomed into a bright and inviting living room filled with natural light, flowing effortlessly into a formal dining area-perfect for both everyday living and entertaining. Just beyond, the thoughtfully designed kitchen features stunning countertops, high-end stainless steel appliances, and ample cabinetry, offering both style and functionality. Continuing through the main level, you'll find gleaming hardwood floors throughout, leading to a spacious primary (master) bedroom complete with a private half bath. Two additional generously sized bedrooms and a full bathroom complete the main floor, providing comfortable and well-appointed living spaces. Head downstairs to the full, finished basement, where you'll discover expansive additional living space ideal for a variety of uses. This level includes a fourth bedroom, a full bathroom, and a versatile bonus room-perfect for a home office, gym, or guest suite. Outside, the property features a large driveway with ample parking and a detached two-car garage. Conveniently located near parks, shopping, dining, and major expressways, this home offers both comfort and accessibility. A true move-in ready gem-welcome home!
Closed
$489,999
581 Welter Dr, Wood Dale, IL 60191
4beds
2,499sqft
Single Family Residence
Built in 1966
7,000 Square Feet Lot
$495,300 Zestimate®
$196/sqft
$3,402 Estimated rent
Home value
$495,300
$456,000 - $535,000
$3,402/mo
Zestimate® history
Owner options
List your home for rent
$3,402/mo
Rent Zestimate®
Find your next renter with Zillow Rental Manager. Plus, with online applications, you can quickly screen prospective tenants – for free.
$3,402/mo
Rent Zestimate®
Refinance and save
$3,482/mo
Est. payment
Refinancing to a lower rate could help reduce your monthly payments and save thousands over the life of the loan.
$3,482/mo
Est. payment
Explore your selling options
Work with a Zillow partner agent
Leverage their expertise and Zillow's premium Showcase listings to get your home seen by more buyers.
Get startedList with your own agent
Get your home in front of millions of buyers by listing it on Zillow.
Learn how to do itSell it yourself
Take full control of how buyers see your home on Zillow by listing For Sale by Owner (FSBO).
List your homeWhat's special
All-brick ranchStunning countertopsDetached two-car garageThoughtfully designed kitchenGleaming hardwood floors throughoutHigh-end stainless steel appliancesAmple cabinetry
Zillow last checked:
Listing updated:
Listed by:
Luis Ortiz 708-990-4079,
RE/MAX Partners
Bought with:
Daniel DeHoyos
iDream Realty Inc
Source: MRED as distributed by MLS GRID,MLS#: 12618795
Facts & features
Interior
Bedrooms & bathrooms
- Bedrooms: 4
- Bathrooms: 3
- Full bathrooms: 2
- 1/2 bathrooms: 1
Rooms
- Room types: Bonus Room
Primary bedroom
- Features: Bathroom (Half)
- Level: Main
- Area: 169 Square Feet
- Dimensions: 13X13
Bedroom 2
- Level: Main
- Area: 144 Square Feet
- Dimensions: 12X12
Bedroom 3
- Level: Main
- Area: 132 Square Feet
- Dimensions: 11X12
Bedroom 4
- Level: Basement
- Area: 121 Square Feet
- Dimensions: 11X11
Bonus room
- Level: Basement
- Area: 144 Square Feet
- Dimensions: 12X12
Dining room
- Level: Main
- Area: 130 Square Feet
- Dimensions: 10X13
Family room
- Level: Basement
- Area: 1232 Square Feet
- Dimensions: 28X44
Kitchen
- Level: Main
- Area: 169 Square Feet
- Dimensions: 13X13
Laundry
- Level: Basement
- Area: 156 Square Feet
- Dimensions: 13X12
Living room
- Level: Main
- Area: 272 Square Feet
- Dimensions: 17X16
Heating
- Natural Gas
Cooling
- Central Air
Features
- Basement: Finished,Full
Interior area
- Total structure area: 0
- Total interior livable area: 2,499 sqft
Property
Parking
- Total spaces: 4
- Parking features: Yes, Garage Owned, Detached, Side Apron, Owned, Garage
- Garage spaces: 2
Accessibility
- Accessibility features: No Disability Access
Features
- Stories: 1
Lot
- Size: 7,000 Square Feet
- Dimensions: 70x100
Details
- Parcel number: 0317202022
- Special conditions: None
Construction
Type & style
- Home type: SingleFamily
- Architectural style: Ranch
- Property subtype: Single Family Residence
Materials
- Brick
Condition
- New construction: No
- Year built: 1966
Utilities & green energy
- Sewer: Public Sewer
- Water: Lake Michigan
Community & HOA
Community
- Features: Curbs, Sidewalks, Street Lights, Street Paved
HOA
- Services included: None
Location
- Region: Wood Dale
Financial & listing details
- Price per square foot: $196/sqft
- Tax assessed value: $109,639
- Annual tax amount: $7,519
- Date on market: 4/17/2026
- Listing terms: Conventional
- Ownership: Fee Simple
Price history
| Date | Event | Price |
|---|---|---|
| 5/26/2026 | Sold | $489,999$196/sqft |
Source:  MRED as distributed by MLS GRID #12618795 Report a problem MRED as distributed by MLS GRID #12618795 Report a problem | ||
| 4/23/2026 | Listing removed | $489,999$196/sqft |
Source: MRED as distributed by MLS GRID #12618795 Report a problem | ||
| 4/17/2026 | Listed for sale | $489,999+26%$196/sqft |
Source: MRED as distributed by MLS GRID #12618795 Report a problem | ||
| 8/1/2024 | Sold | $389,000$156/sqft |
Source: MRED as distributed by MLS GRID #12083712 Report a problem | ||
| 6/23/2024 | Contingent | $389,000$156/sqft |
Source: MRED as distributed by MLS GRID #12083712 Report a problem | ||
| 6/20/2024 | Price change | $389,000-1.5%$156/sqft |
Source: MRED as distributed by MLS GRID #12083712 Report a problem | ||
| 6/14/2024 | Listed for sale | $395,000+60.9%$158/sqft |
Source: MRED as distributed by MLS GRID #12083712 Report a problem | ||
| 3/7/2024 | Sold | $245,500$98/sqft |
Source: Public Record Report a problem | ||
Public tax history
| Year | Property taxes | Tax assessment |
|---|---|---|
| 2024 | $7,519 +4.9% | $109,639 +8.8% |
| 2023 | $7,170 +6.1% | $100,790 +6.9% |
| 2022 | $6,761 +4.9% | $94,300 +4.4% |
| 2021 | $6,447 +6.5% | $90,330 +4.4% |
| 2020 | $6,056 +2.7% | $86,520 +4% |
| 2019 | $5,897 -0.7% | $83,190 |
| 2018 | $5,941 +11.2% | $83,190 +4.6% |
| 2017 | $5,342 +4.4% | $79,500 +8.3% |
| 2016 | $5,116 +4% | $73,400 +8.2% |
| 2015 | $4,920 +5.7% | $67,810 +4.8% |
| 2014 | $4,656 +4.3% | $64,680 -2% |
| 2013 | $4,466 -6.1% | $66,000 -6.4% |
| 2012 | $4,754 +30.2% | $70,480 -10.1% |
| 2011 | $3,651 +12% | $78,410 -15.5% |
| 2010 | $3,259 +12.5% | $92,790 -9.1% |
| 2009 | $2,896 +0.4% | $102,030 |
| 2008 | $2,885 -2.6% | $102,030 +7.6% |
| 2007 | $2,962 -2.4% | $94,820 +8.1% |
| 2006 | $3,036 -1.6% | $87,740 +8% |
| 2005 | $3,086 -1.5% | $81,240 +6.5% |
| 2004 | $3,134 -7.6% | $76,280 +9% |
| 2003 | $3,390 -7% | $69,980 +11.3% |
| 2002 | $3,644 +6.8% | $62,890 +8.1% |
| 2001 | $3,412 +2.9% | $58,160 +5.8% |
| 2000 | $3,317 | $54,970 |
Find assessor info on the county website
Neighborhood: 60191
Nearby homes
- $371,6003 bd2 ba1k sqft587 Welter Dr, Wood Dale, IL 60191Off Market
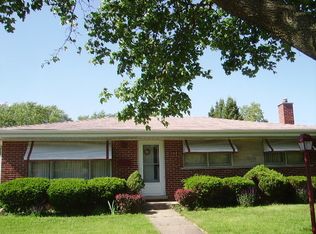
- $416,6003 bd2 ba1.2k sqft575 Welter Dr, Wood Dale, IL 60191Off Market
- $364,900-- bd1 ba1.2k sqft580 George St, Wood Dale, IL 60191Off Market
- $350,0003 bd2 ba1k sqft586 George St, Wood Dale, IL 60191Sold
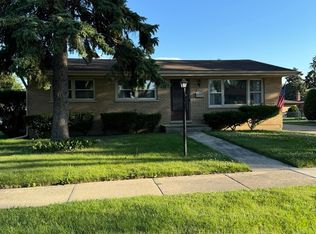
- $371,300-- bd1 ba1k sqft574 George St, Wood Dale, IL 60191Off Market
- $403,5003 bd2 ba1k sqft593 Welter Dr, Wood Dale, IL 60191Off Market
- $320,0003 bd2 ba1.3k sqft571 Welter Dr, Wood Dale, IL 60191Sold
- $370,800-- bd1 ba1.2k sqft586 Welter Dr, Wood Dale, IL 60191Off Market
Nearby schools
GreatSchools rating
- NARaymond Benson Primary SchoolGrades: PK-2Distance: 0.5 mi
- 9/10F E Peacock Middle SchoolGrades: 6-8Distance: 1 mi
- 7/10Lake Park High SchoolGrades: 9-12Distance: 2.8 mi
Schools provided by the listing agent
- High: Lake Park High School
- District: 10
Source: MRED as distributed by MLS GRID. This data may not be complete. We recommend contacting the local school district to confirm school assignments for this home.
Get a cash offer in 3 minutes
Find out how much your home could sell for in as little as 3 minutes with a no-obligation cash offer.
Estimated market value
$495,300
Get a cash offer in 3 minutes
Find out how much your home could sell for in as little as 3 minutes with a no-obligation cash offer.
Estimated market value
$495,300
- Illinois
- DuPage County
- Wood Dale
- 60191
- 581 Welter Dr
Nearby cities
Nearby zip codes
Other Wood Dale Topics
