Sought-after Wheaton neighborhood. This stunning 4 bedroom, 2 bath home is the definition of move-in ready. Meticulously maintained and impeccably decorated, every detail has been thoughtfully curated to create a warm and inviting atmosphere. Lots of natural light, the heart of the home is designed for both relaxation and entertaining, with a layout that maximizes comfort and space. Step outside to discover an exceptional backyard that serves as your private oasis. Whether you are hosting a gathering or enjoying a quiet morning the beautifully landscaped yard offers the perfect backdrop for outdoor living. Home is being sold as-is - Seller will give a $10,000 Credit to buyer at closing.
Active
$460,000
1214 Wilson Ave, Wheaton, IL 60189
4beds
1,106sqft
Single Family Residence
Built in 1973
7,500 Square Feet Lot
$453,300 Zestimate®
$416/sqft
$-- HOA
What's special
Lots of natural lightImpeccably decoratedPrivate oasisWarm and inviting atmosphereBeautifully landscaped yardExceptional backyard
- 16 days
- 744
- 59
Zillow last checked:
Listing updated:
Listed by:
Polly Berry, CCIM 630-544-8999,
Winner's Edge, Inc.
Source: MRED as distributed by MLS GRID,MLS#: 12757709
Facts & features
Interior
Bedrooms & bathrooms
- Bedrooms: 4
- Bathrooms: 2
- Full bathrooms: 2
Rooms
- Room types: No additional rooms
Primary bedroom
- Features: Flooring (Hardwood)
- Level: Main
- Area: 154 Square Feet
- Dimensions: 14X11
Bedroom 2
- Features: Flooring (Hardwood)
- Level: Main
- Area: 140 Square Feet
- Dimensions: 14X10
Bedroom 3
- Features: Flooring (Hardwood)
- Level: Main
- Area: 100 Square Feet
- Dimensions: 10X10
Bedroom 4
- Features: Flooring (Carpet)
- Level: Basement
- Area: 99 Square Feet
- Dimensions: 11X9
Dining room
- Features: Flooring (Hardwood)
- Level: Main
- Area: 90 Square Feet
- Dimensions: 10X9
Family room
- Features: Flooring (Carpet)
- Level: Lower
- Area: 375 Square Feet
- Dimensions: 25X15
Kitchen
- Features: Kitchen (Eating Area-Breakfast Bar), Flooring (Ceramic Tile)
- Level: Main
- Area: 90 Square Feet
- Dimensions: 10X9
Laundry
- Features: Flooring (Ceramic Tile)
- Level: Lower
- Area: 63 Square Feet
- Dimensions: 9X7
Living room
- Features: Flooring (Hardwood)
- Level: Main
- Area: 240 Square Feet
- Dimensions: 16X15
Heating
- Natural Gas, Forced Air
Cooling
- Central Air
Appliances
- Included: Range, Dishwasher, Refrigerator
Features
- Flooring: Hardwood
- Basement: Partially Finished,Full
Interior area
- Total structure area: 0
- Total interior livable area: 1,106 sqft
Property
Parking
- Total spaces: 1
- Parking features: Asphalt, Garage Door Opener, Yes, Garage Owned, Attached, Garage
- Attached garage spaces: 1
- Has uncovered spaces: Yes
Accessibility
- Accessibility features: No Disability Access
Features
- Patio & porch: Deck, Patio
- Fencing: Fenced
Lot
- Size: 7,500 Square Feet
- Dimensions: 50 X 150
Details
- Parcel number: 0522113004
- Special conditions: None
Construction
Type & style
- Home type: SingleFamily
- Property subtype: Single Family Residence
Materials
- Aluminum Siding, Vinyl Siding, Steel Siding
- Foundation: Concrete Perimeter
- Roof: Asphalt
Condition
- New construction: No
- Year built: 1973
Utilities & green energy
- Electric: Circuit Breakers
- Sewer: Public Sewer
- Water: Lake Michigan
Community & HOA
Community
- Features: Curbs, Sidewalks, Street Lights, Street Paved
HOA
- Services included: None
Location
- Region: Wheaton
Financial & listing details
- Price per square foot: $416/sqft
- Tax assessed value: $120,506
- Annual tax amount: $5,141
- Date on market: 10/2/2026
- Ownership: Fee Simple
Estimated market value
$453,300
$431,000 - $476,000
$2,549/mo
Price history
| Date | Event | Price |
|---|---|---|
| 10/2/2026 | Listed for sale | $460,000$416/sqft |
Source:  MRED as distributed by MLS GRID #12757709 Report a problem MRED as distributed by MLS GRID #12757709 Report a problem | ||
| 9/10/2026 | Listing removed | $460,000$416/sqft |
Source: MRED as distributed by MLS GRID #12749878 Report a problem | ||
| 9/5/2026 | Contingent | $460,000$416/sqft |
Source: MRED as distributed by MLS GRID #12749878 Report a problem | ||
| 9/2/2026 | Listed for sale | $460,000+50.9%$416/sqft |
Source: MRED as distributed by MLS GRID #12749878 Report a problem | ||
| 7/24/2020 | Sold | $304,900$276/sqft |
Source: MRED as distributed by MLS GRID #10744691 Report a problem | ||
| 6/12/2020 | Pending sale | $304,900$276/sqft |
Source: GC Realty and Development #10744691 Report a problem | ||
| 6/12/2020 | Listed for sale | $304,900+27.6%$276/sqft |
Source: GC Realty and Development #10744691 Report a problem | ||
| 2/13/2015 | Sold | $239,000-4.4%$216/sqft |
Source: MRED as distributed by MLS GRID #08799015 Report a problem | ||
| 1/21/2015 | Pending sale | $249,900$226/sqft |
Source: Berkshire Hathaway HomeServices KoenigRubloff Realty Group #08799015 Report a problem | ||
| 1/15/2015 | Price change | $249,900-3.1%$226/sqft |
Source: Berkshire Hathaway HomeServices KoenigRubloff Realty Group #08799015 Report a problem | ||
| 12/31/2014 | Pending sale | $257,900$233/sqft |
Source: Berkshire Hathaway HomeServices KoenigRubloff Realty Group #08799015 Report a problem | ||
| 12/10/2014 | Listed for sale | $257,900-7.9%$233/sqft |
Source: Berkshire Hathaway HomeServices KoenigRubloff Realty Group #08799015 Report a problem | ||
| 9/6/2012 | Listing removed | $279,900$253/sqft |
Source: Koenig & Strey Real Living #08113695 Report a problem | ||
| 7/15/2012 | Listed for sale | $279,900+30.2%$253/sqft |
Source: Koenig & Strey Real Living #08113695 Report a problem | ||
| 3/12/2002 | Sold | $215,000+37.8%$194/sqft |
Source: Public Record Report a problem | ||
| 3/3/1998 | Sold | $156,000-1.6%$141/sqft |
Source: Public Record Report a problem | ||
| 3/27/1997 | Sold | $158,500+12.8%$143/sqft |
Source: Public Record Report a problem | ||
| 7/12/1994 | Sold | $140,500$127/sqft |
Source: Public Record Report a problem | ||
Public tax history
| Year | Property taxes | Tax assessment |
|---|---|---|
| 2025 | $6,815 +2.5% | $120,506 +8.5% |
| 2024 | $6,645 +4.3% | $111,106 +8.6% |
| 2023 | $6,371 +1.5% | $102,270 +5.8% |
| 2022 | $6,278 +0.4% | $96,650 +2.4% |
| 2021 | $6,254 +0.3% | $94,360 +0.9% |
| 2020 | $6,233 +2.4% | $93,480 +2.7% |
| 2019 | $6,086 +3.6% | $91,010 +4.5% |
| 2018 | $5,873 +1.6% | $87,080 +3.8% |
| 2017 | $5,779 +1.5% | $83,870 +4.2% |
| 2016 | $5,696 +0.9% | $80,520 +4.8% |
| 2015 | $5,644 +7% | $76,820 +8.1% |
| 2014 | $5,277 +2.6% | $71,080 -0.3% |
| 2013 | $5,141 +2.3% | $71,290 -4.1% |
| 2012 | $5,028 +2.4% | $74,330 -6.4% |
| 2011 | $4,908 +1.1% | $79,393 -6% |
| 2010 | $4,856 +2.7% | $84,460 -3.7% |
| 2009 | $4,727 +1.9% | $87,750 |
| 2008 | $4,637 +4.1% | $87,750 +4.8% |
| 2007 | $4,454 +6% | $83,730 +10% |
| 2006 | $4,203 +4.7% | $76,120 +7.1% |
| 2005 | $4,015 +6% | $71,070 +7.3% |
| 2004 | $3,788 +3.3% | $66,230 +8.4% |
| 2003 | $3,668 +8.7% | $61,100 +9% |
| 2002 | $3,373 +2.9% | $56,060 +7.5% |
| 2001 | $3,279 +3.1% | $52,150 +5.1% |
| 2000 | $3,179 | $49,620 |
Find assessor info on the county website
Monthly payment
Est. payment
Payment breakdown
Explore the cost of this home by adjusting the details. Changes won't be saved.Climate risks
Neighborhood: 60189
Nearby schools
Schools provided by the listing agent
- Elementary: Lincoln Elementary School
- Middle: Edison Middle School
- High: Wheaton Warrenville South H S
- District: 200
Source: MRED as distributed by MLS GRID. This data may not be complete. We recommend contacting the local school district to confirm school assignments for this home.

Similar homes
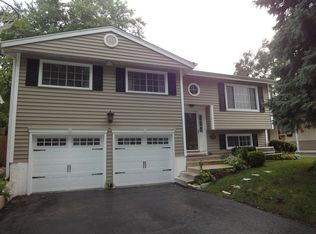
- $359,9003 bd3 ba1.5k sqft1251 Croydon Ct, Wheaton, IL 60189New
 MLS ID #12781853, Michael Tanzillo, Keller Williams Success Realty. MRED as distributed by MLS GRID
 - $439,0003 bd1 ba1.5k sqft1902 E Indiana St, Wheaton, IL 60187Active
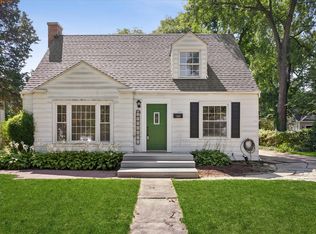 MLS ID #12715242, Kathryn Pinto, CSC, Compass. MRED as distributed by MLS GRID
 - $419,9003 bd2 ba1.1k sqft1110 N President St, Wheaton, IL 60187Active
 MLS ID #12774525, Diana Hardek, CSC, Keller Williams Premiere Properties. MRED as distributed by MLS GRID
 - $360,0003 bd3 ba1.5k sqft1502 Johnstown Ct, Wheaton, IL 60189Active
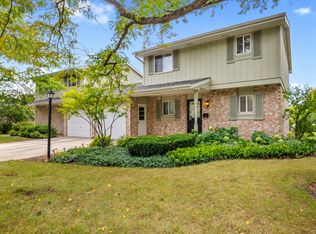 MLS ID #12768307, Diana Aspuria, eXp Realty. MRED as distributed by MLS GRID
