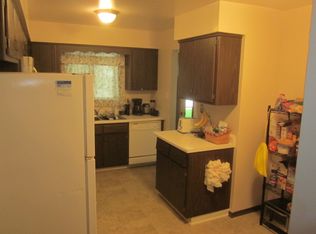
Welcome to this exceptional Briarcliffe Riviera Model end-unit townhome offering the space, privacy, and feel of a single-family home with the convenience of low-maintenance townhome living. A charming front porch welcomes you into a spacious, thoughtfully designed interior featuring luxury vinyl flooring throughout the main level, modern light fixtures, updated light switches, and updated GFCI outlets. The eat-in kitchen offers abundant cabinetry and a comfortable breakfast area overlooking the generous living and dining spaces. A highly desirable first-floor laundry room provides built-in storage, a newer washer and dryer, and direct access to the attached garage. The inviting family room is ideal for both everyday living and entertaining, featuring a cozy gas-log fireplace framed by built-in bookcases and sliding doors that open to a private patio surrounded by mature trees, creating a peaceful setting with added privacy-perfect for relaxing, grilling, or entertaining guests. An updated powder room completes the main level. Upstairs, the rare primary suite features a private en-suite bathroom, an entire wall of double-door closets, and a separate sink area for added everyday convenience. Two additional bedrooms offer ample closet space and share a full hallway bathroom. A whole-house fan helps circulate fresh, cool air during milder weather, reducing the need to run the A/C, while pull-down attic stairs provide additional storage. The full unfinished basement offers incredible flexibility and plenty of room to create a future recreation room, home gym, office, playroom, or entertainment space. As an end unit, this home also enjoys generous side-yard green space, added privacy, and convenient guest parking nearby. Recent updates and smart-home features add even more value and help make this home easier to maintain, including a 2022 A/C, 2020 water heater, Google Nest smart thermostat, smart doorbell with camera and hub, modern light fixtures and switches, updated GFCI outlets, and newer washer and dryer. The home is move-in ready while still offering plenty of opportunity for the next owner to add their own personal touches and future updates, making it easy to customize the space over time to fit their style and needs. Located in a highly desirable area with highly rated Wheaton schools, this home is approximately 5 minutes from the Metra, making commuting into Chicago especially convenient. You'll also enjoy easy access to Danada shopping and dining, I-88, and I-355. With low HOA, affordable property taxes, low-maintenance living, and room to make it your own, this home offers an impressive combination of space, convenience, and value. Don't miss out and check out the value of this Wheaton end unit townhome!
Active
Price cut: $7.9K (10/6)
$360,000
1502 Johnstown Ct, Wheaton, IL 60189
3beds
1,593sqft
Townhouse, Single Family Residence
Built in 1980
2,124 Square Feet Lot
$-- Zestimate®
$226/sqft
$272/mo HOA
What's special
Modern light fixturesSpacious thoughtfully designed interiorFull hallway bathroomGoogle nest smart thermostatUpdated gfci outletsUpdated powder roomEat-in kitchen
- --
- 2,402
- views
- 172
- saves
Likely to sell faster than
Zillow last checked:
Listing updated:
Listed by:
Diana Aspuria (630)641-2592,
eXp Realty
Source: MRED as distributed by MLS GRID,MLS#: 12768307
Facts & features
Interior
Bedrooms & bathrooms
- Bedrooms: 3
- Bathrooms: 3
- Full bathrooms: 2
- 1/2 bathrooms: 1
Rooms
- Room types: No additional rooms
Primary bedroom
- Features: Flooring (Carpet), Bathroom (Full)
- Level: Second
- Area: 165 Square Feet
- Dimensions: 15X11
Bedroom 2
- Features: Flooring (Carpet)
- Level: Second
- Area: 126 Square Feet
- Dimensions: 14X09
Bedroom 3
- Features: Flooring (Carpet)
- Level: Second
- Area: 120 Square Feet
- Dimensions: 12X10
Dining room
- Features: Flooring (Luxury Vinyl)
- Level: Main
- Area: 88 Square Feet
- Dimensions: 11X08
Family room
- Features: Flooring (Luxury Vinyl)
- Level: Main
- Area: 121 Square Feet
- Dimensions: 11X11
Kitchen
- Features: Kitchen (Eating Area-Table Space), Flooring (Luxury Vinyl)
- Level: Main
- Area: 150 Square Feet
- Dimensions: 15X10
Laundry
- Features: Flooring (Luxury Vinyl)
- Level: Main
- Area: 30 Square Feet
- Dimensions: 06X05
Living room
- Features: Flooring (Luxury Vinyl)
- Level: Main
- Area: 224 Square Feet
- Dimensions: 16X14
Heating
- Natural Gas, Forced Air
Cooling
- Central Air
Appliances
- Included: Range, Microwave, Dishwasher, Refrigerator, Washer, Dryer, Disposal
- Laundry: Main Level, Washer Hookup, In Unit
Features
- Flooring: Laminate
- Windows: Screens
- Basement: Unfinished,Full
- Number of fireplaces: 1
- Fireplace features: Gas Log, Family Room
- Common walls with other units/homes: End Unit
Interior area
- Total structure area: 868
- Total interior livable area: 1,593 sqft
Property
Parking
- Total spaces: 1
- Parking features: Concrete, Garage Door Opener, Yes, Garage Owned, Attached, Garage
- Attached garage spaces: 1
- Has uncovered spaces: Yes
Accessibility
- Accessibility features: No Disability Access
Features
- Patio & porch: Deck
Lot
- Size: 2,124 Square Feet
- Dimensions: 36X59
- Features: Corner Lot
Details
- Parcel number: 0521414015
- Special conditions: None
Construction
Type & style
- Home type: Townhouse
- Property subtype: Townhouse, Single Family Residence
Materials
- Brick, Cedar
- Foundation: Concrete Perimeter
- Roof: Asphalt
Condition
- New construction: No
- Year built: 1980
Details
- Builder model: RIVIERA
Utilities & green energy
- Sewer: Public Sewer
- Water: Lake Michigan
Community & HOA
Community
- Subdivision: Briarcliffe
HOA
- Has HOA: Yes
- Services included: Insurance, Exterior Maintenance, Lawn Care, Snow Removal
- HOA fee: $272 monthly
Location
- Region: Wheaton
Financial & listing details
- Price per square foot: $226/sqft
- Tax assessed value: $102,206
- Annual tax amount: $6,191
- Date on market: 9/24/2026
- Ownership: Fee Simple w/ HO Assn.
Estimated market value
Not available
Estimated sales range
Not available
Not available
Price history
| Date | Event | Price |
|---|---|---|
| 10/6/2026 | Price change | $360,000-2.1%$226/sqft |
Source: eXp Realty #12768307 Report a problem | ||
| 9/24/2026 | Listed for sale | $367,900+8.2%$231/sqft |
Source: eXp Realty #12768307 Report a problem | ||
| 8/26/2024 | Sold | $339,900$213/sqft |
Source:  MRED as distributed by MLS GRID #12119371 Report a problem MRED as distributed by MLS GRID #12119371 Report a problem | ||
| 8/21/2024 | Pending sale | $339,900$213/sqft |
Source: MRED as distributed by MLS GRID #12119371 Report a problem | ||
| 8/6/2024 | Contingent | $339,900$213/sqft |
Source: MRED as distributed by MLS GRID #12119371 Report a problem | ||
| 8/2/2024 | Listed for sale | $339,900+25.9%$213/sqft |
Source: MRED as distributed by MLS GRID #12119371 Report a problem | ||
| 2/11/2022 | Sold | $270,000+12.5%$169/sqft |
Source: MRED as distributed by MLS GRID #11305586 Report a problem | ||
| 7/30/2020 | Sold | $240,000+2.1%$151/sqft |
Source:  MRED as distributed by MLS GRID #10721834 Report a problem MRED as distributed by MLS GRID #10721834 Report a problem | ||
| 6/15/2020 | Pending sale | $235,000$148/sqft |
Source: Keller Williams Infinity #10721834 Report a problem | ||
| 6/12/2020 | Listed for sale | $235,000+8.8%$148/sqft |
Source: Keller Williams Infinity #10721834 Report a problem | ||
| 11/22/2016 | Sold | $216,000$136/sqft |
Source: Public Record Report a problem | ||
| 9/11/2016 | Pending sale | $216,000$136/sqft |
Source: RE/MAX Suburban #09338668 Report a problem | ||
| 9/9/2016 | Listed for sale | $216,000$136/sqft |
Source: RE/MAX Suburban #09338668 Report a problem | ||
Public tax history
| Year | Property taxes | Tax assessment |
|---|---|---|
| 2025 | $6,191 +1.9% | $102,206 +8.5% |
| 2024 | $6,074 +3.6% | $94,234 +8.6% |
| 2023 | $5,862 +7.9% | $86,740 +10.6% |
| 2022 | $5,431 +8.8% | $78,420 +2.4% |
| 2021 | $4,994 +0.4% | $76,560 +0.9% |
| 2020 | $4,976 +2.5% | $75,840 +2.7% |
| 2019 | $4,857 +7.9% | $73,840 +8.4% |
| 2018 | $4,500 +8.8% | $68,130 +10.4% |
| 2017 | $4,135 +1.6% | $61,720 +4.2% |
| 2016 | $4,070 +12.2% | $59,250 +4.8% |
| 2015 | $3,629 -1.1% | $56,530 +0.5% |
| 2014 | $3,669 +23.6% | $56,250 -5.9% |
| 2013 | $2,968 +4.3% | $59,760 -4.1% |
| 2012 | $2,847 +10% | $62,310 -6.4% |
| 2011 | $2,587 +8% | $66,543 -10% |
| 2010 | $2,394 +7% | $73,930 -3.7% |
| 2009 | $2,237 -39.7% | $76,810 +2% |
| 2008 | $3,708 +63.1% | $75,270 +4.8% |
| 2007 | $2,274 -4.3% | $71,820 +6% |
| 2006 | $2,375 -3.9% | $67,750 +7.1% |
| 2005 | $2,473 -1.8% | $63,260 +7.3% |
| 2004 | $2,517 -19.2% | $58,960 +8.4% |
| 2003 | $3,114 +12.3% | $54,390 +3.9% |
| 2002 | $2,772 -4.8% | $52,330 +7.5% |
| 2001 | $2,911 +3.4% | $48,690 +5.1% |
| 2000 | $2,814 | $46,330 |
Find assessor info on the county website
Monthly payment
Est. payment
Payment breakdown
Explore the cost of this home by adjusting the details. Changes won't be saved.Climate risks
Neighborhood: 60189
Nearby schools
Schools provided by the listing agent
- Elementary: Lincoln Elementary School
- Middle: Edison Middle School
- High: Wheaton Warrenville South H S
- District: 200
Source: MRED as distributed by MLS GRID. This data may not be complete. We recommend contacting the local school district to confirm school assignments for this home.
Similar homes
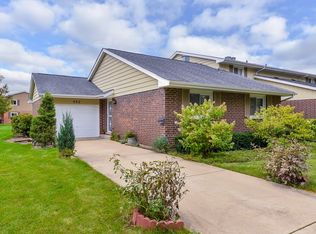
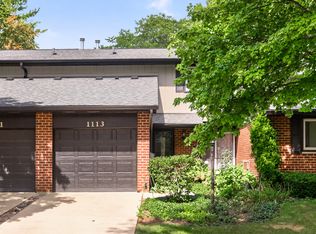
- $355,0003 bd3 ba2.2k sqft1113 Loughborough Ct, Wheaton, IL 60189Price Change
 MLS ID #12754545, Joelle Morken, Coldwell Banker Realty. MRED as distributed by MLS GRID
 - $299,9002 bd2 ba963 sqft1S282 Holyoke Ln, Villa Park, IL 60181New
 MLS ID #12786675, Sal Hernandez, Century 21 Circle. MRED as distributed by MLS GRID
 - $299,9003 bd2 ba1.4k sqftOn671 Bedford Ln, Winfield, IL 60190Active
 MLS ID #12769446, Cristine Grayson, CSC, Baird & Warner. MRED as distributed by MLS GRID
 - $339,0003 bd2 ba1.3k sqft1931 Farnham Ct, Schaumburg, IL 60194Active
 MLS ID #12774872, Vidhu Sharma, Coldwell Banker Realty. MRED as distributed by MLS GRID
