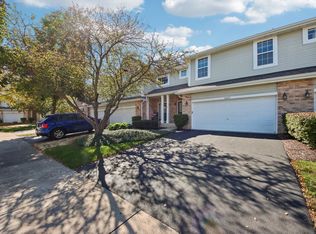
NEW Luxury Vinyl Plank Flooring in living room, dining room and bedroom 2! Beautiful 2 bedroom plus loft, 2 1/2 bathroom End-Unit with a 2 car garage featuring tasteful neutral decor throughout. The sunlit family room features a fireplace and has an abundance of windows with sliding glass doors to the private deck. The inviting kitchen boasts ceramic tile flooring, a pantry and a built-in microwave. The spacious primary suite offers a walk-in closet & luxurious whirlpool bath, double sink vanity and separate shower. 4 new skylights fill both the primary bedroom and upstairs loft with natural light. The loft is a perfect space for a home office or flex room. The second bedroom includes a walk-in closet & its own private full bath, providing added comfort and privacy. Enjoy the convenience of a second floor laundry room, thoughtfully located near the bedrooms for easy every day living. A fully finished basement offers a fireplace, bar and 730 square feet of additional living space, making this home ideal for relaxing, entertaining, or working from home. Rentals allowed. Minutes to Metra Station, Downtown Lombard, Oak Brook Center and major highways.
Active
$375,000
30 W 20th St Unit 0, Lombard, IL 60148
2beds
1,630sqft
Condominium, Single Family Residence
Built in 1996
-- sqft lot
$-- Zestimate®
$230/sqft
$372/mo HOA
What's special
Fully finished basementPrivate deckSunlit family roomInviting kitchenDouble sink vanityBuilt-in microwaveSpacious primary suite
- --
- 617
- views
- 51
- saves
Zillow last checked:
Listing updated:
Listed by:
Peggie Costello, CNC,CSC,SRS 630-391-1991,
@properties Christies International Real Estate
Source: MRED as distributed by MLS GRID,MLS#: 12711403
Facts & features
Interior
Bedrooms & bathrooms
- Bedrooms: 2
- Bathrooms: 3
- Full bathrooms: 2
- 1/2 bathrooms: 1
Rooms
- Room types: Loft
Primary bedroom
- Features: Flooring (Carpet), Bathroom (Full)
- Area: 196 Square Feet
- Dimensions: 14X14
Bedroom 2
- Features: Flooring (Luxury Vinyl), Window Treatments (Blinds)
- Area: 144 Square Feet
- Dimensions: 12X12
Dining room
- Features: Flooring (Luxury Vinyl), Window Treatments (Blinds)
- Level: Main
- Area: 130 Square Feet
- Dimensions: 13X10
Kitchen
- Features: Kitchen (Galley, Pantry-Closet), Flooring (Ceramic Tile)
- Level: Main
- Area: 104 Square Feet
- Dimensions: 13X8
Laundry
- Area: 54 Square Feet
- Dimensions: 9X6
Living room
- Features: Flooring (Luxury Vinyl), Window Treatments (Blinds, Curtains/Drapes)
- Level: Main
- Area: 247 Square Feet
- Dimensions: 19X13
Loft
- Features: Flooring (Carpet)
- Area: 81 Square Feet
- Dimensions: 9X9
Heating
- Forced Air
Cooling
- Central Air
Appliances
- Included: Range, Microwave, Dishwasher, Refrigerator, Washer, Dryer, Disposal
- Laundry: Washer Hookup, In Unit
Features
- Windows: Skylight(s)
- Basement: Finished,Full
- Number of fireplaces: 2
- Fireplace features: Gas Log, Gas Starter, Living Room, Basement
Interior area
- Total structure area: 2,360
- Total interior livable area: 1,630 sqft
Video & virtual tour
Property
Parking
- Total spaces: 2
- Parking features: Asphalt, Garage Door Opener, Yes, Garage Owned, Attached, Garage
- Attached garage spaces: 2
- Has uncovered spaces: Yes
Accessibility
- Accessibility features: No Disability Access
Features
- Patio & porch: Deck
Lot
- Features: Common Grounds, Landscaped
Details
- Parcel number: 0619412090
- Special conditions: None
- Other equipment: TV-Cable, Ceiling Fan(s), Sump Pump
Construction
Type & style
- Home type: Condo
- Property subtype: Condominium, Single Family Residence
Materials
- Brick
Condition
- New construction: No
- Year built: 1996
Details
- Builder model: WINFIELD
Utilities & green energy
- Electric: Circuit Breakers
- Sewer: Public Sewer, Storm Sewer
- Water: Lake Michigan
Community & HOA
Community
- Subdivision: Elizabeth Crossing
HOA
- Has HOA: Yes
- Services included: Insurance, Exterior Maintenance, Lawn Care, Scavenger, Snow Removal
- HOA fee: $372 monthly
Location
- Region: Lombard
Financial & listing details
- Price per square foot: $230/sqft
- Annual tax amount: $7,851
- Date on market: 10/1/2026
- Ownership: Condo
Estimated market value
Not available
Estimated sales range
Not available
Not available
Price history
| Date | Event | Price |
|---|---|---|
| 4/24/2007 | Sold | $312,000$191/sqft |
Source:  MRED as distributed by MLS GRID #06381469 Report a problem | ||
Public tax history
Tax history is unavailable.
Monthly payment
Est. payment
Payment breakdown
Explore the cost of this home by adjusting the details. Changes won't be saved.Climate risks
Neighborhood: 60148
Nearby schools
Schools provided by the listing agent
- Elementary: Manor Hill Elementary School
- Middle: Glenn Westlake Middle School
- High: Glenbard East High School
- District: 44
Source: MRED as distributed by MLS GRID. This data may not be complete. We recommend contacting the local school district to confirm school assignments for this home.
Similar homes
- $449,0003 bd3 ba1.7k sqft1060 Kufrin Way, Lombard, IL 60148Active
 MLS ID #12786762, Cristina Timbalist, Coldwell Banker Realty. MRED as distributed by MLS GRID
- $339,0003 bd2 ba1.5k sqft1025 Loughborough Ct, Wheaton, IL 60189New
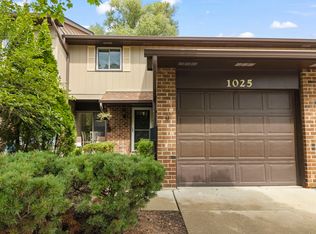 MLS ID #12793256, Jennifer Newsom, ABR,CSC,PSA, Berkshire Hathaway HomeServices Chicago. MRED as distributed by MLS GRID
- $379,9003 bd3 ba1.6k sqft2755 McClennan Ct, Naperville, IL 60563New
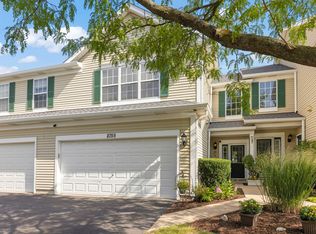 MLS ID #12791866, Henry Zehnal, Compass. MRED as distributed by MLS GRID
- $420,0003 bd3 ba1.8k sqft3029 Tangley Oaks Trl, Lisle, IL 60532New
 MLS ID #12780623, William Finfrock, Redfin Corporation. MRED as distributed by MLS GRID
