Welcome to this spacious 3-bedroom, 2-bathroom townhome in the Hinsdale South High School District with an abundance of natural light! An inviting open-concept main living area features vaulted ceilings, a gas fireplace, and a seamless flow between the kitchen and living room-perfect for everyday living and entertaining. The hardwood floors add warmth and character to this light & airy home. The flexible floor plan offers excellent versatility, with two bedrooms and a full bathroom on the main living level, while the lower level provides a private primary suite with en-suite bathroom and a separate family room. Each bedroom has outstanding closet space for storage. This layout could easily accommodate related living, guests, a home office, or a private retreat. Enjoy outdoor living from the balcony off the main level and patio below. An attached 2-car garage provides convenient parking and additional storage. New windows installed in 2024 add to the home's appeal and efficiency. Ideally located in the sought-after Hinsdale South school district, this townhome offers generous living space, a versatile floor plan, and comfortable indoor-outdoor living.
New
$409,900
267 Weather Hill Dr, Willowbrook, IL 60527
3beds
1,676sqft
Townhouse, Single Family Residence
Built in 1996
-- sqft lot
$-- Zestimate®
$245/sqft
$295/mo HOA
What's special
Gas fireplaceSeparate family roomPatio belowGenerous living spaceAbundance of natural lightVaulted ceilings
- --
- 265
- views
- 10
- saves
Likely to sell faster than
Zillow last checked:
Listing updated:
Listed by:
Lauren Linder 630-290-6115,
Platinum Partners Realtors
Source: MRED as distributed by MLS GRID,MLS#: 12771216
Facts & features
Interior
Bedrooms & bathrooms
- Bedrooms: 3
- Bathrooms: 2
- Full bathrooms: 2
Rooms
- Room types: No additional rooms
Primary bedroom
- Features: Flooring (Carpet), Window Treatments (Blinds), Bathroom (Full)
- Level: Lower
- Area: 168 Square Feet
- Dimensions: 14X12
Bedroom 2
- Features: Flooring (Carpet), Window Treatments (Blinds)
- Level: Main
- Area: 110 Square Feet
- Dimensions: 10X11
Bedroom 3
- Features: Flooring (Carpet), Window Treatments (Blinds)
- Level: Main
- Area: 140 Square Feet
- Dimensions: 10X14
Dining room
- Features: Flooring (Hardwood), Window Treatments (Blinds)
- Level: Main
- Area: 100 Square Feet
- Dimensions: 10X10
Family room
- Features: Flooring (Luxury Vinyl), Window Treatments (Blinds)
- Level: Lower
- Area: 294 Square Feet
- Dimensions: 14X21
Kitchen
- Features: Kitchen (Pantry-Closet), Flooring (Hardwood)
- Level: Main
- Area: 120 Square Feet
- Dimensions: 12X10
Laundry
- Features: Flooring (Ceramic Tile)
- Level: Lower
- Area: 35 Square Feet
- Dimensions: 7X5
Living room
- Features: Flooring (Hardwood), Window Treatments (Blinds)
- Level: Main
- Area: 357 Square Feet
- Dimensions: 17X21
Heating
- Forced Air
Cooling
- Central Air
Appliances
- Included: Range, Microwave, Dishwasher, Refrigerator, Washer, Dryer
- Laundry: Washer Hookup, In Unit
Features
- Vaulted Ceiling(s)
- Flooring: Hardwood
- Windows: Screens
- Basement: None
- Number of fireplaces: 1
- Fireplace features: Gas Starter, Living Room
Interior area
- Total structure area: 0
- Total interior livable area: 1,676 sqft
Property
Parking
- Total spaces: 2
- Parking features: Garage Door Opener, Yes, Garage Owned, Attached, Garage
- Attached garage spaces: 2
- Has uncovered spaces: Yes
Accessibility
- Accessibility features: No Disability Access
Features
- Patio & porch: Deck, Patio
Details
- Parcel number: 0923123104
- Special conditions: None
Construction
Type & style
- Home type: Townhouse
- Property subtype: Townhouse, Single Family Residence
Materials
- Aluminum Siding, Brick
- Roof: Asphalt
Condition
- New construction: No
- Year built: 1996
Utilities & green energy
- Sewer: Public Sewer
- Water: Lake Michigan, Public
Community & HOA
Community
- Subdivision: Nantucket
HOA
- Has HOA: Yes
- Services included: Insurance, Exterior Maintenance, Lawn Care, Scavenger, Snow Removal
- HOA fee: $295 monthly
Location
- Region: Willowbrook
Financial & listing details
- Price per square foot: $245/sqft
- Tax assessed value: $125,250
- Annual tax amount: $6,750
- Date on market: 10/22/2026
- Ownership: Condo
Estimated market value
Not available
Estimated sales range
Not available
Not available
Price history
| Date | Event | Price |
|---|---|---|
| 7/2/2014 | Sold | $260,000-2.2%$155/sqft |
Source:  MRED as distributed by MLS GRID #08602199 Report a problem | ||
| 5/14/2014 | Pending sale | $265,888$159/sqft |
Source: ERA Team Feinstein, LLC #08602199 Report a problem | ||
| 5/2/2014 | Listed for sale | $265,888+6.4%$159/sqft |
Source: ERA Team Feinstein, LLC #08602199 Report a problem | ||
| 10/18/2002 | Sold | $250,000+8.7%$149/sqft |
Source: Public Record Report a problem | ||
| 6/3/2002 | Sold | $230,000+25.3%$137/sqft |
Source: Public Record Report a problem | ||
| 8/7/1996 | Sold | $183,500$109/sqft |
Source: Public Record Report a problem | ||
Public tax history
| Year | Property taxes | Tax assessment |
|---|---|---|
| 2025 | $6,750 +5.5% | $125,250 +7.9% |
| 2024 | $6,400 +4% | $116,079 +8.8% |
| 2023 | $6,156 +1.2% | $106,710 +2.1% |
| 2022 | $6,084 +3.8% | $104,520 +1.2% |
| 2021 | $5,860 +1.6% | $103,330 +2% |
| 2020 | $5,766 +3.6% | $101,290 |
| 2019 | $5,565 +3.7% | -- |
| 2018 | $5,367 +4.1% | $94,820 +3.9% |
| 2017 | $5,156 +2.6% | $91,240 +4.8% |
| 2016 | $5,027 +1.3% | $87,070 +6.3% |
| 2015 | $4,964 +3% | $81,910 +2.9% |
| 2014 | $4,818 +3% | $79,640 +0.5% |
| 2013 | $4,679 +1.7% | $79,270 -4.3% |
| 2012 | $4,599 +4.8% | $82,840 -6.1% |
| 2011 | $4,390 -1.7% | $88,220 -9.5% |
| 2010 | $4,467 +2.6% | $97,430 -5.8% |
| 2009 | $4,355 +0.8% | $103,420 |
| 2008 | $4,322 +3.8% | $103,420 +5.9% |
| 2007 | $4,165 +7.1% | $97,660 +7% |
| 2006 | $3,887 +7% | $91,270 +7.7% |
| 2005 | $3,632 +4.6% | $84,740 +7% |
| 2004 | $3,472 +4.4% | $79,190 +10% |
| 2003 | $3,326 +5.2% | $71,990 +1.7% |
| 2002 | $3,162 +1.7% | $70,790 +6.8% |
| 2001 | $3,108 +9% | $66,300 +3.5% |
| 2000 | $2,851 | $64,060 |
Find assessor info on the county website
Monthly payment
Est. payment
Payment breakdown
Explore the cost of this home by adjusting the details. Changes won't be saved.Climate risks
Neighborhood: 60527
Nearby schools
Schools provided by the listing agent
- Elementary: Holmes Elementary School
- Middle: Westview Hills Middle School
- High: Hinsdale South High School
- District: 60
Source: MRED as distributed by MLS GRID. This data may not be complete. We recommend contacting the local school district to confirm school assignments for this home.
- $402,1003 bd2 ba1.8k sqft255 Weather Hill Dr, Willowbrook, IL 60527Off Market
- $369,9002 bd3 ba1.6k sqft261 Weather Hill Dr, Willowbrook, IL 60527Sold

- $390,4002 bd2 ba1.8k sqft273 Weather Hill Dr, Willowbrook, IL 60527Off Market
- $402,4003 bd2 ba1.8k sqft6666 Weather Hill Dr, Willowbrook, IL 60527Off Market
Similar homes
- $459,9003 bd4 ba2k sqft13839 Steepleview Ln, Lemont, IL 60439New
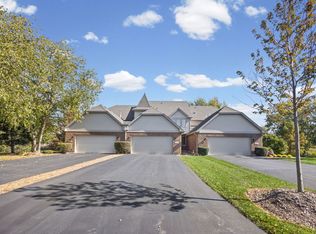 MLS ID #12790392, Katie Mac, @properties Christie's International Real Estate. MRED as distributed by MLS GRID
- $379,9003 bd3 ba1.6k sqft2755 McClennan Ct, Naperville, IL 60563New
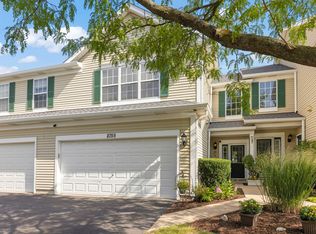 MLS ID #12791866, Henry Zehnal, Compass. MRED as distributed by MLS GRID
- $425,0002 bd3 ba1.9k sqft2139 Ashley Ct #2139, Downers Grove, IL 60515Active
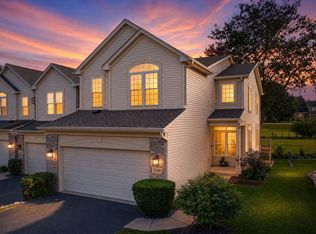 MLS ID #12779688, Sabrina Glover, ABR,CSC,PSA, Platinum Partners Realtors. MRED as distributed by MLS GRID
- $374,9002 bd2 ba1.5k sqft8505 Woodward Ave Unit 202, Woodridge, IL 60517New
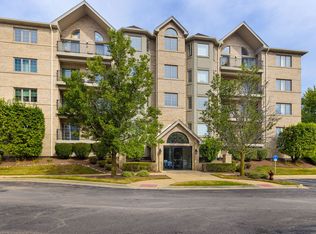 MLS ID #12791161, Tracey Larsen, CNC, Coldwell Banker Realty. MRED as distributed by MLS GRID
