Golf course lifestyle meets turn-key perfection! Tucked directly between Cog Hill, Ruffled Feathers, and Gleneagles, this high-caliber 3-bedroom, 3.5-bath townhouse in Lemont's sought-after Steeples subdivision delivers bold architectural design, massive living space, and total peace of mind. Dark walnut hardwood floors throughout welcome you into a main level featuring soaring cathedral ceilings anchored by a towering, floor-to-ceiling gas log fireplace. The sleek kitchen boasts white cabinets, granite countertops, stainless steel appliances, a breakfast area, and seamless flow into the formal dining room. Enjoy ultimate main-floor versatility with a 1st-floor bedroom ideal for a private executive home office, plus a dedicated mudroom/laundry room equipped with a brand-new washer and dryer. Upstairs, the sprawling primary sanctuary features his-and-hers closets and a full private bath with a double-sink vanity, deep soaking tub, and separate shower. The full finished lower level dramatically expands your living space with a large family room and a 3rd full bath-perfect for a private guest suite, media room, or home gym. New high efficiency furnace, mechanical upgrades include a newer roof, newer AC condenser, dual sump pumps with a backup system, newer ejector pump, remote ceiling fans, fresh light fixtures, and a 2-car attached garage. Dining room opens to a concrete patio that is private and has loads of yard space. Top-tier Lemont schools (Districts 113A/210) and low HOA fees covering lawn care and snow removal complete the package. Immaculate condition from top to bottom-pack your bags and bring your golf clubs!
Active
$499,900
13866 Steeples Rd, Lemont, IL 60439
3beds
2,800sqft
Townhouse, Single Family Residence
Built in 1998
2,110 Square Feet Lot
$486,600 Zestimate®
$179/sqft
$255/mo HOA
What's special
Breakfast areaLarge family roomSleek kitchenSoaring cathedral ceilingsRemote ceiling fansGranite countertopsNewer roof
- 11 days
- 546
- 31
Likely to sell faster than
Zillow last checked:
Listing updated:
Listed by:
Peter Chrysanthou 708-691-0833,
Prime Real Estate Group Inc
Source: MRED as distributed by MLS GRID,MLS#: 12749302
Facts & features
Interior
Bedrooms & bathrooms
- Bedrooms: 3
- Bathrooms: 4
- Full bathrooms: 3
- 1/2 bathrooms: 1
Rooms
- Room types: Breakfast Room, Mud Room, Walk In Closet
Primary bedroom
- Features: Flooring (Carpet), Window Treatments (Blinds), Bathroom (Full)
- Level: Second
- Area: 252 Square Feet
- Dimensions: 14X18
Bedroom 2
- Features: Flooring (Carpet), Window Treatments (Blinds)
- Level: Second
- Area: 121 Square Feet
- Dimensions: 11X11
Bedroom 3
- Features: Flooring (Hardwood), Window Treatments (Blinds)
- Level: Main
- Area: 100 Square Feet
- Dimensions: 10X10
Breakfast room
- Features: Flooring (Hardwood)
- Level: Main
- Area: 88 Square Feet
- Dimensions: 11X8
Dining room
- Features: Flooring (Hardwood)
- Level: Main
- Area: 143 Square Feet
- Dimensions: 11X13
Family room
- Features: Flooring (Wood Laminate)
- Level: Basement
- Area: 240 Square Feet
- Dimensions: 15X16
Kitchen
- Features: Kitchen (Eating Area-Table Space), Flooring (Hardwood)
- Level: Main
- Area: 121 Square Feet
- Dimensions: 11X11
Laundry
- Features: Flooring (Hardwood)
- Level: Main
- Area: 66 Square Feet
- Dimensions: 11X6
Living room
- Features: Flooring (Carpet), Window Treatments (Blinds)
- Level: Main
- Area: 210 Square Feet
- Dimensions: 15X14
Mud room
- Features: Flooring (Hardwood)
- Level: Main
- Area: 54 Square Feet
- Dimensions: 9X6
Walk in closet
- Features: Flooring (Carpet)
- Level: Second
- Area: 72 Square Feet
- Dimensions: 12X6
Heating
- Natural Gas, Forced Air
Cooling
- Central Air
Appliances
- Included: Range, Microwave, Dishwasher, Refrigerator, Washer, Dryer, Disposal, Humidifier
- Laundry: Main Level, In Unit
Features
- Cathedral Ceiling(s), 1st Floor Bedroom, Storage, Walk-In Closet(s)
- Flooring: Hardwood
- Windows: Screens
- Basement: Finished,Full
- Number of fireplaces: 1
- Fireplace features: Gas Log, Living Room
Interior area
- Total structure area: 0
- Total interior livable area: 2,800 sqft
Property
Parking
- Total spaces: 2
- Parking features: Asphalt, Garage Door Opener, Yes, Attached, Garage
- Attached garage spaces: 2
- Has uncovered spaces: Yes
Accessibility
- Accessibility features: No Disability Access
Features
- Patio & porch: Patio
Lot
- Size: 2,110 Square Feet
Details
- Parcel number: 22272030350000
- Special conditions: None
- Other equipment: Ceiling Fan(s), Sump Pump, Sprinkler-Lawn, Backup Sump Pump;
Construction
Type & style
- Home type: Townhouse
- Property subtype: Townhouse, Single Family Residence
Materials
- Brick, Cedar
- Foundation: Concrete Perimeter
- Roof: Asphalt
Condition
- New construction: No
- Year built: 1998
Details
- Builder model: SPIRE
Utilities & green energy
- Electric: Circuit Breakers, 200+ Amp Service
- Sewer: Public Sewer
- Water: Public
Community & HOA
Community
- Subdivision: Steeples
HOA
- Has HOA: Yes
- Amenities included: None
- Services included: Insurance, Lawn Care, Snow Removal
- HOA fee: $255 monthly
Location
- Region: Lemont
Financial & listing details
- Price per square foot: $179/sqft
- Tax assessed value: $360,000
- Annual tax amount: $7,169
- Date on market: 9/2/2026
- Ownership: Fee Simple w/ HO Assn.
Estimated market value
$486,600
$462,000 - $511,000
$3,179/mo
Price history
| Date | Event | Price |
|---|---|---|
| 9/2/2026 | Listed for sale | $499,900+70%$179/sqft |
Source:  MRED as distributed by MLS GRID #12749302 Report a problem MRED as distributed by MLS GRID #12749302 Report a problem | ||
| 7/7/2020 | Sold | $294,000-2%$105/sqft |
Source: MRED as distributed by MLS GRID #10722202 Report a problem | ||
| 6/2/2020 | Pending sale | $300,000$107/sqft |
Source: daprile properties #10722202 Report a problem | ||
| 5/22/2020 | Listed for sale | $300,000-1.6%$107/sqft |
Source: daprile properties #10722202 Report a problem | ||
| 10/11/2019 | Listing removed | $305,000$109/sqft |
Source: daprile properties #10486136 Report a problem | ||
| 9/8/2019 | Price change | $305,000-3.2%$109/sqft |
Source: daprile properties #10486136 Report a problem | ||
| 8/15/2019 | Price change | $315,000-4.5%$113/sqft |
Source: daprile properties #10486136 Report a problem | ||
| 6/5/2019 | Price change | $330,000-2.9%$118/sqft |
Source: daprile properties #10486136 Report a problem | ||
| 4/26/2019 | Listed for sale | $340,000+29.8%$121/sqft |
Source: daprile properties #10486136 Report a problem | ||
| 8/5/2015 | Sold | $262,000-6.4%$94/sqft |
Source: Public Record Report a problem | ||
| 11/20/2009 | Sold | $280,000-21.1%$100/sqft |
Source: Public Record Report a problem | ||
| 5/17/2008 | Listing removed | $355,000$127/sqft |
Source: Coldwell Banker** #06827604 Report a problem | ||
| 3/16/2008 | Listed for sale | $355,000+89.8%$127/sqft |
Source: Coldwell Banker** #06827604 Report a problem | ||
| 6/23/1998 | Sold | $187,000$67/sqft |
Source: Public Record Report a problem | ||
Public tax history
| Year | Property taxes | Tax assessment |
|---|---|---|
| 2024 | $7,169 -4.2% | $36,000 |
| 2023 | $7,482 +12.9% | $36,000 +31.9% |
| 2022 | $6,628 +3.2% | $27,300 |
| 2021 | $6,425 +11.6% | $27,300 |
| 2020 | $5,755 -19.4% | $27,300 -20.4% |
| 2019 | $7,140 +1.7% | $34,298 |
| 2018 | $7,021 +1.3% | $34,298 |
| 2017 | $6,930 +5.2% | $34,298 +12.8% |
| 2016 | $6,587 -1% | $30,396 |
| 2015 | $6,655 -1.1% | $30,396 |
| 2014 | $6,732 +16.3% | $30,396 +8.2% |
| 2013 | $5,789 +2.6% | $28,097 |
| 2012 | $5,643 +2.8% | $28,097 |
| 2011 | $5,488 -2.4% | $28,097 -7.1% |
| 2010 | $5,624 +20.3% | $30,241 |
| 2009 | $4,674 +6.8% | $30,241 -5% |
| 2008 | $4,377 -0.2% | $31,833 +5.4% |
| 2007 | $4,385 +5.8% | $30,216 |
| 2006 | $4,146 +9.3% | $30,216 |
| 2005 | $3,794 -6.6% | $30,216 +22.4% |
| 2004 | $4,062 +0.3% | $24,687 |
| 2003 | $4,052 +1.3% | $24,687 |
| 2002 | $3,999 +0.4% | $24,687 +7.9% |
| 2001 | $3,984 +0.3% | $22,873 |
| 2000 | $3,974 +102.2% | $22,873 |
| 1999 | $1,965 | $22,873 |
Find assessor info on the county website
Monthly payment
Est. payment
Payment breakdown
Explore the cost of this home by adjusting the details. Changes won't be saved.Climate risks
Neighborhood: 60439
Nearby schools
Schools provided by the listing agent
- Elementary: Oakwood Elementary School
- Middle: Old Quarry Middle School
- High: Lemont Twp High School
- District: 113A
Source: MRED as distributed by MLS GRID. This data may not be complete. We recommend contacting the local school district to confirm school assignments for this home.

Similar homes
- $589,0004 bd3 ba2.3k sqft702 Hickory St, Lemont, IL 60439Active
 MLS ID #12718327, Michael Giliano, Compass. MRED as distributed by MLS GRID
 - $479,9004 bd4 ba2.2k sqft1304 Galway Rd, Joliet, IL 60431Active
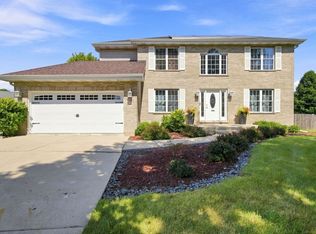 MLS ID #12752681, Krystal Ruggiero, Coldwell Banker Realty. MRED as distributed by MLS GRID
 - $495,0005 bd4 ba2.9k sqft2512 Calico Ct, Lockport, IL 60441New
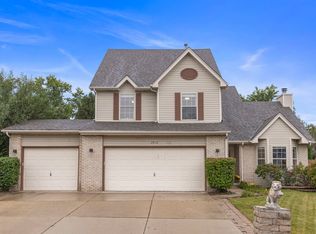 MLS ID #12753703, Jennifer Conte, RE/MAX Professionals Select. MRED as distributed by MLS GRID
 - $445,0003 bd3 ba2k sqft14303 Crystal Tree Dr, Orland Park, IL 60462Active
 MLS ID #12734732, Linda Seyller, RE/MAX 10. MRED as distributed by MLS GRID
