Beautifully maintained and truly move-in ready, this spacious 3-bedroom, 2.5-bath townhome with a loft offers an exceptional blend of comfort, functionality, and style. Featuring generously sized bedrooms and a well-designed layout, this home provides the space today's buyers are looking for. The fully finished basement is a standout feature-complete with a full kitchen, wet bar, additional room, and a bathroom-creating the perfect setting for entertaining, guest accommodations, or a private retreat. Pride of ownership is evident throughout. Recent updates include newer windows-second floor (4 years) and main level (3 years), Roof (2017) -adding both value and efficiency. Ideally located near St. Katherine's Lake, this home offers a peaceful, scenic setting while remaining close to everyday conveniences. Enjoy access to top-rated schools and a short commute with nearby Metra access. Comes with a EV charger in the garage. Seller will provide a 1-year limited home warranty for added peace of mind. A true gem in sought-after Palos Heights-you don't want to miss this one.
Active
Price cut: $14.9K (10/9)
$499,994
11742 Lighthouse Ln, Palos Heights, IL 60463
3beds
2,331sqft
Townhouse, Single Family Residence
Built in 1994
-- sqft lot
$485,400 Zestimate®
$214/sqft
$297/mo HOA
What's special
Fully finished basementGenerously sized bedroomsWell-designed layout
- 29 days
- 591
- 27
Zillow last checked:
Listing updated:
Listed by:
Kristina Petrinjac 312-785-1777,
McColly Real Estate
Source: MRED as distributed by MLS GRID,MLS#: 12757894
Facts & features
Interior
Bedrooms & bathrooms
- Bedrooms: 3
- Bathrooms: 3
- Full bathrooms: 2
- 1/2 bathrooms: 1
Rooms
- Room types: Bonus Room
Primary bedroom
- Features: Bathroom (Full)
- Level: Second
- Area: 221 Square Feet
- Dimensions: 17X13
Bedroom 2
- Level: Second
- Area: 216 Square Feet
- Dimensions: 18X12
Bedroom 3
- Level: Second
- Area: 204 Square Feet
- Dimensions: 17X12
Bonus room
- Level: Basement
- Area: 240 Square Feet
- Dimensions: 15X16
Dining room
- Level: Main
- Area: 195 Square Feet
- Dimensions: 15X13
Family room
- Level: Main
- Area: 240 Square Feet
- Dimensions: 16X15
Kitchen
- Level: Main
- Area: 170 Square Feet
- Dimensions: 17X10
Laundry
- Level: Main
- Area: 100 Square Feet
- Dimensions: 10X10
Living room
- Level: Main
- Area: 192 Square Feet
- Dimensions: 16X12
Heating
- Forced Air
Cooling
- Central Air
Features
- Basement: Finished,Rec/Family Area,Full
Interior area
- Total structure area: 0
- Total interior livable area: 2,331 sqft
Property
Parking
- Total spaces: 2
- Parking features: Yes, Attached, Garage
- Attached garage spaces: 2
Accessibility
- Accessibility features: No Disability Access
Lot
- Dimensions: 36 X 74 X 35 X 74
Details
- Parcel number: 23243002930000
- Special conditions: Home Warranty,Standard
Construction
Type & style
- Home type: Townhouse
- Property subtype: Townhouse, Single Family Residence
Materials
- Brick, Cedar
Condition
- New construction: No
- Year built: 1994
Details
- Warranty included: Yes
Utilities & green energy
- Sewer: Public Sewer
- Water: Lake Michigan
Community & HOA
HOA
- Has HOA: Yes
- Services included: Insurance, Exterior Maintenance, Lawn Care, Snow Removal
- HOA fee: $297 monthly
Location
- Region: Palos Heights
Financial & listing details
- Price per square foot: $214/sqft
- Tax assessed value: $340,000
- Annual tax amount: $8,541
- Date on market: 9/15/2026
- Ownership: Fee Simple w/ HO Assn.
Estimated market value
$485,400
$461,000 - $510,000
$3,337/mo
Price history
| Date | Event | Price |
|---|---|---|
| 10/9/2026 | Price change | $499,994-2.9%$214/sqft |
Source:  MRED as distributed by MLS GRID #12757894 Report a problem MRED as distributed by MLS GRID #12757894 Report a problem | ||
| 9/15/2026 | Listed for sale | $514,9000%$221/sqft |
Source: MRED as distributed by MLS GRID #12757894 Report a problem | ||
| 9/12/2026 | Listing removed | $514,990$221/sqft |
Source:  NIRA as distributed by MLS GRID #839355 Report a problem NIRA as distributed by MLS GRID #839355 Report a problem | ||
| 7/1/2026 | Price change | $514,990-1%$221/sqft |
Source: MRED as distributed by MLS GRID #12611882 Report a problem | ||
| 4/7/2026 | Listed for sale | $520,000+103.9%$223/sqft |
Source: MRED as distributed by MLS GRID #12611882 Report a problem | ||
| 5/21/2018 | Sold | $255,000-5.5%$109/sqft |
Source: MRED as distributed by MLS GRID #09899243 Report a problem | ||
| 4/9/2018 | Pending sale | $269,900$116/sqft |
Source: Rich Real Estate #09899243 Report a problem | ||
| 3/29/2018 | Listed for sale | $269,900+1.9%$116/sqft |
Source: Rich Real Estate #09899243 Report a problem | ||
| 7/1/2015 | Listing removed | $264,900$114/sqft |
Source: Home Source Realty #08894221 Report a problem | ||
| 5/21/2015 | Price change | $264,900-1.9%$114/sqft |
Source: Home Source Realty #08894221 Report a problem | ||
| 4/17/2015 | Listed for sale | $269,900-3.6%$116/sqft |
Source: Home Source Realty #08894221 Report a problem | ||
| 1/15/2015 | Listing removed | $279,900$120/sqft |
Source: Emailflyers LLC #08735913 Report a problem | ||
| 1/7/2015 | Listed for sale | $279,900+42.4%$120/sqft |
Source: Emailflyers LLC #08735913 Report a problem | ||
| 4/15/1996 | Sold | $196,500$84/sqft |
Source: Public Record Report a problem | ||
Public tax history
| Year | Property taxes | Tax assessment |
|---|---|---|
| 2024 | $8,775 +2.7% | $34,000 +0% |
| 2023 | $8,541 +13.6% | $33,999 +33.3% |
| 2022 | $7,515 +6.8% | $25,515 |
| 2021 | $7,035 +2.9% | $25,515 |
| 2020 | $6,837 +14.8% | $25,515 +7.9% |
| 2019 | $5,955 +3.4% | $23,648 |
| 2018 | $5,758 +3.3% | $23,648 |
| 2017 | $5,576 -4.8% | $23,648 +6.2% |
| 2016 | $5,860 +2.2% | $22,270 |
| 2015 | $5,732 +2.2% | $22,270 |
| 2014 | $5,608 -13.5% | $22,270 -17.7% |
| 2013 | $6,482 +2.1% | $27,053 |
| 2012 | $6,351 +7.3% | $27,053 |
| 2011 | $5,920 +0.5% | $27,053 -5.9% |
| 2010 | $5,890 +0.3% | $28,737 |
| 2009 | $5,871 -0.4% | $28,737 -15.5% |
| 2008 | $5,896 +5.1% | $34,012 +16.2% |
| 2007 | $5,611 +2.2% | $29,278 |
| 2006 | $5,490 +5.4% | $29,278 |
| 2005 | $5,206 -4.8% | $29,278 +3% |
| 2004 | $5,468 +3.4% | $28,413 |
| 2003 | $5,287 +4.1% | $28,413 |
| 2002 | $5,080 +14.9% | $28,413 +19% |
| 2001 | $4,422 -0.2% | $23,871 |
| 2000 | $4,431 +15.4% | $23,871 |
| 1999 | $3,838 | $23,871 |
Find assessor info on the county website
Monthly payment
Est. payment
Payment breakdown
Explore the cost of this home by adjusting the details. Changes won't be saved.Climate risks
Neighborhood: 60463
Nearby schools
Schools provided by the listing agent
- District: 128
Source: MRED as distributed by MLS GRID. This data may not be complete. We recommend contacting the local school district to confirm school assignments for this home.
- $320,8002 bd2 ba1.5k sqft11738 Lighthouse Ln, Palos Heights, IL 60463Off Market
- $395,3003 bd2 ba2.3k sqft11746 Lighthouse Ln, Palos Heights, IL 60463Off Market
- $323,5002 bd4 ba1.5k sqft11734 Lighthouse Ln, Palos Heights, IL 60463Off Market

- $387,8003 bd2 ba2k sqft11750 Lighthouse Ln, Palos Heights, IL 60463Off Market
Similar homes
- $399,9003 bd3 ba1.8k sqft11760 S Brookside Dr, Palos Park, IL 60464Active
 MLS ID #12750197, Kim Wirtz, ABR,CRS,e-PRO, Wirtz Real Estate Group Inc.. MRED as distributed by MLS GRID
 - $475,0003 bd3 ba2.4k sqft8533 W Sun Valley Dr, Palos Hills, IL 60465Active
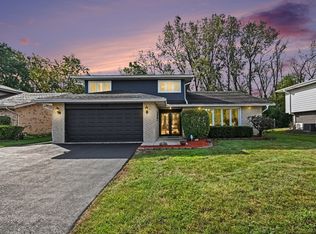 MLS ID #12762160, Dominique Lowery, CSC, Professional Brokers Realty. MRED as distributed by MLS GRID
 - $486,9003 bd3 ba2.1k sqft13821 W Dublin Dr, Homer Glen, IL 60491New
 MLS ID #12780821, Jake Wirtz, Wirtz Real Estate Group Inc.. MRED as distributed by MLS GRID
 - $469,9003 bd3 ba2k sqft12025 W Winchester Rd, Orland Park, IL 60467Price Change
 MLS ID #12772033, Dave Shalabi, RE/MAX 10. MRED as distributed by MLS GRID
