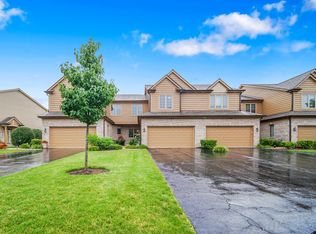
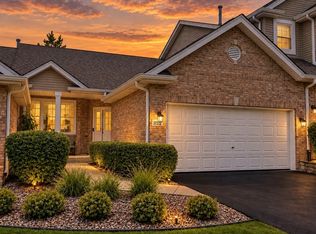
Welcome to this beautifully maintained two-story townhome located in the highly sought-after Windings of Willow Springs, a serene community known for its privacy, peaceful surroundings, and scenic walking trails. Offering 2 bedrooms, 3.5 bathrooms, a finished basement, and an attached 2-car garage, this spacious home combines quality construction, thoughtful updates, and low-maintenance living in one exceptional package. Updated include new windows within the last few years, HVAC replaced in 2020 and the HWH replaced in 2026. Roof has been replaced within the last 10 years. Head inside and discover an open, light-filled floor plan featuring 9-foot ceilings, neutral decor, white trim, and an abundance of natural light throughout. The beautifully remodeled kitchen is designed for both everyday living and entertaining, complete with hardwood flooring, granite countertops, stainless steel appliances, soft-close cabinetry and drawers, convenient stool seating, and a spacious eating area. Just beyond, the dining area showcases hardwood flooring and opens to a private deck overlooking mature trees, creating the perfect setting for morning coffee, outdoor dining, or simply relaxing in a peaceful, wooded backdrop. The dramatic two-story family room features soaring vaulted ceilings, hardwood flooring, built-in speakers, and a gas fireplace with gas logs that creates a warm and inviting atmosphere year-round. Convenience continues on the main level with a half bathroom and a spacious laundry room featuring a GE washer and dryer, utility sink, and direct access to the attached two-car garage. Upstairs, the expansive primary suite offers vaulted ceilings, plush carpeting, a generous walk-in closet, and a versatile nook ideal for a reading area, home office, or sitting space. The ensuite bathroom includes a double vanity, whirlpool tub, and a separate tiled shower. The second bedroom features vaulted ceilings, carpeting, and a step-in closet, while the hallway bathroom offers a tub/shower combination. The finished basement provides additional living space, making it the ultimate destination for entertaining. Enjoy a custom wet bar, built-in sound system, stylish lighting, stained concrete flooring, booth seating perfect for hosting friends and family, a full bathroom with a tiled walk-in shower with built-in seat, plus a generous storage closet. Located in one of Willow Springs' most desirable communities, Windings of Willow Springs offers a peaceful setting surrounded by mature trees and scenic trails while remaining close to shopping, dining, parks, golf courses, commuter transportation, and major expressways. This exceptional townhome offers the perfect blend of comfort, style, and convenience, ready for you to move in and enjoy.
Active
Price cut: $15K (9/11)
$474,900
150 Santa Fe Ln, Willow Springs, IL 60480
2beds
1,822sqft
Townhouse, Single Family Residence
Built in 2002
-- sqft lot
$466,800 Zestimate®
$261/sqft
$310/mo HOA
What's special
Finished basementMature treesExpansive primary suitePrivate deckNeutral decorSpacious eating areaConvenient stool seating
- 66 days
- 388
- 16
Zillow last checked:
Listing updated:
Listed by:
Kristen Shedor 708-306-3828,
Village Realty Inc
Source: MRED as distributed by MLS GRID,MLS#: 12690074
Facts & features
Interior
Bedrooms & bathrooms
- Bedrooms: 2
- Bathrooms: 4
- Full bathrooms: 3
- 1/2 bathrooms: 1
Rooms
- Room types: Eating Area, Foyer, Walk In Closet, Recreation Room
Primary bedroom
- Features: Flooring (Carpet), Bathroom (Full, Double Sink, Tub & Separate Shwr)
- Level: Second
- Area: 594 Square Feet
- Dimensions: 27X22
Bedroom 2
- Features: Flooring (Carpet)
- Level: Second
- Area: 143 Square Feet
- Dimensions: 11X13
Bar entertainment
- Level: Basement
- Area: 105 Square Feet
- Dimensions: 7X15
Dining room
- Features: Flooring (Hardwood)
- Level: Main
- Area: 104 Square Feet
- Dimensions: 8X13
Eating area
- Features: Flooring (Hardwood)
- Level: Main
- Area: 80 Square Feet
- Dimensions: 8X10
Foyer
- Level: Main
- Area: 50 Square Feet
- Dimensions: 5X10
Kitchen
- Features: Kitchen (Eating Area-Breakfast Bar, Eating Area-Table Space, Granite Counters), Flooring (Hardwood)
- Level: Main
- Area: 110 Square Feet
- Dimensions: 10X11
Laundry
- Level: Main
- Area: 56 Square Feet
- Dimensions: 7X8
Living room
- Features: Flooring (Hardwood)
- Level: Main
- Area: 225 Square Feet
- Dimensions: 15X15
Other
- Level: Basement
- Area: 240 Square Feet
- Dimensions: 15X16
Walk in closet
- Features: Flooring (Carpet)
- Level: Second
- Area: 63 Square Feet
- Dimensions: 9X7
Heating
- Natural Gas
Cooling
- Central Air
Appliances
- Included: Range, Microwave, Dishwasher, Refrigerator, Washer, Dryer, Disposal, Stainless Steel Appliance(s)
- Laundry: Main Level, In Unit
Features
- Vaulted Ceiling(s), Wet Bar, Storage, Walk-In Closet(s), High Ceilings
- Flooring: Hardwood, Carpet
- Windows: Screens
- Basement: Finished,Full
- Number of fireplaces: 1
- Fireplace features: Gas Log, Living Room
Interior area
- Total structure area: 0
- Total interior livable area: 1,822 sqft
Property
Parking
- Total spaces: 2
- Parking features: Asphalt, Garage Door Opener, Yes, Garage Owned, Attached, Garage
- Attached garage spaces: 2
- Has uncovered spaces: Yes
Accessibility
- Accessibility features: No Disability Access
Features
- Patio & porch: Deck
Lot
- Dimensions: 56X19X23X33X23
- Features: Landscaped
Details
- Additional structures: None
- Parcel number: 23063031600000
- Special conditions: None
- Other equipment: Ceiling Fan(s), Sump Pump
Construction
Type & style
- Home type: Townhouse
- Property subtype: Townhouse, Single Family Residence
Materials
- Brick, Cedar
Condition
- New construction: No
- Year built: 2002
Utilities & green energy
- Sewer: Public Sewer
- Water: Lake Michigan
Community & HOA
HOA
- Has HOA: Yes
- Services included: Insurance, Exterior Maintenance, Lawn Care, Snow Removal
- HOA fee: $310 monthly
Location
- Region: Willow Springs
Financial & listing details
- Price per square foot: $261/sqft
- Tax assessed value: $343,140
- Annual tax amount: $6,793
- Date on market: 8/7/2026
- Ownership: Fee Simple
Estimated market value
$466,800
$443,000 - $490,000
$2,985/mo
Price history
| Date | Event | Price |
|---|---|---|
| 9/11/2026 | Price change | $474,900-3.1%$261/sqft |
Source:  MRED as distributed by MLS GRID #12690074 Report a problem MRED as distributed by MLS GRID #12690074 Report a problem | ||
| 8/7/2026 | Listed for sale | $489,900+68.9%$269/sqft |
Source: MRED as distributed by MLS GRID #12690074 Report a problem | ||
| 11/22/2013 | Sold | $290,000-4.9%$159/sqft |
Source: MRED as distributed by MLS GRID #08449532 Report a problem | ||
| 9/20/2013 | Listed for sale | $305,000+5.2%$167/sqft |
Source: Coldwell Banker Residential Brokerage - Orland Park #08449532 Report a problem | ||
| 3/28/2002 | Sold | $290,000$159/sqft |
Source: Public Record Report a problem | ||
Public tax history
| Year | Property taxes | Tax assessment |
|---|---|---|
| 2024 | $6,672 +2.3% | $34,314 +0% |
| 2023 | $6,524 +3.1% | $34,313 +17.2% |
| 2022 | $6,326 +1.6% | $29,288 |
| 2021 | $6,224 -0.5% | $29,288 |
| 2020 | $6,257 +6.2% | $29,288 +5.5% |
| 2019 | $5,890 -1.6% | $27,752 |
| 2018 | $5,984 +1.8% | $27,752 |
| 2017 | $5,876 +26.2% | $27,752 +38.7% |
| 2016 | $4,656 +11.5% | $20,014 |
| 2015 | $4,178 -8.1% | $20,014 |
| 2014 | $4,547 +19.1% | $20,014 -1.9% |
| 2013 | $3,818 -12% | $20,406 -11.1% |
| 2012 | $4,339 -4.6% | $22,954 -4.6% |
| 2011 | $4,551 +9.3% | $24,059 -3.5% |
| 2010 | $4,163 +0.5% | $24,938 |
| 2009 | $4,143 -13.9% | $24,938 -30.9% |
| 2008 | $4,811 +4.2% | $36,107 +0.4% |
| 2007 | $4,617 +1.6% | $35,974 |
| 2006 | $4,544 +2.1% | $35,974 |
| 2005 | $4,448 -7.5% | $35,974 +28.2% |
| 2004 | $4,809 | $28,064 |
Find assessor info on the county website
Monthly payment
Est. payment
Payment breakdown
Explore the cost of this home by adjusting the details. Changes won't be saved.Climate risks
Neighborhood: 60480
Nearby schools
Schools provided by the listing agent
- Elementary: Pleasantdale Elementary School
- Middle: Pleasantdale Middle School
- High: Lyons Twp High School
- District: 107
Source: MRED as distributed by MLS GRID. This data may not be complete. We recommend contacting the local school district to confirm school assignments for this home.

Similar homes
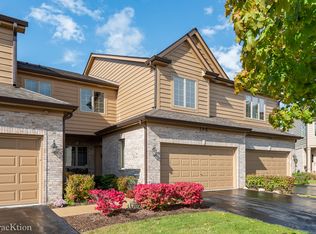
- $485,0003 bd3 ba2k sqft12025 W Winchester Rd, Orland Park, IL 60467Active
 MLS ID #12772033, Dave Shalabi, RE/MAX 10. MRED as distributed by MLS GRID
 - $449,9002 bd3 ba1.2k sqft11044 W 72nd St, Indian Head Park, IL 60525Active
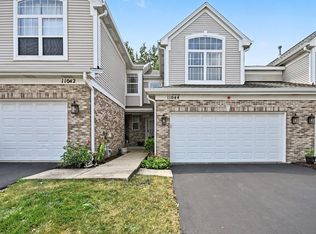 MLS ID #12712325, Leticia Tassone, Compass. MRED as distributed by MLS GRID
 - $425,0002 bd3 ba1.9k sqft2139 Ashley Ct #2139, Downers Grove, IL 60515Active
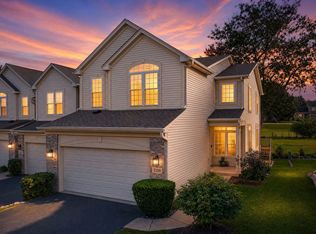 MLS ID #12779688, Sabrina Glover, ABR,CSC,PSA, Platinum Partners Realtors. MRED as distributed by MLS GRID
 - $470,0002 bd3 ba2.2k sqft11512 Lake Shore Dr, Orland Park, IL 60467Active
 MLS ID #12761664, Jason Vander Meer, CNC,E-PRO,GRI, RE/MAX 10 in the Park. MRED as distributed by MLS GRID
