This 3-bedroom, 3.1-bath townhome has over 3,200 square feet across three levels, and the layout works. The two-story foyer sets the tone right away with a mosaic-tiled staircase and hardwood banisters. Main level: open living room, dining area, and an eat-in kitchen with granite counters, stainless appliances, and a big center island - the kind of space that actually gets used for cooking and entertaining, not just photographed. There's also a flexible room off the living area with sliding glass doors, good for a home office area or sitting room. Step outside to a composite deck backing up to mature trees - private, low-maintenance, and quiet. Upstairs, the primary suite has a walk-in closet and its own bath with heated floors, a soaking tub, and a separate shower with dual vanity. Two more bedrooms share a second full bath, and laundry is upstairs too - no hauling baskets between floors. The lookout basement (English basement, so real above-grade windows, not tiny wells) is finished out with a rec room, a wet bar, and a full bath. Good space for movie nights, hosting, or just extra square footage that doesn't feel like a basement. Location is hard to beat: minutes to I-55 and I-355, Costco, downtown Plainfield, and plenty of dining and entertainment options nearby, plus schools close by. This is also a golf cart-friendly community - hop on the cart and drive straight to Bolingbrook Golf Club for a round, dinner, or one of the many events they host throughout the year.
Active
$491,000
1212 Betsy Ross Pl, Bolingbrook, IL 60490
3beds
2,013sqft
Townhouse, Single Family Residence
Built in 2006
-- sqft lot
$-- Zestimate®
$244/sqft
$325/mo HOA
What's special
Big center islandWet barMosaic-tiled staircaseTwo-story foyerHardwood banistersDining areaStainless appliances
- --
- 321
- views
- 20
- saves
Zillow last checked:
Listing updated:
Listed by:
Holly Rumishek, CSC,E-PRO,PSA,RSPS (708)323-5528,
Coldwell Banker Realty,
Julia Sargis, CSC,E-PRO,GRI,PSA,SRS 630-788-6824,
Coldwell Banker Realty
Source: MRED as distributed by MLS GRID,MLS#: 12755052
Facts & features
Interior
Bedrooms & bathrooms
- Bedrooms: 3
- Bathrooms: 4
- Full bathrooms: 3
- 1/2 bathrooms: 1
Rooms
- Room types: Family Room, Foyer, Storage, Utility Room-Lower Level, Walk In Closet
Primary bedroom
- Features: Flooring (Wood Laminate), Bathroom (Full)
- Level: Second
- Area: 216 Square Feet
- Dimensions: 12X18
Bedroom 2
- Features: Flooring (Ceramic Tile)
- Level: Second
- Area: 154 Square Feet
- Dimensions: 11X14
Bedroom 3
- Features: Flooring (Ceramic Tile)
- Level: Second
- Area: 120 Square Feet
- Dimensions: 10X12
Bar entertainment
- Features: Flooring (Stone)
- Level: Basement
- Area: 110 Square Feet
- Dimensions: 11X10
Dining room
- Features: Flooring (Vinyl)
- Level: Main
- Area: 117 Square Feet
- Dimensions: 9X13
Family room
- Features: Flooring (Vinyl)
- Level: Main
- Area: 195 Square Feet
- Dimensions: 15X13
Other
- Features: Flooring (Carpet)
- Level: Basement
- Area: 480 Square Feet
- Dimensions: 20X24
Foyer
- Features: Flooring (Marble)
- Level: Main
- Area: 65 Square Feet
- Dimensions: 5X13
Kitchen
- Features: Kitchen (Eating Area-Breakfast Bar, Eating Area-Table Space, Island, Pantry-Closet, Granite Counters), Flooring (Granite)
- Level: Main
- Area: 156 Square Feet
- Dimensions: 13X12
Laundry
- Features: Flooring (Ceramic Tile)
- Level: Second
- Area: 30 Square Feet
- Dimensions: 5X6
Living room
- Features: Flooring (Granite)
- Level: Main
- Area: 187 Square Feet
- Dimensions: 11X17
Storage
- Features: Flooring (Other)
- Level: Basement
- Area: 44 Square Feet
- Dimensions: 4X11
Other
- Features: Flooring (Other)
- Level: Basement
- Area: 182 Square Feet
- Dimensions: 13X14
Walk in closet
- Features: Flooring (Wood Laminate)
- Level: Second
- Area: 35 Square Feet
- Dimensions: 5X7
Heating
- Natural Gas, Forced Air, Radiant Floor
Cooling
- Central Air
Appliances
- Included: Range, Microwave, Dishwasher, Refrigerator, Washer, Dryer, Stainless Steel Appliance(s)
- Laundry: Upper Level, Washer Hookup, Gas Dryer Hookup, In Unit, Sink
Features
- Vaulted Ceiling(s), Cathedral Ceiling(s), Dry Bar, Storage, Walk-In Closet(s), Open Floorplan, Granite Counters
- Flooring: Hardwood, Laminate
- Basement: Finished,Partial Exposure,Full
- Number of fireplaces: 1
- Fireplace features: Electric, Family Room
Interior area
- Total structure area: 3,013
- Total interior livable area: 2,013 sqft
- Finished area below ground: 1,000
Property
Parking
- Total spaces: 2
- Parking features: Asphalt, Garage Door Opener, Yes, Garage Owned, Attached, Garage
- Attached garage spaces: 2
- Has uncovered spaces: Yes
Accessibility
- Accessibility features: No Disability Access
Features
- Patio & porch: Deck
Lot
- Features: Common Grounds, Landscaped
Details
- Parcel number: 0701253040261002
- Special conditions: None
- Other equipment: Central Vacuum, Ceiling Fan(s), Sump Pump
Construction
Type & style
- Home type: Townhouse
- Property subtype: Townhouse, Single Family Residence
Materials
- Brick, Cedar
- Foundation: Concrete Perimeter
- Roof: Asphalt
Condition
- New construction: No
- Year built: 2006
Utilities & green energy
- Electric: Circuit Breakers
- Sewer: Public Sewer
- Water: Public
Community & HOA
Community
- Security: Carbon Monoxide Detector(s)
- Subdivision: Patriot Place
HOA
- Has HOA: Yes
- Amenities included: Golf Course, Park
- Services included: Insurance, Exterior Maintenance, Lawn Care, Snow Removal
- HOA fee: $325 monthly
Location
- Region: Bolingbrook
Financial & listing details
- Price per square foot: $244/sqft
- Tax assessed value: $362,868
- Annual tax amount: $8,441
- Date on market: 9/15/2026
- Ownership: Condo
Estimated market value
Not available
Estimated sales range
Not available
Not available
Price history
| Date | Event | Price |
|---|---|---|
| 7/27/2023 | Sold | $390,000-5.8%$194/sqft |
Source:  MRED as distributed by MLS GRID #11768553 Report a problem MRED as distributed by MLS GRID #11768553 Report a problem | ||
| 7/25/2023 | Pending sale | $413,900$206/sqft |
Source: MRED as distributed by MLS GRID #11768553 Report a problem | ||
| 5/19/2023 | Contingent | $413,900$206/sqft |
Source: MRED as distributed by MLS GRID #11768553 Report a problem | ||
| 4/27/2023 | Listed for sale | $413,900$206/sqft |
Source: MRED as distributed by MLS GRID #11768553 Report a problem | ||
| 4/25/2023 | Contingent | $413,900$206/sqft |
Source: MRED as distributed by MLS GRID #11732039 Report a problem | ||
| 4/16/2023 | Price change | $413,900-1.5%$206/sqft |
Source: MRED as distributed by MLS GRID #11732039 Report a problem | ||
| 3/7/2023 | Listed for sale | $420,000+37.7%$209/sqft |
Source: MRED as distributed by MLS GRID #11732039 Report a problem | ||
| 1/8/2021 | Sold | $305,000-7.6%$152/sqft |
Source: MRED as distributed by MLS GRID #10911174 Report a problem | ||
| 1/2/2021 | Contingent | $330,000$164/sqft |
Source:  MRED as distributed by MLS GRID #10911174 Report a problem MRED as distributed by MLS GRID #10911174 Report a problem | ||
| 12/3/2020 | Pending sale | $330,000$164/sqft |
Source: daprile properties #10911174 Report a problem | ||
| 10/19/2020 | Price change | $330,000-1.5%$164/sqft |
Source: daprile properties #10911174 Report a problem | ||
| 9/29/2020 | Price change | $334,900-1.5%$166/sqft |
Source: Coldwell Banker Real Estate Group #10814064 Report a problem | ||
| 8/11/2020 | Price change | $339,900-1.5%$169/sqft |
Source: Coldwell Banker Real Estate Group #10814064 Report a problem | ||
| 8/3/2020 | Price change | $345,000-1.4%$171/sqft |
Source: Coldwell Banker Real Estate Group #10814064 Report a problem | ||
| 6/25/2020 | Price change | $349,900-1.4%$174/sqft |
Source: Coldwell Banker Real Estate Group #10814064 Report a problem | ||
| 5/18/2020 | Price change | $354,900-1.4%$176/sqft |
Source: Coldwell Banker Real Estate Group #10814064 Report a problem | ||
| 5/2/2020 | Listed for sale | $359,900-0.7%$179/sqft |
Source: Coldwell Banker Real Estate Group #10704099 Report a problem | ||
| 4/4/2019 | Listing removed | $2,350$1/sqft |
Source: Coldwell Banker Residential RE #10318281 Report a problem | ||
| 3/24/2019 | Listed for rent | $2,350$1/sqft |
Source: Coldwell Banker Residential RE #10318281 Report a problem | ||
| 2/16/2019 | Listing removed | $362,500$180/sqft |
Source: Redfin Corporation #10121273 Report a problem | ||
| 11/27/2018 | Price change | $362,500-2.7%$180/sqft |
Source: Redfin Corporation #10121273 Report a problem | ||
| 10/25/2018 | Listed for sale | $372,500+12.2%$185/sqft |
Source: Redfin Corporation #10121273 Report a problem | ||
| 9/15/2006 | Sold | $332,000$165/sqft |
Source: Public Record Report a problem | ||
Public tax history
| Year | Property taxes | Tax assessment |
|---|---|---|
| 2024 | $7,988 +16.4% | $120,956 +13.2% |
| 2023 | $6,863 -1.9% | $106,852 +5.7% |
| 2022 | $6,994 +4.4% | $101,080 +5% |
| 2021 | $6,701 +0.4% | $96,266 +1.6% |
| 2020 | $6,674 +0.6% | $94,740 +2.9% |
| 2019 | $6,632 +11.8% | $92,070 +12% |
| 2018 | $5,932 0% | $82,222 +2.7% |
| 2017 | $5,933 -1.5% | $80,099 +2.2% |
| 2016 | $6,022 +2.9% | $78,374 +4% |
| 2015 | $5,854 | $75,359 +2.4% |
| 2014 | $5,854 -6.3% | $73,600 |
| 2013 | $6,245 -15.4% | $73,600 -19.4% |
| 2012 | $7,385 +8.7% | $91,365 -2.6% |
| 2011 | $6,793 +5.6% | $93,810 -2.1% |
| 2010 | $6,430 -9.1% | $95,784 -13.5% |
| 2009 | $7,070 +1.3% | $110,750 |
| 2008 | $6,982 | $110,750 +13.2% |
| 2007 | -- | $97,820 |
Find assessor info on the county website
Monthly payment
Est. payment
Payment breakdown
Explore the cost of this home by adjusting the details. Changes won't be saved.Climate risks
Neighborhood: 60490
Nearby schools
Schools provided by the listing agent
- Elementary: Bess Eichelberger Elementary Sch
- Middle: John F Kennedy Middle School
- High: Plainfield East High School
- District: 202
Source: MRED as distributed by MLS GRID. This data may not be complete. We recommend contacting the local school district to confirm school assignments for this home.
Similar homes
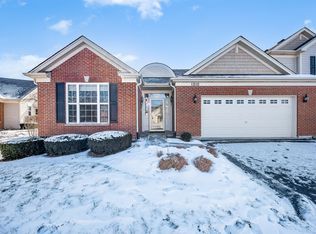
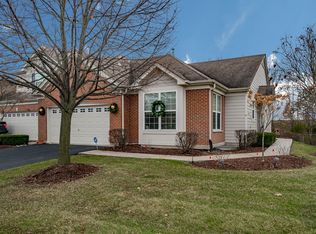
- $549,9005 bd5 ba2.6k sqft722 Metropolitan Ave, Bolingbrook, IL 60490Active
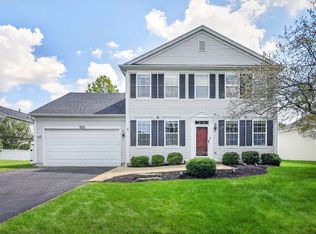 MLS ID #12746160, Vitali Kniazkov, Coldwell Banker Realty. MRED as distributed by MLS GRID
 - $590,0004 bd3 ba2.5k sqft1571 Woodland Ln, Bolingbrook, IL 60490Active
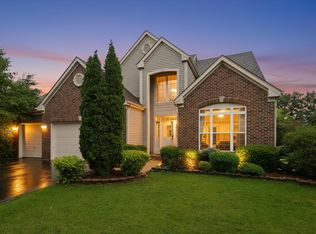 MLS ID #12770044, Rafay Qamar, Real Broker LLC. MRED as distributed by MLS GRID
 - $675,0003 bd3 ba2.4k sqft2108 Yellowstar Ln, Naperville, IL 60564New
 MLS ID #12787226, Meredith Patchett, @properties Christies International Real Estate. MRED as distributed by MLS GRID
 - $374,9993 bd3 ba2.2k sqft1594 Arborwood Cir, Romeoville, IL 60446New
 MLS ID #12786865, Jake Wirtz, Wirtz Real Estate Group Inc.. MRED as distributed by MLS GRID
