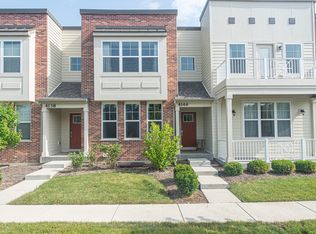
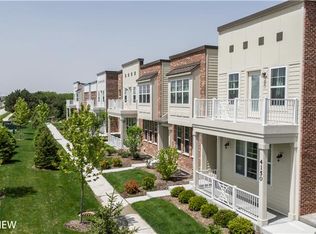
Welcome to this beautifully maintained 3-bedroom, 3.5-bathroom two-story townhouse in Aurora, offering over 1,800 square feet of living space plus a finished basement. The main level features a spacious living room with wood laminate flooring and a gas-started fireplace, creating a warm and welcoming setting for everyday living and entertaining. The adjacent dining area flows seamlessly into the kitchen, which features a center island and breakfast bar. Upstairs, the spacious primary bedroom offers a walk-in closet and private full bath, while two additional bedrooms and a full hall bath provide comfortable accommodations. A conveniently located second-floor laundry room completes the second floor. The finished basement adds valuable living space with a large family room featuring a full bathroom-ideal for hobbies, media room, guest space, or an additional entertaining area. The home also offers an attached two-car garage equipped with an EV charger. Additionally, the HOA assessment provides for lawn care and snow removal. Location is a true highlight. Grocery shopping is easy with convenient access to Meijer and Target, while nearby Route 59 provides quick access to I-88 for commuting throughout the western suburbs and beyond. The property is also served by highly regarded Indian Prairie School District 204, with May Watts Elementary, Hill Junior High, and Metea Valley High School. With its spacious finished basement, modern construction, and convenient location, this home offers an exceptional combination of comfort, versatility, and everyday convenience. Schedule your showing today!
New
$449,000
4150 Liberty St, Aurora, IL 60504
3beds
1,817sqft
Townhouse, Single Family Residence
Built in 2018
2,178 Square Feet Lot
$-- Zestimate®
$247/sqft
$223/mo HOA
What's special
Gas-started fireplaceFinished basementTwo additional bedroomsFull hall bathSpacious primary bedroomAdjacent dining areaWood laminate flooring
- 2 days
- 325
- 38
Zillow last checked:
Listing updated:
Listed by:
Kimberly Brown-Lewis (224)699-5002,
Redfin Corporation
Source: MRED as distributed by MLS GRID,MLS#: 12775825
Facts & features
Interior
Bedrooms & bathrooms
- Bedrooms: 3
- Bathrooms: 4
- Full bathrooms: 3
- 1/2 bathrooms: 1
Rooms
- Room types: Walk In Closet
Primary bedroom
- Features: Flooring (Carpet), Bathroom (Full)
- Level: Second
- Area: 256 Square Feet
- Dimensions: 16X16
Bedroom 2
- Features: Flooring (Carpet)
- Level: Second
- Area: 144 Square Feet
- Dimensions: 12X12
Bedroom 3
- Features: Flooring (Carpet)
- Level: Second
- Area: 120 Square Feet
- Dimensions: 12X10
Dining room
- Features: Flooring (Wood Laminate)
- Level: Main
- Dimensions: COMBO
Family room
- Features: Flooring (Wood Laminate)
- Level: Basement
- Area: 480 Square Feet
- Dimensions: 24X20
Kitchen
- Features: Kitchen (Island), Flooring (Wood Laminate)
- Level: Main
- Area: 176 Square Feet
- Dimensions: 16X11
Laundry
- Features: Flooring (Porcelain Tile)
- Level: Second
- Area: 60 Square Feet
- Dimensions: 10X6
Living room
- Features: Flooring (Wood Laminate)
- Level: Main
- Area: 352 Square Feet
- Dimensions: 16X22
Walk in closet
- Features: Flooring (Carpet)
- Level: Second
- Area: 72 Square Feet
- Dimensions: 9X8
Heating
- Natural Gas
Cooling
- Central Air
Appliances
- Included: Range, Microwave, Dishwasher, Refrigerator, Washer, Dryer
- Laundry: Gas Dryer Hookup
Features
- Basement: Finished,Full
- Number of fireplaces: 1
- Fireplace features: Gas Starter, Family Room
Interior area
- Total structure area: 0
- Total interior livable area: 1,817 sqft
Property
Parking
- Total spaces: 2
- Parking features: Garage Door Opener, Yes, Garage Owned, Attached, Garage
- Attached garage spaces: 2
- Has uncovered spaces: Yes
Accessibility
- Accessibility features: No Disability Access
Lot
- Size: 2,178 Square Feet
Details
- Parcel number: 0716402066
- Special conditions: None
- Other equipment: Sump Pump, Backup Sump Pump;
Construction
Type & style
- Home type: Townhouse
- Property subtype: Townhouse, Single Family Residence
Materials
- Brick
Condition
- New construction: No
- Year built: 2018
Utilities & green energy
- Electric: Circuit Breakers
- Sewer: Public Sewer
- Water: Lake Michigan
Community & HOA
HOA
- Has HOA: Yes
- Services included: Lawn Care, Snow Removal
- HOA fee: $223 monthly
Location
- Region: Aurora
Financial & listing details
- Price per square foot: $247/sqft
- Tax assessed value: $154,446
- Annual tax amount: $10,616
- Date on market: 10/8/2026
- Ownership: Fee Simple w/ HO Assn.
Estimated market value
Not available
Estimated sales range
Not available
Not available
Price history
| Date | Event | Price |
|---|---|---|
| 10/8/2026 | Listed for sale | $449,000+8.2%$247/sqft |
Source:  MRED as distributed by MLS GRID #12775825 Report a problem MRED as distributed by MLS GRID #12775825 Report a problem | ||
| 10/2/2026 | Listing removed | $3,000$2/sqft |
Source: Zillow Rentals Report a problem | ||
| 9/26/2026 | Price change | $3,000-3.2%$2/sqft |
Source: Zillow Rentals Report a problem | ||
| 9/11/2026 | Price change | $3,100-3.1%$2/sqft |
Source: Zillow Rentals Report a problem | ||
| 9/4/2026 | Listed for rent | $3,200$2/sqft |
Source: Zillow Rentals Report a problem | ||
| 8/27/2026 | Listing removed | $3,200$2/sqft |
Source: Zillow Rentals Report a problem | ||
| 8/17/2026 | Listed for rent | $3,200$2/sqft |
Source: Zillow Rentals Report a problem | ||
| 5/31/2022 | Sold | $415,000+5.1%$228/sqft |
Source: MRED as distributed by MLS GRID #11357991 Report a problem | ||
| 4/12/2022 | Contingent | $394,900$217/sqft |
Source: MRED as distributed by MLS GRID #11357991 Report a problem | ||
| 4/4/2022 | Listed for sale | $394,900+27.4%$217/sqft |
Source: MRED as distributed by MLS GRID #11357991 Report a problem | ||
| 3/4/2019 | Sold | $310,000$171/sqft |
Source: Public Record Report a problem | ||
Public tax history
| Year | Property taxes | Tax assessment |
|---|---|---|
| 2025 | $10,669 +0.5% | $154,446 +4.6% |
| 2024 | $10,616 +4.8% | $147,626 +11.3% |
| 2023 | $10,130 +13.7% | $132,650 +18.1% |
| 2022 | $8,913 +2.7% | $112,290 +3.7% |
| 2021 | $8,677 -1.2% | $108,280 |
| 2020 | $8,783 +3.7% | $108,280 +5.1% |
| 2019 | $8,472 +2065.2% | $102,980 +2224.6% |
| 2018 | $391 | $4,430 |
Find assessor info on the county website
Monthly payment
Est. payment
Payment breakdown
Explore the cost of this home by adjusting the details. Changes won't be saved.Climate risks
Neighborhood: 60504
Nearby schools
Schools provided by the listing agent
- Elementary: May Watts Elementary School
- Middle: Hill Middle School
- High: Metea Valley High School
- District: 204
Source: MRED as distributed by MLS GRID. This data may not be complete. We recommend contacting the local school district to confirm school assignments for this home.
Similar homes
- $429,0003 bd3 ba2.1k sqft442 Plaza Pl, Aurora, IL 60504New
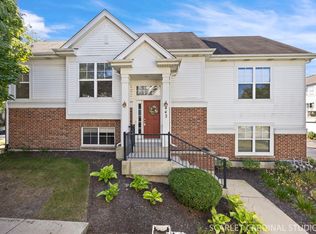 MLS ID #12779153, Jennifer Drohan, Keller Williams Infinity. MRED as distributed by MLS GRID
 - $435,0003 bd3 ba2.1k sqft3475 Bradbury Cir, Aurora, IL 60504New
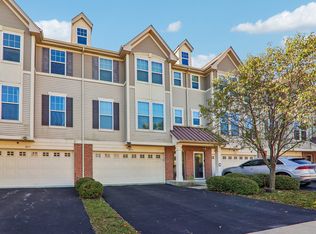 MLS ID #12778951, Subhapriya Lakshmanan, CSC, Charles Rutenberg Realty of IL. MRED as distributed by MLS GRID
 - $399,6003 bd3 ba1.8k sqft3443 Bradbury Cir, Aurora, IL 60504New
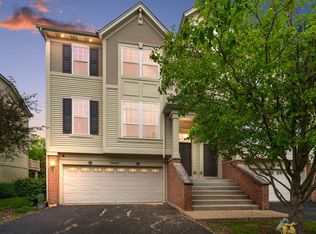 MLS ID #12778001, Keerthi Gajula, Coldwell Banker Realty. MRED as distributed by MLS GRID
 - $414,9003 bd3 ba2.2k sqft815 Lewisburg Ln, Aurora, IL 60504Active
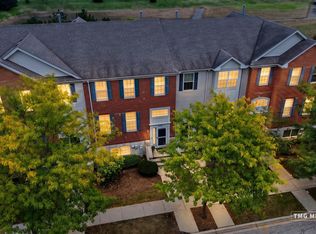 MLS ID #12764144, SridharReddy Nagelli, ARNI Realty Incorporated. MRED as distributed by MLS GRID
