Welcome to Mayfair - where this bright, three-level townhome delivers space, style, and a pond-view backdrop that feels like a daily escape. Step inside and the main level opens wide: hardwood floors stretch through a sun-drenched great room anchored by a bay window, crown molding, and soaring ceilings. The kitchen is the undeniable heart of the home - crisp light grey cabinetry, upgraded counters and backsplash, stainless steel appliances, and a large center island with breakfast bar seating. Whether it's a quick weekday meal or a full dinner spread, this kitchen handles both with ease, and the adjacent eating area opens right onto a private balcony overlooking the water. Upstairs, the primary suite offers a genuine retreat - generous walk-in closet and a private bath with dual sinks. Two additional bedrooms, a full hall bath, and the convenience of second-floor laundry (no hauling baskets up and down stairs) round out the upper level. The finished lower level adds a flexible flex room - ideal as a home office, media lounge, workout space, or guest quarters. Brand new washer, brand new stove, brand new microwave, updated bathroom cabinetry in two baths, and a freshly painted garage mean this home is truly move-in ready - no weekend projects waiting for you. Two-car attached garage. HOA covers water, exterior maintenance, lawn care, and snow removal - lock-and-leave living at its best. District 204 schools: Cowlishaw Elementary, Still Middle, Metea Valley High. Walk to Whole Foods, Walmart, and Costco. Minutes from Block 59, downtown Naperville's dining and shopping, the Riverwalk, and the Metra station. Easy access to I-88 and Route 59. A low-maintenance lifestyle in a location that puts everything within reach - come see it.
New
$429,900
2807 Henley Ln, Naperville, IL 60540
3beds
1,943sqft
Townhouse, Single Family Residence
Built in 2014
1,307 Square Feet Lot
$-- Zestimate®
$221/sqft
$382/mo HOA
What's special
Soaring ceilingsCrisp light grey cabinetryPond-view backdropTwo-car attached garageFreshly painted garageAdjacent eating areaCrown molding
- 1 day
- 234
- 17
Zillow last checked:
Listing updated:
Listed by:
Sally Lin, CSC 630-388-8247,
john greene, Realtor
Source: MRED as distributed by MLS GRID,MLS#: 12781705
Facts & features
Interior
Bedrooms & bathrooms
- Bedrooms: 3
- Bathrooms: 3
- Full bathrooms: 2
- 1/2 bathrooms: 1
Rooms
- Room types: Eating Area, Great Room
Primary bedroom
- Features: Flooring (Carpet), Window Treatments (Blinds), Bathroom (Full)
- Level: Second
- Area: 182 Square Feet
- Dimensions: 14X13
Bedroom 2
- Features: Flooring (Carpet), Window Treatments (Blinds)
- Level: Second
- Area: 100 Square Feet
- Dimensions: 10X10
Bedroom 3
- Features: Flooring (Carpet), Window Treatments (Blinds)
- Level: Second
- Area: 100 Square Feet
- Dimensions: 10X10
Eating area
- Features: Flooring (Hardwood)
- Level: Main
- Area: 143 Square Feet
- Dimensions: 13X11
Family room
- Features: Flooring (Hardwood), Window Treatments (Blinds)
- Level: Lower
- Area: 182 Square Feet
- Dimensions: 14X13
Great room
- Features: Flooring (Hardwood), Window Treatments (Blinds)
- Level: Lower
- Area: 273 Square Feet
- Dimensions: 21X13
Kitchen
- Features: Kitchen (Eating Area-Breakfast Bar, Eating Area-Table Space, Island, Pantry-Closet), Flooring (Hardwood)
- Level: Main
- Area: 150 Square Feet
- Dimensions: 15X10
Laundry
- Level: Second
- Area: 42 Square Feet
- Dimensions: 7X6
Heating
- Natural Gas
Cooling
- Central Air
Appliances
- Included: Range, Microwave, Dishwasher, Refrigerator, Washer, Dryer, Disposal
- Laundry: Upper Level, In Unit, Laundry Closet
Features
- Flooring: Hardwood
- Windows: Blinds
- Basement: None
Interior area
- Total structure area: 1,943
- Total interior livable area: 1,943 sqft
Property
Parking
- Total spaces: 2
- Parking features: Asphalt, Garage Door Opener, Yes, Garage Owned, Attached, Garage
- Attached garage spaces: 2
- Has uncovered spaces: Yes
Accessibility
- Accessibility features: No Disability Access
Features
- Exterior features: Balcony
Lot
- Size: 1,307 Square Feet
- Features: Common Grounds
Details
- Parcel number: 0727101063
- Special conditions: None
- Other equipment: Ceiling Fan(s)
Construction
Type & style
- Home type: Townhouse
- Property subtype: Townhouse, Single Family Residence
Materials
- Vinyl Siding, Brick
- Foundation: Concrete Perimeter
- Roof: Asphalt
Condition
- New construction: No
- Year built: 2014
Utilities & green energy
- Sewer: Public Sewer
- Water: Public
Community & HOA
Community
- Security: Carbon Monoxide Detector(s)
- Subdivision: Mayfair
HOA
- Has HOA: Yes
- Services included: Water, Insurance, Exterior Maintenance, Lawn Care, Snow Removal
- HOA fee: $382 monthly
Location
- Region: Naperville
Financial & listing details
- Price per square foot: $221/sqft
- Tax assessed value: $139,419
- Annual tax amount: $8,221
- Date on market: 10/9/2026
- Ownership: Fee Simple w/ HO Assn.
Estimated market value
Not available
Estimated sales range
Not available
Not available
Price history
| Date | Event | Price |
|---|---|---|
| 10/9/2026 | Listed for sale | $429,900-2.3%$221/sqft |
Source:  MRED as distributed by MLS GRID #12781705 Report a problem MRED as distributed by MLS GRID #12781705 Report a problem | ||
| 10/9/2026 | Listing removed | $439,900$226/sqft |
Source: MRED as distributed by MLS GRID #12740239 Report a problem | ||
| 9/30/2026 | Listed for sale | $439,900$226/sqft |
Source: MRED as distributed by MLS GRID #12740239 Report a problem | ||
| 9/23/2026 | Contingent | $439,900$226/sqft |
Source: MRED as distributed by MLS GRID #12740239 Report a problem | ||
| 9/6/2026 | Price change | $439,900-4.4%$226/sqft |
Source: MRED as distributed by MLS GRID #12740239 Report a problem | ||
| 8/24/2026 | Listed for sale | $460,000+10.8%$237/sqft |
Source: MRED as distributed by MLS GRID #12740239 Report a problem | ||
| 12/6/2023 | Listing removed | -- |
Source: Zillow Rentals Report a problem | ||
| 12/5/2023 | Price change | $2,700-14.3%$1/sqft |
Source: Zillow Rentals Report a problem | ||
| 11/28/2023 | Sold | $415,000+3.8%$214/sqft |
Source: MRED as distributed by MLS GRID #11889999 Report a problem | ||
| 11/28/2023 | Listed for rent | $3,150$2/sqft |
Source: Zillow Rentals Report a problem | ||
| 9/26/2023 | Contingent | $399,900$206/sqft |
Source: MRED as distributed by MLS GRID #11889999 Report a problem | ||
| 9/21/2023 | Listed for sale | $399,900+23.1%$206/sqft |
Source: MRED as distributed by MLS GRID #11889999 Report a problem | ||
| 11/2/2020 | Sold | $324,900$167/sqft |
Source: MRED as distributed by MLS GRID #10841273 Report a problem | ||
| 9/21/2020 | Pending sale | $324,900$167/sqft |
Source: RE/MAX Suburban #10841273 Report a problem | ||
| 8/31/2020 | Price change | $324,900-1.5%$167/sqft |
Source: RE/MAX Suburban #10841273 Report a problem | ||
| 7/7/2020 | Price change | $329,900-2.4%$170/sqft |
Source: RE/MAX Suburban #10841273 Report a problem | ||
| 6/25/2020 | Listed for sale | $337,900$174/sqft |
Source: RE/MAX Suburban #10759552 Report a problem | ||
Public tax history
| Year | Property taxes | Tax assessment |
|---|---|---|
| 2025 | $8,221 +3.6% | $139,419 +9.7% |
| 2024 | $7,935 +11.7% | $127,126 +11.3% |
| 2023 | $7,103 -1.6% | $114,230 +2.3% |
| 2022 | $7,222 +3.3% | $111,670 +3.7% |
| 2021 | $6,990 +0.1% | $107,690 |
| 2020 | $6,980 +4.2% | $107,690 +5.1% |
| 2019 | $6,699 +5.6% | $102,420 +7.1% |
| 2018 | $6,343 +2.9% | $95,610 +3.5% |
| 2017 | $6,164 +2% | $92,370 +4.2% |
| 2016 | $6,045 +1.1% | $88,640 +5.3% |
| 2015 | $5,981 | $84,160 |
| 2014 | -- | -- |
Find assessor info on the county website
Monthly payment
Est. payment
Payment breakdown
Explore the cost of this home by adjusting the details. Changes won't be saved.Climate risks
Neighborhood: 60540
Nearby schools
Schools provided by the listing agent
- Elementary: Cowlishaw Elementary School
- Middle: Still Middle School
- High: Metea Valley High School
- District: 204
Source: MRED as distributed by MLS GRID. This data may not be complete. We recommend contacting the local school district to confirm school assignments for this home.

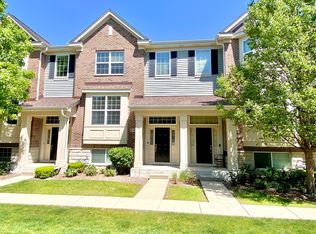
Similar homes
- $429,0003 bd3 ba2.1k sqft442 Plaza Pl, Aurora, IL 60504New
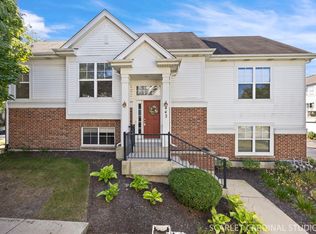 MLS ID #12779153, Jennifer Drohan, Keller Williams Infinity. MRED as distributed by MLS GRID
 - $395,0002 bd3 ba1.5k sqft2845 Henley Ln, Naperville, IL 60540Active
 MLS ID #12757165, Jeanne DeLaFuente Gamage, Keller Williams Infinity. MRED as distributed by MLS GRID
 - $435,0003 bd3 ba2.1k sqft3475 Bradbury Cir, Aurora, IL 60504New
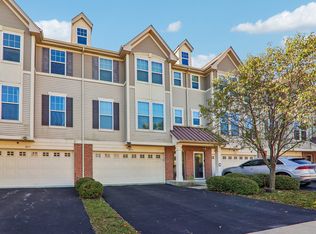 MLS ID #12778951, Subhapriya Lakshmanan, CSC, Charles Rutenberg Realty of IL. MRED as distributed by MLS GRID
 - $449,0003 bd4 ba1.8k sqft4150 Liberty St, Aurora, IL 60504New
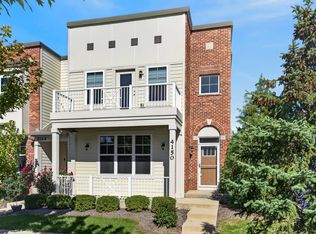 MLS ID #12775825, Kimberly Brown-Lewis, Redfin Corporation. MRED as distributed by MLS GRID
