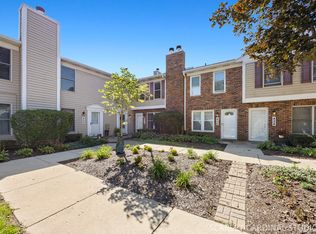
Motivated seller. Welcome to Prescott Woods, one of North Naperville's best-kept secrets, offering an unbeatable location near the Riverwalk, Downtown Naperville, parks, bike and walking trails, shopping, dining, and award-winning District 203 schools. Surrounded by mature trees and professionally maintained landscaping, this light and bright townhome offers a rare blend of privacy, thoughtful updates, outdoor space, and everyday convenience. Step inside to a beautifully designed layout with custom shaker paneling in the entry and flexible living across three levels. The main living area features solid Brazilian cherry hardwood floors, an open-concept living and dining space, and a stunningly updated kitchen with modern white cabinetry, quartz countertops, subway tile backsplash, a full complement of stainless steel appliances, and an eat-in area. Just off the kitchen, a private balcony creates the perfect space for soaking in the sun or enjoying casual meals outside. The lower level offers incredible flexibility with a bonus room that can serve as anything you may need: a third bedroom, family room, office, home gym, or guest space. Sliding doors open to a fenced front courtyard with southern exposure, creating a rare private outdoor area ideal for entertaining, gardening, or relaxing. On the upper level, two spacious bedrooms each feature their own en-suite bath. The primary suite includes a walk-in closet, dual vanity, shower, separate whirlpool tub, linen storage, and custom shelving. A conveniently located laundry closet completes this level. Thoughtful updates include Brazilian cherry wood floors (2020), furnace (2018), A/C (2019), refrigerator (2023), garage door, water heater, Aprilaire humidifier, solid oak stairs, carpet runner, interior paint, deck boards, washer/dryer, oven/microwave, lighting, outlets, switches, plumbing fixtures, closet shelving, and roller shades (2024), plus new landscaping (2025). Additional highlights include a 2-car attached garage with 220-amp power, attic and under-stair storage, and HOA-covered water, lawn care, landscaping, and snow removal. With quick access to the Metra, I-88, Costco, Whole Foods, Trader Joe's, Jewel, Life Time Fitness, Cress Creek, Cantigny Golf, and Downtown Naperville, this Prescott Woods home delivers low-maintenance living in one of Naperville's most convenient locations.
Active
Price cut: $10K (10/28)
$469,900
710 Prescott Ct, Naperville, IL 60563
2beds
1,834sqft
Townhouse, Single Family Residence
Built in 2000
-- sqft lot
$-- Zestimate®
$256/sqft
$367/mo HOA
What's special
Light and bright townhomeAttic and under-stair storageConveniently located laundry closet
- 28 days
- 1,604
- 117
Likely to sell faster than
Zillow last checked:
Listing updated:
Listed by:
Lori Johanneson 630-667-7562,
@properties Christies International Real Estate
Source: MRED as distributed by MLS GRID,MLS#: 12737686
Facts & features
Interior
Bedrooms & bathrooms
- Bedrooms: 2
- Bathrooms: 3
- Full bathrooms: 2
- 1/2 bathrooms: 1
Rooms
- Room types: Eating Area, Office
Primary bedroom
- Features: Flooring (Hardwood), Bathroom (Full, Double Sink, Whirlpool & Sep Shwr)
- Level: Second
- Area: 192 Square Feet
- Dimensions: 16X12
Bedroom 2
- Features: Flooring (Hardwood)
- Level: Second
- Area: 234 Square Feet
- Dimensions: 18X13
Dining room
- Level: Main
- Dimensions: COMBO
Eating area
- Features: Flooring (Hardwood)
- Level: Main
- Area: 88 Square Feet
- Dimensions: 11X8
Kitchen
- Features: Kitchen (Eating Area-Breakfast Bar, Eating Area-Table Space, Updated Kitchen), Flooring (Hardwood)
- Level: Main
- Area: 143 Square Feet
- Dimensions: 13X11
Living room
- Features: Flooring (Hardwood)
- Level: Main
- Area: 494 Square Feet
- Dimensions: 26X19
Office
- Features: Flooring (Ceramic Tile)
- Level: Lower
- Area: 180 Square Feet
- Dimensions: 15X12
Heating
- Forced Air
Cooling
- Central Air
Appliances
- Included: Range, Microwave, Dishwasher, Refrigerator, Washer, Dryer, Disposal, Stainless Steel Appliance(s), Humidifier
- Laundry: Upper Level, In Unit, Laundry Closet
Features
- Walk-In Closet(s), Open Floorplan, Quartz Counters
- Flooring: Hardwood
- Basement: None
Interior area
- Total structure area: 0
- Total interior livable area: 1,834 sqft
Property
Parking
- Total spaces: 2
- Parking features: Garage Door Opener, Yes, Garage Owned, Attached, Garage
- Attached garage spaces: 2
- Has uncovered spaces: Yes
Accessibility
- Accessibility features: No Disability Access
Features
- Patio & porch: Patio
- Exterior features: Balcony
- Fencing: Fenced
Lot
- Features: Cul-De-Sac, Forest Preserve Adjacent, Landscaped, Wooded
Details
- Parcel number: 0714231039
- Special conditions: None
- Other equipment: Ceiling Fan(s), Sprinkler-Lawn
Construction
Type & style
- Home type: Townhouse
- Property subtype: Townhouse, Single Family Residence
Materials
- Aluminum Siding, Brick
- Roof: Asphalt
Condition
- New construction: No
- Year built: 2000
Utilities & green energy
- Sewer: Public Sewer
- Water: Lake Michigan
Community & HOA
Community
- Security: Fire Sprinkler System, Carbon Monoxide Detector(s)
- Subdivision: Prescott Woods
HOA
- Has HOA: Yes
- Services included: Water, Insurance, Exterior Maintenance, Lawn Care, Scavenger, Snow Removal
- HOA fee: $367 monthly
Location
- Region: Naperville
Financial & listing details
- Price per square foot: $256/sqft
- Tax assessed value: $126,323
- Annual tax amount: $7,366
- Date on market: 10/8/2026
- Ownership: Condo
Estimated market value
Not available
Estimated sales range
Not available
Not available
Price history
| Date | Event | Price |
|---|---|---|
| 10/28/2026 | Price change | $469,900-2.1%$256/sqft |
Source:  MRED as distributed by MLS GRID #12737686 Report a problem | ||
| 10/21/2026 | Price change | $479,900-4%$262/sqft |
Source: MRED as distributed by MLS GRID #12737686 Report a problem | ||
| 10/8/2026 | Listed for sale | $499,999+16.3%$273/sqft |
Source: MRED as distributed by MLS GRID #12737686 Report a problem | ||
| 7/17/2024 | Sold | $430,000+2.4%$234/sqft |
Source: MRED as distributed by MLS GRID #12067980 Report a problem | ||
| 7/16/2024 | Pending sale | $419,900$229/sqft |
Source: MRED as distributed by MLS GRID #12067980 Report a problem | ||
| 6/11/2024 | Contingent | $419,900$229/sqft |
Source: MRED as distributed by MLS GRID #12067980 Report a problem | ||
| 6/6/2024 | Listed for sale | $419,900+53.2%$229/sqft |
Source: MRED as distributed by MLS GRID #12067980 Report a problem | ||
| 1/8/2007 | Sold | $274,000+21.2%$149/sqft |
Source: Public Record Report a problem | ||
| 11/2/2000 | Sold | $226,000$123/sqft |
Source: Public Record Report a problem | ||
Public tax history
| Year | Property taxes | Tax assessment |
|---|---|---|
| 2025 | $7,366 +12% | $126,323 +9.7% |
| 2024 | $6,573 +6.1% | $115,185 +11.3% |
| 2023 | $6,196 +1.6% | $103,500 +3.1% |
| 2022 | $6,097 +3.8% | $100,360 +3.7% |
| 2021 | $5,876 +0.3% | $96,770 |
| 2020 | $5,857 +3.9% | $96,770 +5.1% |
| 2019 | $5,640 +3.5% | $92,040 +3.1% |
| 2018 | $5,449 +2.2% | $89,240 +3.5% |
| 2017 | $5,331 -14.9% | $86,210 -12.5% |
| 2016 | $6,261 -6.5% | $98,490 +5.3% |
| 2015 | $6,693 +2% | $93,520 +5.2% |
| 2014 | $6,559 +0.7% | $88,860 -0.7% |
| 2013 | $6,512 +5% | $89,470 -2% |
| 2012 | $6,205 +1.5% | $91,320 -6.4% |
| 2011 | $6,112 +7% | $97,590 +0.5% |
| 2010 | $5,711 -3.7% | $97,130 -9.8% |
| 2009 | $5,932 +3.5% | $107,700 +1.8% |
| 2008 | $5,733 +10.4% | $105,800 +5.8% |
| 2007 | $5,191 +4% | $100,000 +2.7% |
| 2006 | $4,990 +6.7% | $97,350 +9.8% |
| 2005 | $4,678 +1% | $88,670 +4.3% |
| 2004 | $4,630 +2.5% | $85,030 +6.8% |
| 2003 | $4,517 -8% | $79,620 -6.8% |
| 2002 | $4,912 +2.6% | $85,390 +5.3% |
| 2001 | $4,786 | $81,070 |
Find assessor info on the county website
Monthly payment
Est. payment
Payment breakdown
Explore the cost of this home by adjusting the details. Changes won't be saved.Climate risks
Neighborhood: Cress Creek
Nearby schools
Schools provided by the listing agent
- Elementary: Mill Street Elementary School
- Middle: Jefferson Junior High School
- High: Naperville North High School
- District: 203
Source: MRED as distributed by MLS GRID. This data may not be complete. We recommend contacting the local school district to confirm school assignments for this home.

Similar homes
- $439,9003 bd3 ba1.3k sqft1139 Wickfield Ct #1139, Naperville, IL 60563Active
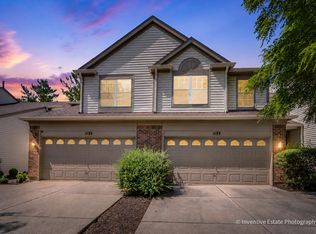 MLS ID #12742240, Hui Li, Charles Rutenberg Realty of IL. MRED as distributed by MLS GRID
- $699,9003 bd3 ba2.7k sqft1013 Plum Hollow Ct, Naperville, IL 60563Active
 MLS ID #12777152, Julie Kaczor, ABR, Baird & Warner. MRED as distributed by MLS GRID
- $444,8992 bd3 ba1.4k sqft307 N Charles Ave, Naperville, IL 60540Active
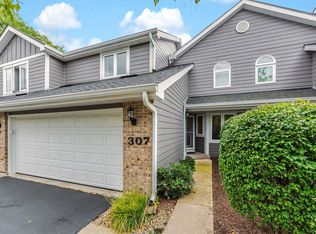 MLS ID #12767629, Jim Moore, Coldwell Banker Real Estate Group. MRED as distributed by MLS GRID
- $319,0002 bd2 ba1k sqft424 Kensington Ct, Naperville, IL 60563Active
 MLS ID #12765631, David Vivoda, Keller Williams Premiere Properties. MRED as distributed by MLS GRID
