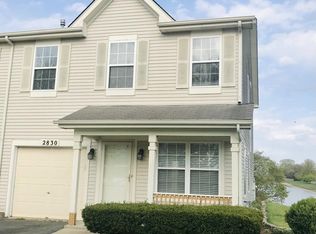
Welcome to this beautifully maintained 3-bedroom, 3.5-bath home nestled in a highly desirable Naperville neighborhood. Featuring hardwood flooring throughout the main level, this home offers a bright, open, and functional layout perfect for both everyday living and entertaining. The spacious kitchen features a new dishwasher and opens to the main living areas, creating an inviting space for family and guests. Upstairs, you'll find three generously sized bedrooms, including a comfortable primary suite. The finished walk-out basement is a true highlight, complete with a full bathroom and direct access to the backyard, making it an ideal recreation room, guest suite, home office, or flexible living space. Step outside onto the backyard deck overlooking a peaceful pond, the perfect setting to enjoy your morning coffee, unwind after a long day, or entertain while taking in the tranquil water views. The walk-out basement provides seamless access to the backyard, enhancing the home's indoor-outdoor living experience. Recent updates include a new A/C condenser, new dishwasher, and newer roof 2022, offering added value and peace of mind. Ideally located near parks, shopping, dining, Metra, and major expressways, this home is also served by highly acclaimed Naperville District 204 schools. Combining scenic pond views, thoughtful updates, and a versatile floor plan, this move-in-ready home is one you won't want to miss!
Renters are responsible for electric and gas, water, garbage and exterior maintenance are included. Renter's insurance is required.
Townhouse for rent
Townhouse
Available now
No pets
Air conditioner, central air
In unit laundry
Attached garage parking
What's special
- 9 days |
- -- |
- -- |
Zillow last checked:
Listing updated:
Travel times
Facts & features
Interior
Bedrooms & bathrooms
- Bedrooms: 3
- Bathrooms: 4
- Full bathrooms: 3
- 1/2 bathrooms: 1
Cooling
- Air Conditioner, Central Air
Appliances
- Included: Dryer, Microwave Oven, Oven, Refrigerator, Washer
- Laundry: In Unit
Features
- Flooring: Carpet, Hardwood
Interior area
- Total interior livable area: 2,366 sqft
Property
Parking
- Parking features: Attached, Garage
- Has attached garage: Yes
- Details: Contact manager
Features
- Patio & porch: Patio
Details
- Additional structures: Garage(s)
- Parcel number: 0727104101
Construction
Type & style
- Home type: Townhouse
- Property subtype: Townhouse
Building
Management
- Pets allowed: No
Community & HOA
Location
- Region: Naperville
Financial & listing details
- Lease term: 1 Year
Nearby apartments for rent
Price history
| Date | Event | Price |
|---|---|---|
| 10/1/2026 | Listed for rent | $3,400+42%$1/sqft |
Source: Zillow Rentals Report a problem | ||
| 10/1/2026 | Listing removed | $525,000$222/sqft |
Source:  MRED as distributed by MLS GRID #12767671 Report a problem MRED as distributed by MLS GRID #12767671 Report a problem | ||
| 9/23/2026 | Price change | $525,000-7.1%$222/sqft |
Source: MRED as distributed by MLS GRID #12767671 Report a problem | ||
| 9/11/2026 | Price change | $565,000-2.6%$239/sqft |
Source: MRED as distributed by MLS GRID #12757692 Report a problem | ||
| 8/19/2026 | Listed for sale | $579,900+55.5%$245/sqft |
Source: MRED as distributed by MLS GRID #12721279 Report a problem | ||
| 3/18/2020 | Sold | $373,000-4.3%$158/sqft |
Source: MRED as distributed by MLS GRID #10588978 Report a problem | ||
| 3/18/2020 | Listed for sale | $389,900$165/sqft |
Source: Baird & Warner #10588978 Report a problem | ||
| 2/18/2020 | Pending sale | $389,900$165/sqft |
Source: Baird & Warner #10588978 Report a problem | ||
| 2/13/2020 | Price change | $389,900-2.5%$165/sqft |
Source: Baird & Warner #10588978 Report a problem | ||
| 10/2/2019 | Listed for sale | $400,000+5.3%$169/sqft |
Source: Baird & Warner #10535774 Report a problem | ||
| 11/26/2018 | Listing removed | $379,900$161/sqft |
Source: Baird & Warner #10101973 Report a problem | ||
| 11/13/2018 | Listing removed | $2,395$1/sqft |
Source: Baird & Warner #10105571 Report a problem | ||
| 11/7/2018 | Price change | $2,395-4%$1/sqft |
Source: Baird & Warner #10105571 Report a problem | ||
| 11/7/2018 | Price change | $379,900-0.7%$161/sqft |
Source: Baird & Warner #10101973 Report a problem | ||
| 10/31/2018 | Price change | $382,400-0.6%$162/sqft |
Source: Baird & Warner #10101973 Report a problem | ||
| 10/29/2018 | Price change | $2,495-3.9%$1/sqft |
Source: Baird & Warner #10105571 Report a problem | ||
| 10/24/2018 | Price change | $384,900-0.6%$163/sqft |
Source: Baird & Warner #10101973 Report a problem | ||
| 10/17/2018 | Price change | $387,400-0.6%$164/sqft |
Source: Baird & Warner #10101973 Report a problem | ||
| 10/8/2018 | Listed for rent | $2,595$1/sqft |
Source: Baird & Warner #10105571 Report a problem | ||
| 9/19/2018 | Price change | $389,900-1.3%$165/sqft |
Source: Baird & Warner #10101973 Report a problem | ||
| 8/20/2018 | Price change | $395,000-1.3%$167/sqft |
Source: Baird & Warner #10101973 Report a problem | ||
| 6/19/2018 | Listed for sale | $400,000$169/sqft |
Source: Baird & Warner #10101973 Report a problem | ||
| 6/5/2018 | Pending sale | $400,000$169/sqft |
Source: Baird & Warner #10101973 Report a problem | ||
| 6/1/2018 | Listed for sale | $400,000+15900%$169/sqft |
Source: Baird & Warner #10101973 Report a problem | ||
| 8/13/2015 | Sold | $2,500-99.3%$1/sqft |
Source: Agent Provided Report a problem | ||
| 6/12/2015 | Sold | $350,000$148/sqft |
Source: Public Record Report a problem | ||