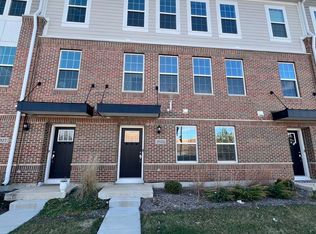
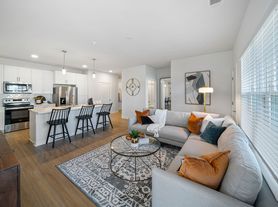
END UNIT FOR RENT This beautiful kitchen is separate from the family room, but still connected for great entertaining space. You will be awed by the 42-inch white cabinets, accented by whisper white granite countertops, including an island with additional seating, stainless steel appliances, stunning stainless steel Kohler farmhouse sink, and two pantry closets.
Hardwood floors flow throughout the main living space and into the family room that is adorned with a unique bay window, which gives this home a one-of-a-kind, cozy feel. Tons of light radiates throughout with lots of oversized windows.
As you venture upstairs you will find three bedrooms and two full bathrooms. The oversized window in the stairwell keeps this area delightfully bright! The master suite has a raised double bowl vanity, oversized walk-in shower with designer tile, and a very spacious walk-in closet. A second bay window accents this room for additional space and light. There are many possibilities with a finished bonus room on the lower level.
Rental & Application Requirements:
Tenant Criteria:
- Minimum credit score: 680+ preferred
- Minimum monthly gross income: $9,900/month (3x rent)
- Credit and criminal background check required for all occupants aged 18+ non-refundable application fee per adult)
- Proof of income (2 most recent pay stubs / W-2) and valid photo ID required
- No prior evictions or unpaid landlord judgments
- No pets
renter responsible for electric, gas, and cable (utilities)
Townhouse for rent
Townhouse
Available Mon Nov 30 2026
No pets
Air conditioner, central air
In unit laundry
Attached garage parking
What's special
Island with additional seatingStainless steel appliancesTwo pantry closetsVery spacious walk-in closetWhisper white granite countertops
- 2 days |
- -- |
- -- |
Zillow last checked:
Listing updated:
Travel times
Facts & features
Interior
Bedrooms & bathrooms
- Bedrooms: 3
- Bathrooms: 3
- Full bathrooms: 2
- 1/2 bathrooms: 1
Cooling
- Air Conditioner, Central Air
Appliances
- Included: Dryer, Washer
- Laundry: In Unit
Features
- Walk In Closet
- Flooring: Hardwood
- Furnished: Yes
Interior area
- Total interior livable area: 2,000 sqft
Property
Parking
- Parking features: Attached, Garage, Off Street
- Has attached garage: Yes
- Details: Contact manager
Features
- Patio & porch: Patio
Details
- Additional structures: Garage(s)
- Parcel number: 0701054150940000
Construction
Type & style
- Home type: Townhouse
- Property subtype: Townhouse
Building
Management
- Pets allowed: No
Community & HOA
Location
- Region: Naperville
Financial & listing details
- Lease term: 1 Year
Nearby apartments for rent
Price history
| Date | Event | Price |
|---|---|---|
| 10/3/2026 | Listed for rent | $3,300$2/sqft |
Source: Zillow Rentals Report a problem | ||