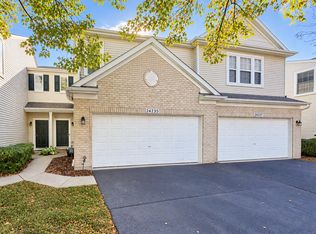
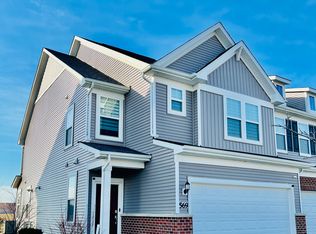
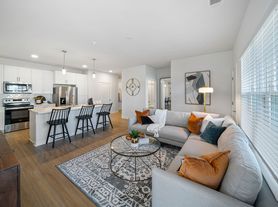
Spacious townhome with 9 foot ceilings, upscale finishes throughout in quiet, desirable EmersonPark. First floor with open floor plan, up to date kitchen with dining area, stainless appliances, quartz counters and deck off the eating area. 2nd floor with 3 bedrooms, the primary with charming turret bay window, luxury bath and walk-in closet. 2nd floor laundry room with full size washer and dryer. Lower level with flex room, perfect for office, guest quarters, teen retreat. All this in a stellar location with top ranked 204 schools, close to any shopping you could desire, plus restaurants and entertainment. Quick trip up 59 to Metra station and I-88. No Smoking
House for rent
Singlefamily
Available now
Air conditioner, central air
In unit laundry
2 Attached garage spaces parking
Natural gas
What's special
- 83 days |
- -- |
- -- |
Zillow last checked:
Listing updated:
Travel times

Let’s turn your rent into credit progress
Build credit history with every on-time payment and get credit for the payment you’re already making.
Facts & features
Interior
Bedrooms & bathrooms
- Bedrooms: 3
- Bathrooms: 3
- Full bathrooms: 2
- 1/2 bathrooms: 1
Rooms
- Room types: Eating Area
Heating
- Natural Gas
Cooling
- Air Conditioner, Central Air
Appliances
- Included: Dishwasher, Dryer, Garbage Disposal, Microwave Oven, Range, Refrigerator, Stainless Steel Appliance(s), Washer
- Laundry: In Unit, Upper Level, Washer Hookup
Features
- Storage, Storage, Walk In Closet
- Flooring: Laminate
- Has basement: Yes
Interior area
- Total interior livable area: 2,006 sqft
Property
Parking
- Total spaces: 2
- Parking features: Attached, Garage, Open
- Has attached garage: Yes
- Has uncovered spaces: Yes
- Details: Contact manager
Features
- Patio & porch: Patio
- Exterior features: Balcony, Basement, Common Grounds
Details
- Additional structures: Garage(s)
Construction
Type & style
- Home type: SingleFamily
- Property subtype: SingleFamily
Materials
- Roof: Asphalt
Condition
- Year built: 2018
Utilities & green energy
- Utilities for property: Water
Community & HOA
Community
- Features: Park
Location
- Region: Naperville
Financial & listing details
- Lease term: Short Term Lease
Nearby apartments for rent

Price history
| Date | Event | Price |
|---|---|---|
| 8/31/2026 | Price change | $3,150-1.6%$2/sqft |
Source: MRED as distributed by MLS GRID #12720432 Report a problem | ||
| 8/17/2026 | Price change | $3,200-1.5%$2/sqft |
Source: MRED as distributed by MLS GRID #12720432 Report a problem | ||
| 8/3/2026 | Listed for rent | $3,250-1.4%$2/sqft |
Source: MRED as distributed by MLS GRID #12720432 Report a problem | ||
| 8/3/2026 | Listing removed | $3,295$2/sqft |
Source: MRED as distributed by MLS GRID #12684851 Report a problem | ||
| 7/27/2026 | Price change | $3,295-1.6%$2/sqft |
Source: MRED as distributed by MLS GRID #12684851 Report a problem | ||
| 6/22/2026 | Listed for rent | $3,350+4.7%$2/sqft |
Source: MRED as distributed by MLS GRID #12684851 Report a problem | ||
| 12/17/2025 | Listing removed | $3,200$2/sqft |
Source: MRED as distributed by MLS GRID #12516766 Report a problem | ||
| 9/18/2025 | Listed for rent | $3,200$2/sqft |
Source: MRED as distributed by MLS GRID #12470901 Report a problem | ||