**EXECUTIVE TOWNHOUSE FOR SALE, BEST OF NAPERVILLE**. LIKE NO OTHER, Beautiful Clark Model with so many upgrades** Welcome to this SIMPLY STUNNING, LUXURY Townhome for sale in Emerson Park. Built in 2017 and loaded with so many upgrades and features, the Clark model has 2 en-suite bedrooms on the 2nd level PLUS a large Loft. Convenient 2nd Floor Laundry Room. The Main Floor has everyone's favorite white kitchen, quartz countertops, farmhouse sink and all stainless-steel appliances, separate dining area, a very warm and inviting Family Room. There is also a half bath on the Main level. Lower Level has a beautiful bonus area, use this spacious lower-level space as a home office, a 3rd bedroom option, a home gym, so many possibilities...you decide. Attached 2 Car Garage. Assigned Top Rated Naperville School District 204. Convenient Location close to all the shopping, dining, coffee shops and Rt 59 area amenities. EVERY INCH OF THIS BEAUTIFUL TOWNHOME SHOWS HIGH QUALITY. The most LUXURIOUS TOWNHOUSE in 60564 under 430k just hit the market. Welcome Home! Welcome to 2967 Madison Drive! Tenant Occupied through 12/23/2026. Tenant can stay through the end of the lease or move out. Reach out to the Listing Agent for more details.
New
$419,000
2967 Madison Dr, Naperville, IL 60564
2beds
1,910sqft
Townhouse, Single Family Residence
Built in 2017
1,491 Square Feet Lot
$-- Zestimate®
$219/sqft
$297/mo HOA
What's special
Large loftFarmhouse sinkWhite kitchenQuartz countertopsSeparate dining areaAll stainless-steel appliances
- --
- 135
- views
- 12
- saves
Zillow last checked:
Listing updated:
Listed by:
Simran Dua 815-272-1603,
REMAX Legends
Source: MRED as distributed by MLS GRID,MLS#: 12790588
Facts & features
Interior
Bedrooms & bathrooms
- Bedrooms: 2
- Bathrooms: 3
- Full bathrooms: 2
- 1/2 bathrooms: 1
Rooms
- Room types: Recreation Room, Eating Area, Loft
Primary bedroom
- Features: Flooring (Carpet), Window Treatments (All), Bathroom (Full)
- Area: 156 Square Feet
- Dimensions: 13X12
Bedroom 2
- Features: Flooring (Carpet), Window Treatments (All)
- Area: 110 Square Feet
- Dimensions: 11X10
Eating area
- Features: Flooring (Hardwood), Window Treatments (All)
- Area: 143 Square Feet
- Dimensions: 13X11
Kitchen
- Features: Kitchen (Eating Area-Breakfast Bar, Eating Area-Table Space, Island), Flooring (Hardwood), Window Treatments (All)
- Area: 100 Square Feet
- Dimensions: 10X10
Laundry
- Features: Flooring (Vinyl)
- Area: 42 Square Feet
- Dimensions: 7X6
Living room
- Features: Flooring (Hardwood), Window Treatments (All)
- Area: 273 Square Feet
- Dimensions: 21X13
Loft
- Features: Flooring (Hardwood), Window Treatments (All)
- Area: 100 Square Feet
- Dimensions: 10X10
Recreation room
- Features: Flooring (Carpet), Window Treatments (All)
- Area: 168 Square Feet
- Dimensions: 14X12
Heating
- Has Heating (Unspecified Type)
Cooling
- Central Air
Appliances
- Included: Double Oven, Range, Microwave, Dishwasher, Refrigerator, Washer, Dryer, Disposal, Stainless Steel Appliance(s), Cooktop, Oven
- Laundry: Upper Level, In Unit
Features
- Walk-In Closet(s)
- Flooring: Hardwood
- Windows: Screens
- Basement: Partially Finished,Partial
Interior area
- Total structure area: 0
- Total interior livable area: 1,910 sqft
Property
Parking
- Total spaces: 2
- Parking features: Asphalt, Garage Door Opener, Yes, Garage Owned, Attached, Garage
- Attached garage spaces: 2
- Has uncovered spaces: Yes
Accessibility
- Accessibility features: No Disability Access
Features
- Exterior features: Balcony
Lot
- Size: 1,491 Square Feet
- Dimensions: 21X71
- Features: Common Grounds
Details
- Parcel number: 0701054150150000
- Special conditions: None
Construction
Type & style
- Home type: Townhouse
- Property subtype: Townhouse, Single Family Residence
Materials
- Vinyl Siding, Brick
- Roof: Asphalt
Condition
- New construction: No
- Year built: 2017
Details
- Builder model: CLARK
Utilities & green energy
- Sewer: Public Sewer
- Water: Public
Community & HOA
Community
- Security: Carbon Monoxide Detector(s)
- Subdivision: Emerson Park
HOA
- Has HOA: Yes
- Amenities included: None
- Services included: Lawn Care, Snow Removal, Other
- HOA fee: $297 monthly
Location
- Region: Naperville
Financial & listing details
- Price per square foot: $219/sqft
- Tax assessed value: $397,932
- Annual tax amount: $8,328
- Date on market: 10/21/2026
- Ownership: Fee Simple w/ HO Assn.
Estimated market value
Not available
Estimated sales range
Not available
Not available
Price history
| Date | Event | Price |
|---|---|---|
| 10/21/2026 | Listing removed | $419,000$219/sqft |
Source: MRED as distributed by MLS GRID #12727916 Report a problem | ||
| 8/8/2026 | Listed for sale | $419,000$219/sqft |
Source:  MRED as distributed by MLS GRID #12727916 Report a problem MRED as distributed by MLS GRID #12727916 Report a problem | ||
| 7/20/2026 | Listing removed | $419,000$219/sqft |
Source: MRED as distributed by MLS GRID #12695403 Report a problem | ||
| 7/4/2026 | Price change | $419,000-2.5%$219/sqft |
Source: MRED as distributed by MLS GRID #12695403 Report a problem | ||
| 4/22/2026 | Listed for sale | $429,900$225/sqft |
Source: MRED as distributed by MLS GRID #12626516 Report a problem | ||
| 12/23/2025 | Listing removed | $429,900$225/sqft |
Source: MRED as distributed by MLS GRID #12528897 Report a problem | ||
| 12/12/2025 | Price change | $429,9000%$225/sqft |
Source: MRED as distributed by MLS GRID #12528897 Report a problem | ||
| 10/15/2025 | Listed for sale | $430,000$225/sqft |
Source: MRED as distributed by MLS GRID #12496156 Report a problem | ||
| 10/12/2025 | Listing removed | $430,000$225/sqft |
Source: MRED as distributed by MLS GRID #12461894 Report a problem | ||
| 10/11/2025 | Listing removed | $3,200$2/sqft |
Source: MRED as distributed by MLS GRID #12472405 Report a problem | ||
| 9/30/2025 | Price change | $3,200-3%$2/sqft |
Source: MRED as distributed by MLS GRID #12472405 Report a problem | ||
| 9/15/2025 | Listed for rent | $3,300$2/sqft |
Source: MRED as distributed by MLS GRID #12472405 Report a problem | ||
| 9/15/2025 | Listing removed | $3,300$2/sqft |
Source: MRED as distributed by MLS GRID #12371659 Report a problem | ||
| 9/12/2025 | Price change | $3,300-2.9%$2/sqft |
Source: MRED as distributed by MLS GRID #12371659 Report a problem | ||
| 9/3/2025 | Listed for sale | $430,000$225/sqft |
Source: MRED as distributed by MLS GRID #12461894 Report a problem | ||
| 9/3/2025 | Listing removed | $430,000$225/sqft |
Source: MRED as distributed by MLS GRID #12440218 Report a problem | ||
| 8/14/2025 | Contingent | $430,000$225/sqft |
Source: MRED as distributed by MLS GRID #12440218 Report a problem | ||
| 5/25/2025 | Price change | $430,000-3.4%$225/sqft |
Source: MRED as distributed by MLS GRID #12312685 Report a problem | ||
| 5/22/2025 | Listed for rent | $3,400+3%$2/sqft |
Source: MRED as distributed by MLS GRID #12371659 Report a problem | ||
| 4/1/2025 | Listed for sale | $445,000+42.2%$233/sqft |
Source: MRED as distributed by MLS GRID #12312685 Report a problem | ||
| 5/8/2024 | Listing removed | -- |
Source: MRED as distributed by MLS GRID #12020730 Report a problem | ||
| 4/4/2024 | Listed for rent | $3,300$2/sqft |
Source: MRED as distributed by MLS GRID #12020730 Report a problem | ||
| 4/4/2024 | Listing removed | -- |
Source: MRED as distributed by MLS GRID #11989637 Report a problem | ||
| 12/6/2017 | Sold | $312,890$164/sqft |
Source: Public Record Report a problem | ||
Public tax history
| Year | Property taxes | Tax assessment |
|---|---|---|
| 2024 | $8,688 +4.3% | $132,644 +13.2% |
| 2023 | $8,328 +12% | $117,177 +14.1% |
| 2022 | $7,439 +4.4% | $102,673 +5% |
| 2021 | $7,123 +1.9% | $97,783 +1.6% |
| 2020 | $6,991 +1.6% | $96,233 +2.9% |
| 2019 | $6,879 +1.5% | $93,521 +10% |
| 2018 | $6,780 | $84,989 |
Find assessor info on the county website
Monthly payment
Est. payment
Payment breakdown
Explore the cost of this home by adjusting the details. Changes won't be saved.Climate risks
Neighborhood: 60564
Nearby schools
Schools provided by the listing agent
- Elementary: Fry Elementary School
- Middle: Scullen Middle School
- High: Waubonsie Valley High School
- District: 204
Source: MRED as distributed by MLS GRID. This data may not be complete. We recommend contacting the local school district to confirm school assignments for this home.


Similar homes
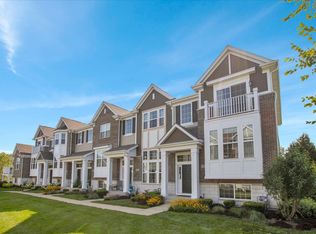
- $430,0002 bd3 ba1.9k sqft2937 Madison Dr, Naperville, IL 60564Active
 MLS ID #12762111, Sean Bonselaar, Bons Realty. MRED as distributed by MLS GRID
 - $425,0003 bd3 ba1.7k sqft1909 Turtle Creek Ct, Aurora, IL 60503New
 MLS ID #12789838, Liz Catalano, CSC,PSA,RENE, Coldwell Banker Real Estate Group. MRED as distributed by MLS GRID
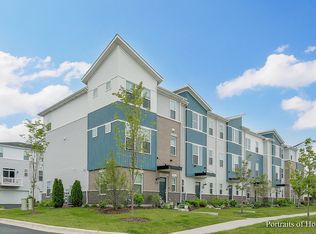
 - $364,9002 bd3 ba1.7k sqft4169 Calder Ln, Aurora, IL 60504New
 MLS ID #12791981, Peggie Costello, CNC,CSC,SRS, @properties Christies International Real Estate. MRED as distributed by MLS GRID
 - $425,0003 bd3 ba1.7k sqft3936 Garnette Ct, Naperville, IL 60564Active
 MLS ID #12716917, Christina Chen, CSC, Charles Rutenberg Realty of IL. MRED as distributed by MLS GRID
