Built in 2020, this spacious 1,792 square foot, 2 bedroom, 2 1/2 bath with loft and office located in Naperville's award winning school district 204. This is one of the buildings with convenient street parking out front for guests. The 2-car rear-load garage, leads to the foyer and a spacious laundry room, which is nicely tucked away in that lower level with large coat closet. The main floor has a large family room that seamlessly opens up to the kitchen and dining area. The kitchen features new subway tile backsplash, soft white 42" cabinets and bright grey and white quartz counters adorn the large island that goes from one end of the kitchen to the other with breakfast bar that seats 4. With loads of cabinets and countertops, you'll never run out of storage or prep space. Adjacent from the kitchen is a pantry closet for additional storage. The kitchen opens up to a dining room or breakfast area & office nook with sliding glass door to balcony and beautiful view of the courtyard. A powder room tucked away by the staircase finishes off this floor. The stunning wood laminate floors complete this contemporary yet warm and inviting space. The third level, with two bedrooms, two bathrooms and a cozy loft has plenty of space to relax after a long day. Your master suite includes a walk-in closet and an on-suite bathroom with a double bowl sink and ceramic tile floor and shower. Extras that are not included if bought new from builder: Garage Door Opener ($600),Blinds ($2,000), upgraded light fixtures, humidifier ($600), 240 volt outlet in garage for charging Tesla ($500) & professional cordless TV installation ($750)
Active
$369,000
4169 Calder Ln, Aurora, IL 60504
2beds
1,792sqft
Townhouse, Single Family Residence
Built in 2020
781 Square Feet Lot
$-- Zestimate®
$206/sqft
$207/mo HOA
What's special
Loft and officeSpacious laundry roomStunning wood laminate floorsLarge coat closet
- --
- 398
- views
- 21
- saves
Zillow last checked:
Listing updated:
Listed by:
Peggie Costello, CNC,CSC,SRS 630-391-1991,
@properties Christies International Real Estate
Source: MRED as distributed by MLS GRID,MLS#: 12723822
Facts & features
Interior
Bedrooms & bathrooms
- Bedrooms: 2
- Bathrooms: 3
- Full bathrooms: 2
- 1/2 bathrooms: 1
Rooms
- Room types: Loft, Office
Primary bedroom
- Features: Flooring (Carpet), Window Treatments (Blinds), Bathroom (Full, Double Sink, Shower Only)
- Level: Third
- Area: 165 Square Feet
- Dimensions: 15X11
Bedroom 2
- Features: Flooring (Carpet), Window Treatments (Blinds)
- Level: Third
- Area: 120 Square Feet
- Dimensions: 12X10
Dining room
- Features: Flooring (Wood Laminate)
- Level: Second
- Area: 88 Square Feet
- Dimensions: 11X8
Family room
- Features: Flooring (Wood Laminate), Window Treatments (Blinds)
- Level: Second
- Area: 208 Square Feet
- Dimensions: 16X13
Kitchen
- Features: Kitchen (Eating Area-Table Space, Island, Pantry-Closet), Flooring (Wood Laminate)
- Level: Second
- Area: 154 Square Feet
- Dimensions: 14X11
Laundry
- Features: Flooring (Vinyl), Window Treatments (Blinds)
- Level: Lower
- Area: 49 Square Feet
- Dimensions: 7X7
Loft
- Features: Flooring (Carpet), Window Treatments (Blinds)
- Level: Third
- Area: 84 Square Feet
- Dimensions: 12X7
Office
- Features: Flooring (Wood Laminate), Window Treatments (Blinds)
- Level: Second
- Area: 90 Square Feet
- Dimensions: 9X10
Heating
- Natural Gas
Cooling
- Central Air
Appliances
- Included: Range, Microwave, Dishwasher, Refrigerator, Washer, Dryer, Disposal, Stainless Steel Appliance(s)
- Laundry: Main Level, Washer Hookup, Gas Dryer Hookup, In Unit
Features
- Cathedral Ceiling(s), Walk-In Closet(s), Open Floorplan
- Flooring: Laminate
- Basement: None
Interior area
- Total structure area: 0
- Total interior livable area: 1,792 sqft
Property
Parking
- Total spaces: 2
- Parking features: Asphalt, Garage, Yes, Garage Owned, Attached
- Attached garage spaces: 2
Accessibility
- Accessibility features: No Disability Access
Features
- Patio & porch: Porch
- Exterior features: Balcony
Lot
- Size: 781 Square Feet
- Dimensions: 21.4X36.5
- Features: Common Grounds, Landscaped
Details
- Parcel number: 0728404050
- Special conditions: None
Construction
Type & style
- Home type: Townhouse
- Property subtype: Townhouse, Single Family Residence
Materials
- Vinyl Siding, Brick, Other
- Foundation: Concrete Perimeter
- Roof: Asphalt
Condition
- New construction: No
- Year built: 2020
Details
- Builder model: LASALLE- A
Utilities & green energy
- Sewer: Public Sewer
- Water: Lake Michigan
Green energy
- Energy efficient items: Enhanced Air Filtration
- Water conservation: Low flow commode, Low flow fixtures
Community & HOA
Community
- Features: Park
- Subdivision: Gramercy Square
HOA
- Has HOA: Yes
- Services included: Parking, Insurance, Exterior Maintenance, Lawn Care, Snow Removal
- HOA fee: $207 monthly
Location
- Region: Aurora
Financial & listing details
- Price per square foot: $206/sqft
- Tax assessed value: $129,998
- Annual tax amount: $8,887
- Date on market: 9/21/2026
- Ownership: Fee Simple w/ HO Assn.
Estimated market value
Not available
Estimated sales range
Not available
Not available
Price history
| Date | Event | Price |
|---|---|---|
| 8/4/2022 | Listing removed | -- |
Source:  MRED as distributed by MLS GRID #11419652 Report a problem MRED as distributed by MLS GRID #11419652 Report a problem | ||
| 7/9/2022 | Price change | $369,900-2.4%$206/sqft |
Source: MRED as distributed by MLS GRID #11419652 Report a problem | ||
| 6/30/2022 | Price change | $379,000-2.6%$211/sqft |
Source: MRED as distributed by MLS GRID #11419652 Report a problem | ||
| 6/16/2022 | Price change | $389,000-2.8%$217/sqft |
Source: MRED as distributed by MLS GRID #11419652 Report a problem | ||
| 6/6/2022 | Listed for sale | $400,000+45.5%$223/sqft |
Source: MRED as distributed by MLS GRID #11419652 Report a problem | ||
| 7/8/2020 | Sold | $275,000-1.8%$153/sqft |
Source: Public Record Report a problem | ||
| 4/2/2020 | Listing removed | $279,990$156/sqft |
Source: M/I Homes Report a problem | ||
| 2/23/2020 | Listed for sale | $279,990$156/sqft |
Source: M/I Homes Report a problem | ||
Public tax history
| Year | Property taxes | Tax assessment |
|---|---|---|
| 2025 | $8,888 +5.7% | $129,998 +9.7% |
| 2024 | $8,404 +5% | $118,535 +11.3% |
| 2023 | $8,006 +1.8% | $106,510 +6.8% |
| 2022 | $7,863 +2.8% | $99,770 +3.7% |
| 2021 | $7,653 +186.4% | $96,210 +636.7% |
| 2020 | $2,672 | $13,060 |
| 2019 | -- | -- |
Find assessor info on the county website
Monthly payment
Est. payment
Payment breakdown
Explore the cost of this home by adjusting the details. Changes won't be saved.Climate risks
Neighborhood: 60504
Nearby schools
Schools provided by the listing agent
- Elementary: Gombert Elementary School
- Middle: Still Middle School
- High: Waubonsie Valley High School
- District: 204
Source: MRED as distributed by MLS GRID. This data may not be complete. We recommend contacting the local school district to confirm school assignments for this home.
Similar homes
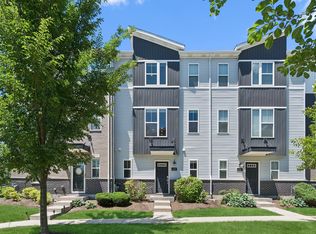
- $379,0002 bd3 ba1.7k sqft4150 Irving Rd, Aurora, IL 60504Active
 MLS ID #12766494, Jennifer Anteliz, Baird & Warner. MRED as distributed by MLS GRID
 - $425,0003 bd3 ba2.2k sqft1627 Sager Way, Batavia, IL 60510New
 MLS ID #12774708, Kari Kohler, Coldwell Banker Realty. MRED as distributed by MLS GRID
 - $237,5002 bd3 ba1.2k sqft783 Four Seasons Blvd, Aurora, IL 60504New
 MLS ID #12777350, Daniel Firks, Coldwell Banker Real Estate Group. MRED as distributed by MLS GRID
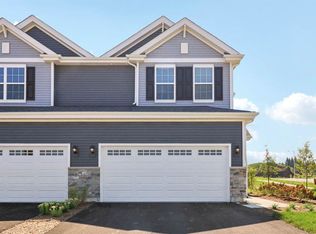
 - $444,9903 bd3 ba1.7k sqft1740 Stable Ln, Aurora, IL 60503New
 MRED as distributed by MLS GRID
