Incredible Value!!! Welcome home to the sought-after Pearson floor plan in Chelsea Manor! This beautifully designed three-story townhome showcases timeless Craftsman architecture and offers 2,328 square feet of thoughtfully designed living space, featuring 3 bedrooms, 2.1 baths, a finished lower-level bonus room, and an attached two-car garage. Step inside to a welcoming foyer with soaring 9-foot ceilings that leads to the heart of the home. The open-concept main level is ideal for both everyday living and entertaining, seamlessly connecting the gourmet kitchen, spacious great room, and bright breakfast area with access to the private patio. The kitchen is a chef's dream, featuring 42-inch white cabinetry, quartz countertops, GE stainless steel appliances, and abundant counter space. Large windows throughout the home flood each level with natural light, creating a bright and inviting atmosphere. The luxurious primary suite offers plenty of space for a king-sized bed and serves as a relaxing retreat with a spacious walk-in closet, dual-sink vanity, and oversized walk-in shower. Enjoy the convenience of a third-floor laundry room, eliminating the hassle of carrying laundry between floors. Two additional generously sized bedrooms and a full hall bath complete the upper level. The finished lower-level bonus room provides exceptional flexibility and is perfect for a home office, fitness room, media room, or playroom. Combining modern finishes, functional living spaces, and a desirable community, this exceptional home offers the perfect blend of comfort, style, and convenience.
Active
$499,000
4415 Chelsea Manor Cir, Aurora, IL 60504
3beds
2,328sqft
Townhouse, Single Family Residence
Built in 2024
1,250 Square Feet Lot
$-- Zestimate®
$214/sqft
$258/mo HOA
What's special
- --
- 224
- views
- 13
- saves
Zillow last checked:
Listing updated:
Listed by:
Nathan Stillwell 815-762-1325,
john greene, Realtor
Source: MRED as distributed by MLS GRID,MLS#: 12741207
Facts & features
Interior
Bedrooms & bathrooms
- Bedrooms: 3
- Bathrooms: 3
- Full bathrooms: 2
- 1/2 bathrooms: 1
Rooms
- Room types: No additional rooms
Primary bedroom
- Features: Flooring (Carpet), Bathroom (Full)
- Level: Second
- Area: 196 Square Feet
- Dimensions: 14X14
Bedroom 2
- Features: Flooring (Carpet)
- Level: Second
- Area: 121 Square Feet
- Dimensions: 11X11
Bedroom 3
- Features: Flooring (Carpet)
- Level: Second
- Area: 121 Square Feet
- Dimensions: 11X11
Dining room
- Features: Flooring (Luxury Vinyl)
- Level: Main
- Area: 209 Square Feet
- Dimensions: 19X11
Family room
- Features: Flooring (Luxury Vinyl)
- Level: Main
- Area: 345 Square Feet
- Dimensions: 23X15
Kitchen
- Features: Kitchen (Eating Area-Table Space, Island, Pantry-Closet), Flooring (Luxury Vinyl)
- Level: Main
- Area: 98 Square Feet
- Dimensions: 14X7
Laundry
- Features: Flooring (Ceramic Tile)
- Level: Second
- Area: 21 Square Feet
- Dimensions: 7X3
Living room
- Features: Flooring (Carpet)
- Level: Lower
- Area: 460 Square Feet
- Dimensions: 23X20
Heating
- Natural Gas
Cooling
- Central Air
Appliances
- Included: Range, Microwave, Dishwasher, Disposal, Stainless Steel Appliance(s)
- Laundry: Gas Dryer Hookup, In Unit
Features
- Basement: None
- Common walls with other units/homes: End Unit
Interior area
- Total structure area: 0
- Total interior livable area: 2,328 sqft
Property
Parking
- Total spaces: 2
- Parking features: Asphalt, Garage, Yes, Garage Owned, Attached
- Attached garage spaces: 2
Accessibility
- Accessibility features: No Disability Access
Features
- Exterior features: Balcony
Lot
- Size: 1,250 Square Feet
- Dimensions: 25 X 50
Details
- Additional structures: None
- Parcel number: 0733209120
- Special conditions: None
Construction
Type & style
- Home type: Townhouse
- Property subtype: Townhouse, Single Family Residence
Materials
- Vinyl Siding, Brick
- Foundation: Concrete Perimeter
- Roof: Asphalt
Condition
- New construction: No
- Year built: 2024
Details
- Builder model: PEARSON
Utilities & green energy
- Sewer: Public Sewer
- Water: Lake Michigan
Green energy
- Energy efficient items: Enhanced Air Filtration
- Water conservation: Low flow commode, Low flow fixtures
Community & HOA
Community
- Subdivision: Chelsea Manor
HOA
- Has HOA: Yes
- Amenities included: Bike Room/Bike Trails, Laundry, School Bus
- Services included: Lawn Care, Snow Removal
- HOA fee: $258 monthly
Location
- Region: Aurora
Financial & listing details
- Price per square foot: $214/sqft
- Tax assessed value: $164,066
- Annual tax amount: $7,824
- Date on market: 8/24/2026
- Ownership: Fee Simple w/ HO Assn.
Estimated market value
Not available
Estimated sales range
Not available
Not available
Price history
| Date | Event | Price |
|---|---|---|
| 8/24/2026 | Listing removed | $509,000$219/sqft |
Source: MRED as distributed by MLS GRID #12718587 Report a problem | ||
| 8/10/2026 | Price change | $509,000-4.9%$219/sqft |
Source:  MRED as distributed by MLS GRID #12718587 Report a problem MRED as distributed by MLS GRID #12718587 Report a problem | ||
| 7/29/2026 | Listed for sale | $535,000-2.7%$230/sqft |
Source: MRED as distributed by MLS GRID #12718587 Report a problem | ||
| 7/29/2026 | Listing removed | $550,000$236/sqft |
Source: MRED as distributed by MLS GRID #12692370 Report a problem | ||
| 7/13/2026 | Listed for sale | $550,000+9.1%$236/sqft |
Source: MRED as distributed by MLS GRID #12692370 Report a problem | ||
| 4/26/2024 | Sold | $503,950-6.6%$216/sqft |
Source: MRED as distributed by MLS GRID #11988470 Report a problem | ||
| 4/7/2024 | Contingent | $539,450$232/sqft |
Source: MRED as distributed by MLS GRID #11988470 Report a problem | ||
| 3/6/2024 | Price change | $539,450+0.1%$232/sqft |
Source: MRED as distributed by MLS GRID #11988470 Report a problem | ||
| 3/4/2024 | Price change | $538,950-0.4%$232/sqft |
Source: MRED as distributed by MLS GRID #11988470 Report a problem | ||
| 3/1/2024 | Price change | $540,950+0.4%$232/sqft |
Source: MRED as distributed by MLS GRID #11988470 Report a problem | ||
| 2/24/2024 | Listed for sale | $538,950+8.4%$232/sqft |
Source: MRED as distributed by MLS GRID #11988470 Report a problem | ||
| 10/4/2023 | Listing removed | -- |
Source: MRED as distributed by MLS GRID #11878405 Report a problem | ||
| 10/1/2023 | Price change | $497,220+0.2%$214/sqft |
Source: MRED as distributed by MLS GRID #11878405 Report a problem | ||
| 9/6/2023 | Listed for sale | $496,220$213/sqft |
Source: MRED as distributed by MLS GRID #11878405 Report a problem | ||
Public tax history
| Year | Property taxes | Tax assessment |
|---|---|---|
| 2025 | $11,369 +45.3% | $164,066 +51.3% |
| 2024 | $7,824 +624.9% | $108,430 +716.5% |
| 2023 | $1,079 -2.1% | $13,280 +1.1% |
| 2022 | $1,102 | $13,140 |
Find assessor info on the county website
Monthly payment
Est. payment
Payment breakdown
Explore the cost of this home by adjusting the details. Changes won't be saved.Climate risks
Neighborhood: 60504
Nearby schools
Schools provided by the listing agent
- Elementary: Owen Elementary School
- Middle: Still Middle School
- High: Waubonsie Valley High School
- District: 204
Source: MRED as distributed by MLS GRID. This data may not be complete. We recommend contacting the local school district to confirm school assignments for this home.
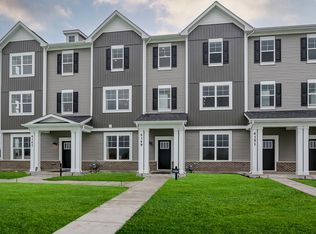


Similar homes
- $379,0002 bd3 ba1.7k sqft4150 Irving Rd, Aurora, IL 60504Active
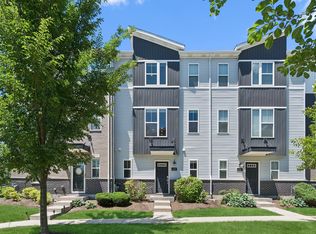 MLS ID #12766494, Jennifer Anteliz, Baird & Warner. MRED as distributed by MLS GRID
 - $578,9904 bd3 ba2.8k sqft1874 Keating Dr, Aurora, IL 60503New
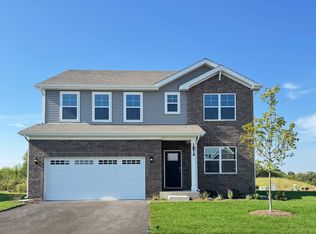 MRED as distributed by MLS GRID
 - $425,0003 bd3 ba2.2k sqft1627 Sager Way, Batavia, IL 60510New
 MLS ID #12774708, Kari Kohler, Coldwell Banker Realty. MRED as distributed by MLS GRID
 - $417,9003 bd3 ba1.8k sqft2245 Horseshoe Cir, Naperville, IL 60564Re-activated
 MLS ID #12774197, Kim Mayer, Jason Mitchell Real Estate IL. MRED as distributed by MLS GRID
