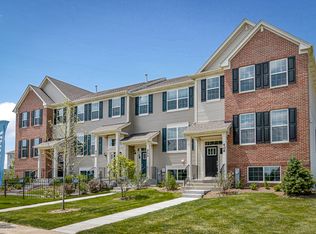

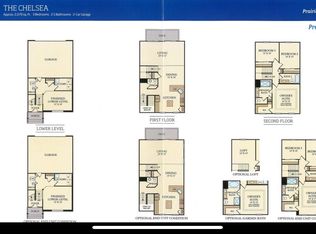
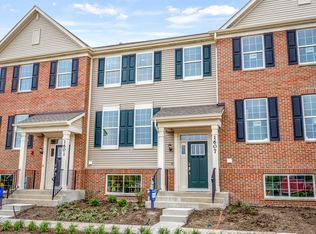
Stunning 3-bedroom, 2.5-bath larger-model end-unit townhome for sale. This home is in excellent condition throughout. The spacious primary suite features an elegant tray ceiling, a professionally organized walk-in closet, and abundant natural light. Hunter Douglas Sea-Tex shades are featured throughout the home, with several partially automated for added convenience. The expansive kitchen is ideal for everyday living and entertaining, offering generous counter space, a beautiful backsplash, and an open layout flowing into the dining area and family room. Enjoy a private balcony perfect for relaxing or grilling. The home also includes a 2-car garage with additional storage and an epoxied floor. Ideally located with excellent access to the Prairie Path, I-88, shopping, dining, and everyday conveniences, this move-in-ready end unit offers space, privacy, and a prime location. Don't miss the opportunity to make this exceptional home your own!
New
$425,000
1627 Sager Way, Batavia, IL 60510
3beds
2,221sqft
Townhouse, Single Family Residence
Built in 2021
1,595 Square Feet Lot
$421,600 Zestimate®
$191/sqft
$165/mo HOA
What's special
Abundant natural lightGenerous counter spaceExpansive kitchenElegant tray ceilingBeautiful backsplashHunter douglas sea-tex shadesProfessionally organized walk-in closet
- 13 hours
- 49
- 3
Zillow last checked:
Listing updated:
Listed by:
Kari Kohler (630)587-4700,
Coldwell Banker Realty,
William Yurchak 630-901-9422,
Coldwell Banker Realty
Source: MRED as distributed by MLS GRID,MLS#: 12774708
Facts & features
Interior
Bedrooms & bathrooms
- Bedrooms: 3
- Bathrooms: 3
- Full bathrooms: 2
- 1/2 bathrooms: 1
Rooms
- Room types: Family Room
Primary bedroom
- Features: Flooring (Carpet), Bathroom (Full)
- Level: Second
- Area: 168 Square Feet
- Dimensions: 14X12
Bedroom 2
- Features: Flooring (Carpet)
- Level: Second
- Area: 130 Square Feet
- Dimensions: 13X10
Bedroom 3
- Features: Flooring (Carpet)
- Level: Second
- Area: 120 Square Feet
- Dimensions: 12X10
Dining room
- Features: Flooring (Vinyl)
- Level: Main
- Area: 98 Square Feet
- Dimensions: 14X7
Family room
- Features: Flooring (Vinyl)
- Level: Main
- Area: 182 Square Feet
- Dimensions: 14X13
Other
- Level: Basement
- Area: 180 Square Feet
- Dimensions: 15X12
Kitchen
- Features: Kitchen (Eating Area-Table Space, Island, Pantry, Updated Kitchen), Flooring (Vinyl)
- Level: Main
- Area: 135 Square Feet
- Dimensions: 15X9
Laundry
- Level: Basement
- Area: 48 Square Feet
- Dimensions: 8X6
Heating
- Natural Gas
Cooling
- Central Air
Appliances
- Included: Range, Microwave, Dishwasher, Refrigerator, Washer, Dryer, Water Softener Owned
- Laundry: In Unit, Sink
Features
- Walk-In Closet(s), Pantry
- Flooring: Carpet
- Doors: Sliding Glass Door(s)
- Windows: Drapes, Blinds
- Basement: Finished,Partial,Daylight
- Common walls with other units/homes: End Unit
Interior area
- Total structure area: 0
- Total interior livable area: 2,221 sqft
Property
Parking
- Total spaces: 2
- Parking features: Asphalt, Yes, Garage Owned, Attached, Garage
- Attached garage spaces: 2
Accessibility
- Accessibility features: No Disability Access
Features
- Patio & porch: Deck
Lot
- Size: 1,595 Square Feet
- Dimensions: 29 X 55
Details
- Parcel number: 1236179037
- Special conditions: None
- Other equipment: Water-Softener Owned, Ceiling Fan(s)
Construction
Type & style
- Home type: Townhouse
- Property subtype: Townhouse, Single Family Residence
Materials
- Brick
Condition
- New construction: No
- Year built: 2021
Utilities & green energy
- Sewer: Public Sewer
- Water: Public
Community & HOA
Community
- Features: Sidewalks
- Security: Security System
- Subdivision: Prairie Commons
HOA
- Has HOA: Yes
- Services included: Insurance
- HOA fee: $165 monthly
Location
- Region: Batavia
Financial & listing details
- Price per square foot: $191/sqft
- Annual tax amount: $10,173
- Date on market: 10/7/2026
- Ownership: Fee Simple w/ HO Assn.
Estimated market value
$421,600
$401,000 - $443,000
$3,481/mo
Price history
| Date | Event | Price |
|---|---|---|
| 10/7/2026 | Listed for sale | $425,000+14.1%$191/sqft |
Source:  MRED as distributed by MLS GRID #12774708 Report a problem MRED as distributed by MLS GRID #12774708 Report a problem | ||
| 2/23/2026 | Listing removed | $3,100$1/sqft |
Source: MRED as distributed by MLS GRID #12559212 Report a problem | ||
| 2/3/2026 | Listed for rent | $3,100$1/sqft |
Source: MRED as distributed by MLS GRID #12559212 Report a problem | ||
| 2/9/2022 | Sold | $372,365$168/sqft |
Source: MRED as distributed by MLS GRID #11307498 Report a problem | ||
| 1/23/2022 | Pending sale | $372,365$168/sqft |
Source:  RE/MAX International #11307498 Report a problem RE/MAX International #11307498 Report a problem | ||
| 1/23/2022 | Contingent | $372,365$168/sqft |
Source: MRED as distributed by MLS GRID #11307498 Report a problem | ||
| 1/20/2022 | Price change | $372,365-1.6%$168/sqft |
Source: MRED as distributed by MLS GRID #11307498 Report a problem | ||
| 1/19/2022 | Price change | $378,365+5.3%$170/sqft |
Source:  Lennar Homes Report a problem Lennar Homes Report a problem | ||
| 1/13/2022 | Listed for sale | $359,365$162/sqft |
Source: Lennar Homes Report a problem | ||
Public tax history
Tax history is unavailable.
Monthly payment
Est. payment
Payment breakdown
Explore the cost of this home by adjusting the details. Changes won't be saved.Climate risks
Neighborhood: 60510
Nearby schools
Schools provided by the listing agent
- District: 101
Source: MRED as distributed by MLS GRID. This data may not be complete. We recommend contacting the local school district to confirm school assignments for this home.
Similar homes
- $379,9003 bd3 ba1.8k sqft1609 Sager Way, Batavia, IL 60510New
 MLS ID #12774397, Kelly Dunlop, Berkshire Hathaway HomeServices Starck Real Estate. MRED as distributed by MLS GRID
 - $379,9003 bd3 ba1.8k sqft1609 Sager Way, Batavia, IL 60510For Sale
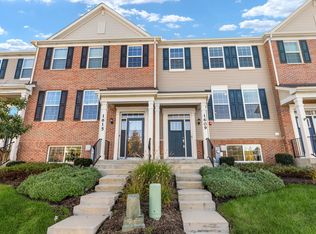 BHHS broker feed
 - $379,9003 bd3 ba1.7k sqft1611 Bentz Way, Batavia, IL 60510Active
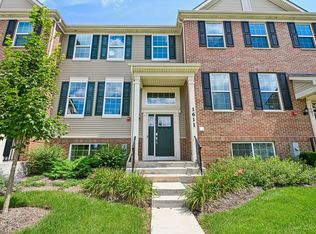 MLS ID #12723897, Irina Bugatova, Reserve RE. MRED as distributed by MLS GRID
 - $389,0002 bd3 ba2k sqft1292 Church Ct #1292, Aurora, IL 60502Active
 MLS ID #12742467, Lana Erickson, AHWD,LHC, eXp Realty - Geneva. MRED as distributed by MLS GRID
