Welcome to an exceptional opportunity in the highly sought-after 55+ active adult community of Carillon at Stonegate! This stunning, beautifully updated and richly appointed popular Monte Carlo ranch offers an impressive open-concept design perfectly suited for both sophisticated entertaining and comfortable everyday living. Step inside to a dramatic, sun-filled vaulted living room that flows effortlessly into the vaulted dining room, highlighted by a beautiful custom light fixture. The heart of the home is the gorgeous, upgraded kitchen featuring granite countertops, a spacious breakfast bar island, rich maple cabinetry, pantry closet and a charming breakfast area with direct access to the custom paver patio-an inviting setting for outdoor dining, relaxing and enjoying the beautifully maintained surroundings. A convenient office/den provides the perfect space for working from home, reading or hobbies. Retreat to the expansive master suite featuring a walk-in closet plus an additional closet and a beautifully updated private bath boasting a stylish gray vanity, oversized shower with intricate designer tile detail, a window for natural light and a bidet-style toilet. The generously sized second bedroom is equally impressive with its own walk-in closet, additional closet and direct access to the second beautifully appointed full bathroom featuring a quartz vanity-an ideal private arrangement for guests, extended stays or related living. Additional highlights include a convenient main-level laundry/utility room with utility sink and an attached two-car garage. Beyond the home, embrace an extraordinary resort-style lifestyle with an impressive array of amenities, including a clubhouse, fitness center, billiards room, arts and crafts studio, library, meeting and card rooms, and an exciting calendar of social activities. Outdoor recreation is equally exceptional with a sparkling pool, pickleball and tennis courts, bocce ball courts and two scenic lakes offering fishing and peaceful waterfront views. Enjoy the perfect combination of luxury, comfort, recreation and carefree living in this vibrant active adult community-this remarkable Monte Carlo ranch is truly a place to call home!
Price change
Price cut: $15.1K (10/19)
$449,900
1119 Heathrow Ln, Aurora, IL 60502
2beds
1,736sqft
Single Family Residence
Built in 2011
6,731 Square Feet Lot
$441,200 Zestimate®
$259/sqft
$-- HOA
What's special
Sparkling poolStylish gray vanityBocce ball courtsGenerously sized second bedroomExpansive master suiteSpacious breakfast bar islandBeautifully updated private bath
- 39 days
- 266
- 9
Zillow last checked:
Listing updated:
Listed by:
Kim Wirtz, ABR,CRS,e-PRO 708-516-3050,
Wirtz Real Estate Group Inc.
Source: MRED as distributed by MLS GRID,MLS#: 12756717
Facts & features
Interior
Bedrooms & bathrooms
- Bedrooms: 2
- Bathrooms: 2
- Full bathrooms: 2
Rooms
- Room types: Eating Area, Foyer
Primary bedroom
- Features: Flooring (Carpet), Window Treatments (All), Bathroom (Full)
- Area: 234 Square Feet
- Dimensions: 18X13
Bedroom 2
- Features: Flooring (Carpet), Window Treatments (All)
- Area: 143 Square Feet
- Dimensions: 13X11
Dining room
- Features: Flooring (Luxury Vinyl), Window Treatments (All)
- Area: 182 Square Feet
- Dimensions: 14X13
Eating area
- Features: Flooring (Luxury Vinyl), Window Treatments (All)
- Area: 110 Square Feet
- Dimensions: 11X10
Foyer
- Features: Flooring (Luxury Vinyl), Window Treatments (All)
- Area: 90 Square Feet
- Dimensions: 15X6
Kitchen
- Features: Kitchen (Eating Area-Breakfast Bar, Eating Area-Table Space, Island, Pantry-Closet, Custom Cabinetry, Granite Counters, Pantry, Updated Kitchen), Flooring (Luxury Vinyl), Window Treatments (All)
- Area: 154 Square Feet
- Dimensions: 14X11
Laundry
- Features: Flooring (Luxury Vinyl)
- Area: 132 Square Feet
- Dimensions: 12X11
Living room
- Features: Flooring (Luxury Vinyl), Window Treatments (All)
- Area: 221 Square Feet
- Dimensions: 17X13
Heating
- Forced Air
Cooling
- Central Air
Appliances
- Included: Range, Microwave, Dishwasher, Refrigerator, Washer, Dryer, Disposal
- Laundry: Main Level, Sink
Features
- Vaulted Ceiling(s), 1st Floor Bedroom, In-Law Floorplan, 1st Floor Full Bath, Walk-In Closet(s), Open Floorplan, Granite Counters, Pantry
- Windows: Screens
- Basement: None
Interior area
- Total structure area: 0
- Total interior livable area: 1,736 sqft
Property
Parking
- Total spaces: 2
- Parking features: Asphalt, Garage Door Opener, Yes, Garage Owned, Attached, Garage
- Attached garage spaces: 2
- Has uncovered spaces: Yes
Accessibility
- Accessibility features: No Interior Steps, Disability Access
Features
- Stories: 1
- Patio & porch: Patio
Lot
- Size: 6,731 Square Feet
- Dimensions: 53x127
- Features: Landscaped
Details
- Additional structures: Pergola
- Parcel number: 1513234018
- Special conditions: None
- Other equipment: Ceiling Fan(s)
Construction
Type & style
- Home type: SingleFamily
- Architectural style: Ranch
- Property subtype: Single Family Residence
Materials
- Vinyl Siding
- Foundation: Concrete Perimeter
- Roof: Asphalt
Condition
- New construction: No
- Year built: 2011
Details
- Builder model: Monte Carlo
Utilities & green energy
- Electric: Circuit Breakers
- Sewer: Public Sewer
- Water: Public
Community & HOA
Community
- Features: Clubhouse, Pool, Tennis Court(s), Curbs, Sidewalks, Street Lights, Street Paved
- Security: Carbon Monoxide Detector(s)
- Subdivision: Carillon At Stonegate
HOA
- Has HOA: Yes
- Services included: Insurance, Clubhouse, Exercise Facilities, Pool, Lawn Care, Snow Removal, Other
- HOA fee: $278 not applicable
Location
- Region: Aurora
Financial & listing details
- Price per square foot: $259/sqft
- Tax assessed value: $443,190
- Annual tax amount: $8,604
- Date on market: 9/14/2026
- Ownership: Fee Simple w/ HO Assn.
Estimated market value
$441,200
$419,000 - $463,000
$2,776/mo
Price history
| Date | Event | Price |
|---|---|---|
| 10/19/2026 | Price change | $449,900-3.2%$259/sqft |
Source:  MRED as distributed by MLS GRID #12756717 Report a problem | ||
| 9/14/2026 | Listed for sale | $465,000+118.3%$268/sqft |
Source: MRED as distributed by MLS GRID #12756717 Report a problem | ||
| 8/30/2011 | Sold | $213,000$123/sqft |
Source: Public Record Report a problem | ||
Public tax history
| Year | Property taxes | Tax assessment |
|---|---|---|
| 2025 | $8,603 +5.4% | $147,730 +9.4% |
| 2024 | $8,161 +4.3% | $135,049 +11.9% |
| 2023 | $7,822 +3.9% | $120,666 +9.6% |
| 2022 | $7,529 +1.9% | $110,097 +7.4% |
| 2021 | $7,387 -4.3% | $102,502 -1.3% |
| 2020 | $7,722 +2.8% | $103,856 +7.9% |
| 2019 | $7,510 -1.8% | $96,225 +1.3% |
| 2018 | $7,651 -8.9% | $95,026 -1.7% |
| 2017 | $8,400 -9.6% | $96,657 +9.5% |
| 2016 | $9,288 | $88,269 +11.1% |
| 2015 | -- | $79,447 +4.3% |
| 2014 | -- | $76,150 +10% |
| 2013 | -- | $69,247 -12.7% |
| 2012 | -- | $79,322 +250.9% |
| 2011 | -- | $22,608 +3668% |
| 2010 | -- | $600 +6.2% |
| 2009 | -- | $565 +12.3% |
| 2008 | -- | $503 +14.6% |
| 2007 | -- | $439 +6.6% |
| 2006 | -- | $412 |
Find assessor info on the county website
Monthly payment
Est. payment
Payment breakdown
Explore the cost of this home by adjusting the details. Changes won't be saved.Climate risks
Neighborhood: Northeast Aurora
Nearby schools
Schools provided by the listing agent
- District: 131
Source: MRED as distributed by MLS GRID. This data may not be complete. We recommend contacting the local school district to confirm school assignments for this home.
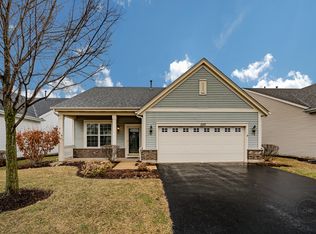
Similar homes
- $545,0004 bd3 ba1.9k sqft1256 Pennsbury Ln, Aurora, IL 60502Active
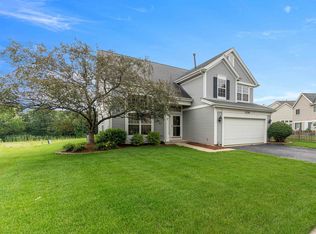 MLS ID #12769165, Daiva Barciene, CSC, Realtopia Real Estate Inc. MRED as distributed by MLS GRID
- $489,0003 bd3 ba1.7k sqft732 Wildflower Cir, Naperville, IL 60540New
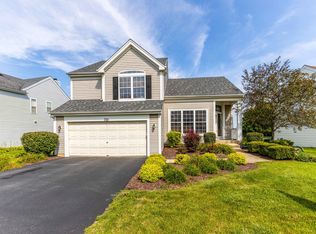 MLS ID #12790406, Darren Wang, Concentric Realty, Inc. MRED as distributed by MLS GRID
- $395,0003 bd3 ba2k sqft1896 Sedgegrass Trl, Aurora, IL 60504Active
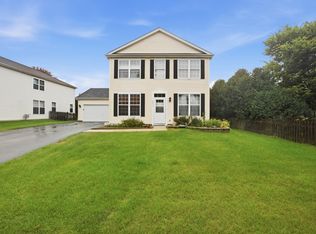 MLS ID #12779907, Yasmin Perez, CSC, OnPath Realty Inc.. MRED as distributed by MLS GRID
- $389,0002 bd3 ba2k sqft1292 Church Ct #1292, Aurora, IL 60502Active
 MLS ID #12742467, Lana Erickson, AHWD,LHC, eXp Realty - Geneva. MRED as distributed by MLS GRID
