Welcome to Savannah Crossing, where spacious living, thoughtful design, and exceptional versatility come together in this beautifully maintained 2-bedroom, 2.5-bath townhome offering over 2,000 square feet of living space! Featuring the desirable Braeden floor plan, this move-in-ready home offers generous room sizes, soaring ceilings, and an extraordinary primary suite with its own private sitting retreat. Step inside to discover an inviting, open-concept main level featuring 9-foot ceilings, rich hardwood flooring, and wonderful natural light. The expansive family room flows effortlessly into the dining area and beautifully appointed kitchen, creating the perfect setting for both everyday living and entertaining. The kitchen features 42-inch cabinetry, stainless steel appliances, a generous breakfast bar, abundant counter space, and a fantastic walk-in pantry. Upstairs, the impressive primary suite is truly a standout feature! Beyond the spacious bedroom, you'll discover an adjoining 12' x 11' sitting room with a vaulted ceiling and beautiful natural light. Whether envisioned as a luxurious private lounge, home office, reading retreat, or fitness space, this exceptional extension of the primary suite offers flexibility rarely found in townhome living. The primary bath features a soaking tub, separate shower, and dual vanities, while a spacious walk-in closet provides excellent storage. A generously sized second bedroom, additional full bath, and convenient second-floor laundry complete the upper level. Outdoor living is equally inviting! Step outside to an expansive private patio surrounded by mature landscaping, offering a wonderful setting for outdoor dining, entertaining, or simply unwinding. With no homes directly behind, this outdoor space provides an appealing sense of openness and privacy. Additional highlights include an attached two-car garage, a cleverly concealed storage area beneath the staircase, and a thoughtfully designed layout that maximizes every square foot. This home attends Batavia School District 101 schools, including J.B. Nelson Elementary, Sam Rotolo Middle School, and Batavia Senior High School. Marmion Academy is also less than a mile up the road. The location is hard to beat, with countless shopping, dining, and entertainment options along Kirk Road, Farnsworth Avenue, and Butterfield Road, all just minutes away. Plus, easy access to I-88 makes commuting a breeze! With over 2,000 square feet of living space, an extraordinary primary suite, inviting outdoor living, and a fantastic location, this Savannah Crossing townhome offers an exceptional combination of space, comfort, and convenience.This one truly checks all the boxes!
Active
Price cut: $11K (9/27)
$389,000
1292 Church Ct #1292, Aurora, IL 60502
2beds
2,018sqft
Townhouse, Single Family Residence
Built in 2013
2,375 Square Feet Lot
$-- Zestimate®
$193/sqft
$278/mo HOA
What's special
Thoughtful designSoaring ceilingsGenerously sized second bedroomImpressive primary suiteAttached two-car garageWonderful natural lightRich hardwood flooring
- --
- 242
- views
- 24
- saves
Zillow last checked:
Listing updated:
Listed by:
Lana Erickson, AHWD,LHC (630)201-1080,
eXp Realty - Geneva
Source: MRED as distributed by MLS GRID,MLS#: 12742467
Facts & features
Interior
Bedrooms & bathrooms
- Bedrooms: 2
- Bathrooms: 3
- Full bathrooms: 2
- 1/2 bathrooms: 1
Rooms
- Room types: Sitting Room
Primary bedroom
- Features: Flooring (Carpet), Window Treatments (Blinds), Bathroom (Full)
- Level: Second
- Area: 255 Square Feet
- Dimensions: 17X15
Bedroom 2
- Features: Flooring (Carpet), Window Treatments (Blinds)
- Level: Second
- Area: 169 Square Feet
- Dimensions: 13X13
Dining room
- Features: Flooring (Hardwood), Window Treatments (Curtains/Drapes)
- Level: Main
- Area: 100 Square Feet
- Dimensions: 10X10
Family room
- Features: Flooring (Carpet), Window Treatments (Blinds)
- Level: Main
- Area: 325 Square Feet
- Dimensions: 25X13
Kitchen
- Features: Kitchen (Eating Area-Breakfast Bar, Pantry-Walk-in), Flooring (Hardwood)
- Level: Main
- Area: 143 Square Feet
- Dimensions: 13X11
Laundry
- Features: Flooring (Ceramic Tile)
- Level: Second
- Area: 54 Square Feet
- Dimensions: 9X6
Sitting room
- Features: Flooring (Carpet), Window Treatments (Blinds)
- Level: Second
- Area: 132 Square Feet
- Dimensions: 12X11
Heating
- Natural Gas
Cooling
- Central Air
Appliances
- Included: Range, Microwave, Dishwasher, Refrigerator, Washer, Dryer, Stainless Steel Appliance(s), Humidifier
- Laundry: Upper Level, Washer Hookup
Features
- Cathedral Ceiling(s), Storage
- Flooring: Hardwood
- Basement: None
Interior area
- Total structure area: 0
- Total interior livable area: 2,018 sqft
Property
Parking
- Total spaces: 2
- Parking features: Asphalt, Garage Door Opener, Yes, Garage Owned, Attached, Garage
- Attached garage spaces: 2
- Has uncovered spaces: Yes
Accessibility
- Accessibility features: No Disability Access
Features
- Patio & porch: Patio
Lot
- Size: 2,375 Square Feet
- Dimensions: 25X95
- Features: Common Grounds
Details
- Parcel number: 1235448033
- Special conditions: None
Construction
Type & style
- Home type: Townhouse
- Property subtype: Townhouse, Single Family Residence
Materials
- Vinyl Siding, Brick
- Foundation: Concrete Perimeter
- Roof: Asphalt
Condition
- New construction: No
- Year built: 2013
Details
- Builder model: BRAEDEN
Utilities & green energy
- Electric: Circuit Breakers, 200+ Amp Service
- Sewer: Public Sewer
- Water: Public
Green energy
- Green verification: ENERGY STAR Certified Homes
Community & HOA
Community
- Subdivision: Savannah Crossing
HOA
- Has HOA: Yes
- Services included: Insurance, Exterior Maintenance, Lawn Care, Snow Removal
- HOA fee: $278 monthly
Location
- Region: Aurora
Financial & listing details
- Price per square foot: $193/sqft
- Annual tax amount: $8,881
- Date on market: 9/17/2026
- Ownership: Fee Simple w/ HO Assn.
Estimated market value
Not available
Estimated sales range
Not available
Not available
Price history
| Date | Event | Price |
|---|---|---|
| 9/27/2026 | Price change | $389,000-2.8%$193/sqft |
Source: eXp Realty #12742467 Report a problem | ||
| 9/17/2026 | Listed for sale | $400,000+77.8%$198/sqft |
Source: eXp Realty #12742467 Report a problem | ||
| 4/25/2019 | Sold | $225,000-4.3%$111/sqft |
Source:  MRED as distributed by MLS GRID #10259418 Report a problem | ||
| 3/19/2019 | Pending sale | $235,000$116/sqft |
Source: Coldwell Banker Residential Brokerage - Orland Park #10259418 Report a problem | ||
| 3/5/2019 | Price change | $235,000-1.5%$116/sqft |
Source: Coldwell Banker Residential Brokerage - Orland Park #10259418 Report a problem | ||
| 10/10/2018 | Price change | $238,500-0.4%$118/sqft |
Source: Coldwell Banker Residential Brokerage - Orland Park #10259418 Report a problem | ||
| 9/6/2018 | Price change | $239,500-4%$119/sqft |
Source: Coldwell Banker Residential Brokerage - Orland Park #10259418 Report a problem | ||
| 6/30/2018 | Price change | $249,500-3.1%$124/sqft |
Source: Coldwell Banker Residential Brokerage - Orland Park #10259418 Report a problem | ||
| 6/8/2018 | Listed for sale | $257,500+4.7%$128/sqft |
Source: Coldwell Banker Residential #09978360 Report a problem | ||
| 5/15/2017 | Sold | $245,900$122/sqft |
Source: MRED as distributed by MLS GRID #09560688 Report a problem | ||
| 4/5/2017 | Pending sale | $245,900$122/sqft |
Source: Keller Williams Infinity #09560688 Report a problem | ||
| 3/10/2017 | Listed for sale | $245,900$122/sqft |
Source: Keller Williams Infinity #09560688 Report a problem | ||
Public tax history
Tax history is unavailable.
Monthly payment
Est. payment
Payment breakdown
Explore the cost of this home by adjusting the details. Changes won't be saved.Climate risks
Neighborhood: Big Woods
Nearby schools
Schools provided by the listing agent
- Elementary: J B Nelson Elementary School
- Middle: Sam Rotolo Middle School Of Bat
- High: Batavia Sr High School
- District: 101
Source: MRED as distributed by MLS GRID. This data may not be complete. We recommend contacting the local school district to confirm school assignments for this home.

Similar homes
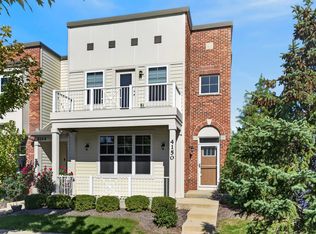
- $439,0003 bd4 ba1.8k sqft4150 Liberty St, Aurora, IL 60504New
 MLS ID #12789910, Kimberly Brown-Lewis, Redfin Corporation. MRED as distributed by MLS GRID
- $425,0003 bd3 ba2.2k sqft1627 Sager Way, Batavia, IL 60510Active
 MLS ID #12774708, Kari Kohler, Coldwell Banker Realty. MRED as distributed by MLS GRID
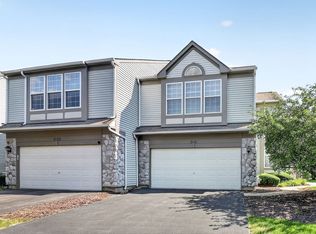
- $359,0002 bd3 ba1.5k sqft3121 Ollerton Ave, Aurora, IL 60502Price Change
 MLS ID #12744021, Richard Salinas, Elite Realty Group. MRED as distributed by MLS GRID
- $390,0003 bd3 ba2.1k sqft805 Lewisburg Ln, Aurora, IL 60504Active
 MLS ID #12579638, Adam Stary, eXp Realty. MRED as distributed by MLS GRID
